
Steel Mezzanine Structures
Steel mezzanine structures are robust platforms used to optimise vertical space in warehouses, providing additional storage or working areas. Engineered from steel frames, they offer durability, stability, and support for substantial loads. These freestanding mezzanines are customised to fit existing layout and are ideal for rapidly increasing floor space without significant construction.
Visual Transformations with Steel Mezzanine Installations
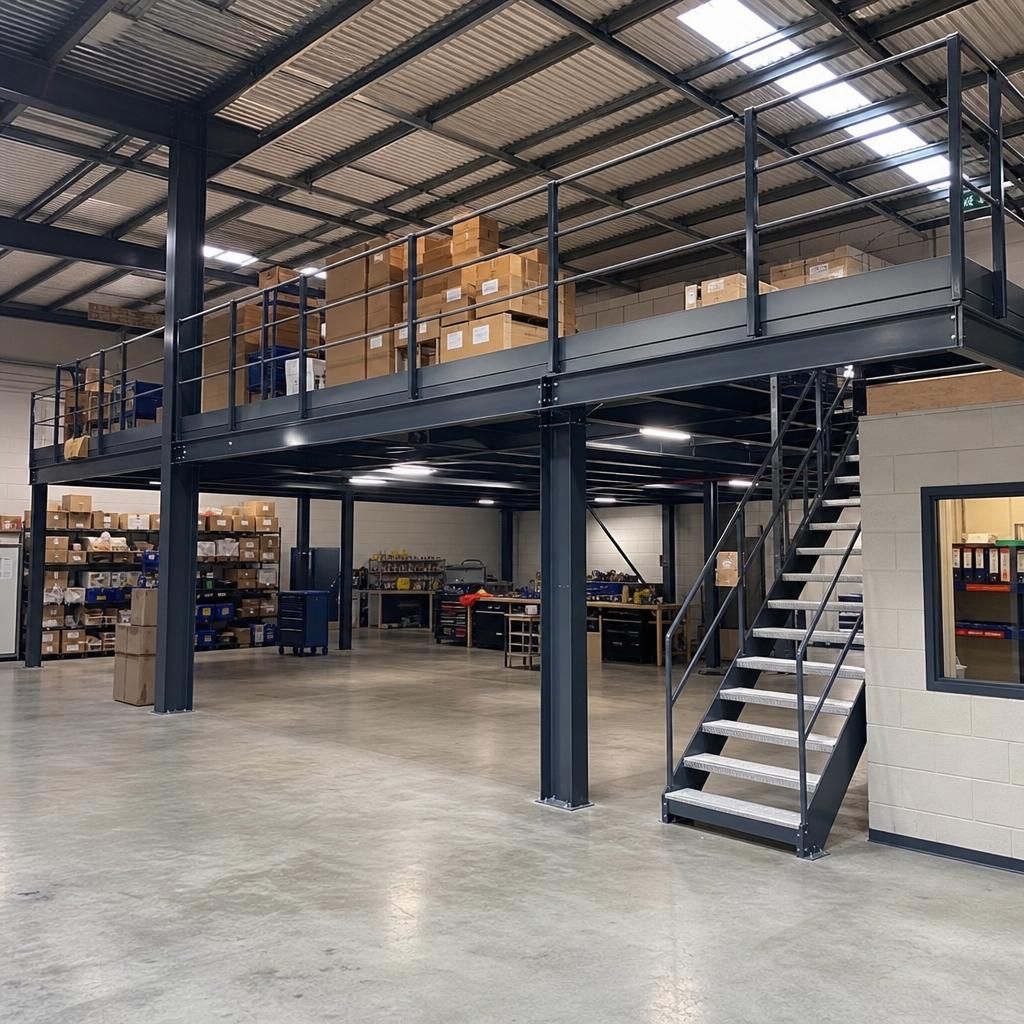
Increased Storage Capacity
This example shows a warehouse where installing a steel mezzanine structure doubled the storage space. By creating additional levels, the space utilisation was optimised, allowing for more efficient inventory management.
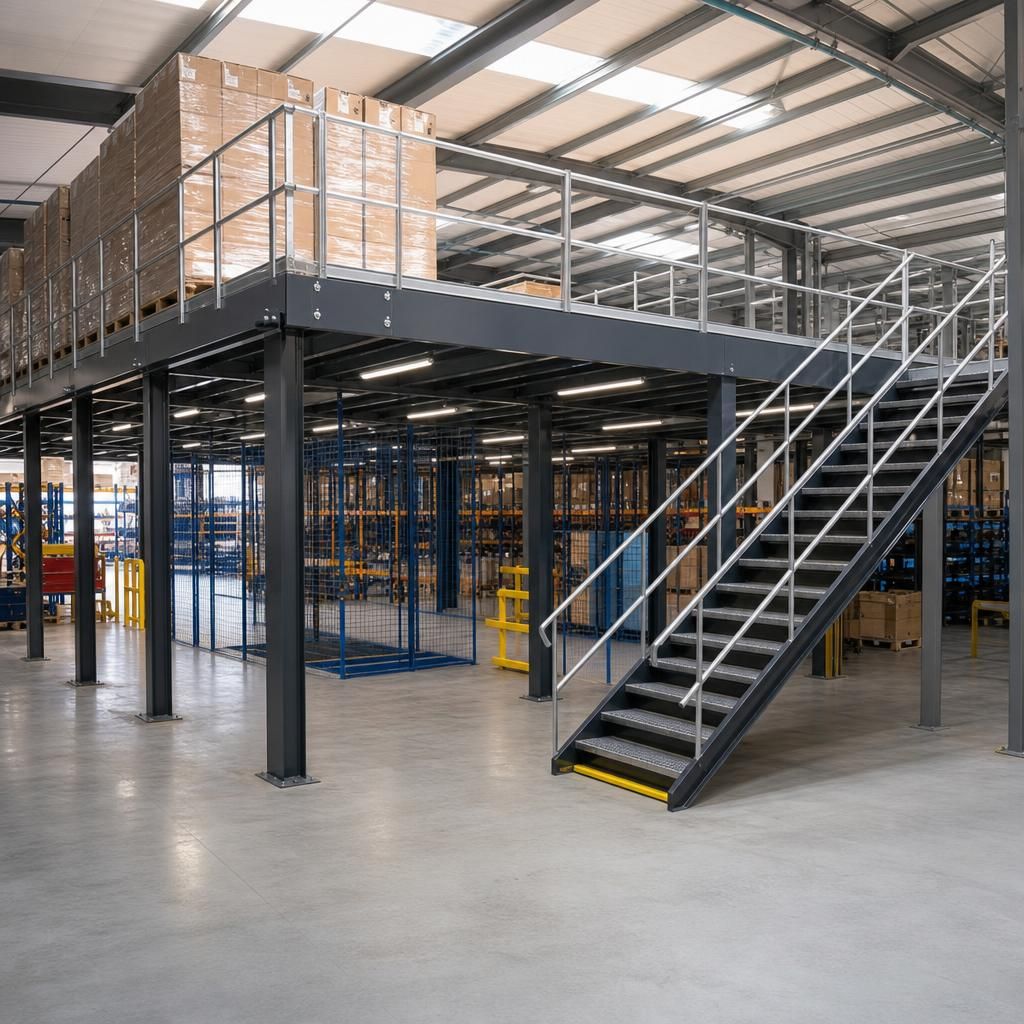
Enhanced Operational Area
The installation of a mezzanine created a dedicated operational area, freeing up ground space. As a result, the workflow improved, supporting larger production scales without compromising on space.
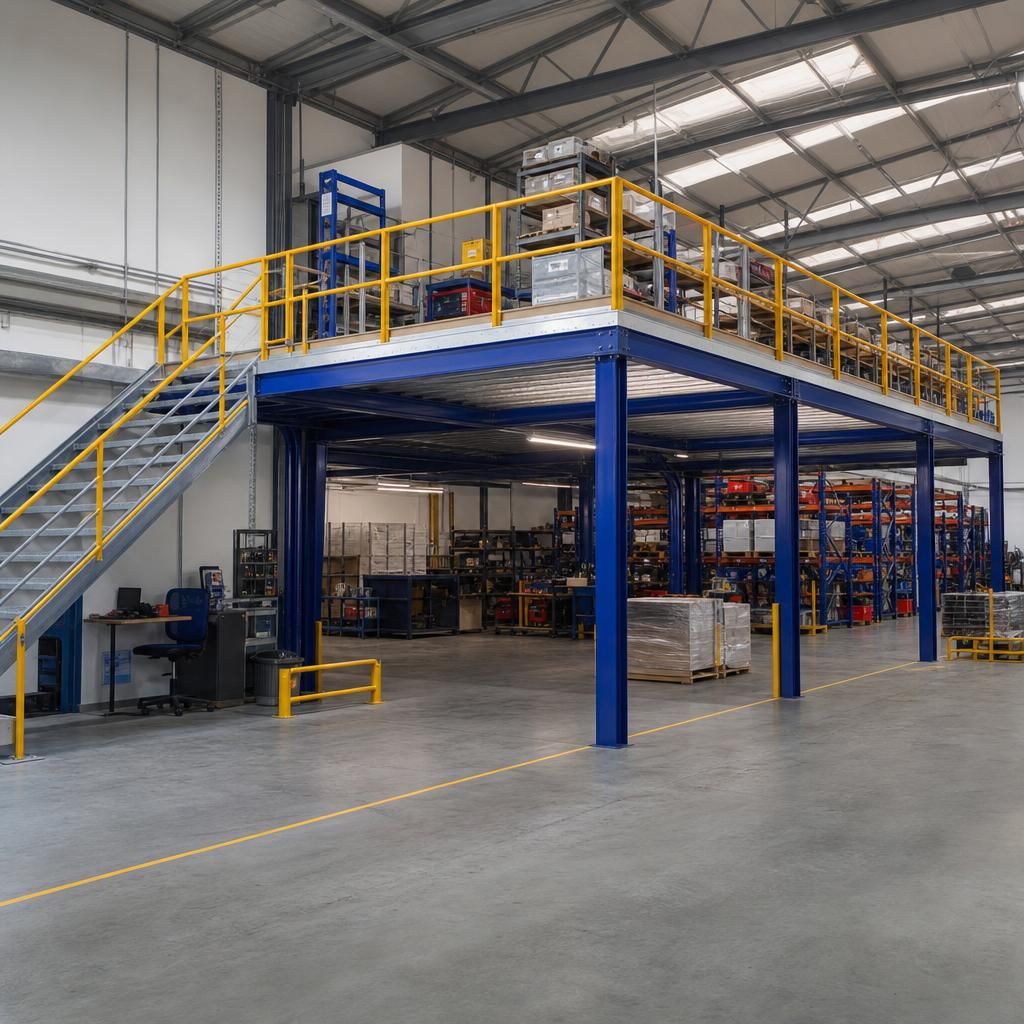
Space for Additional Equipment
A small warehouse benefitted from a mezzanine level to accommodate new machinery. This transformation allows for expansion without the need for relocating or expanding the existing building footprint.
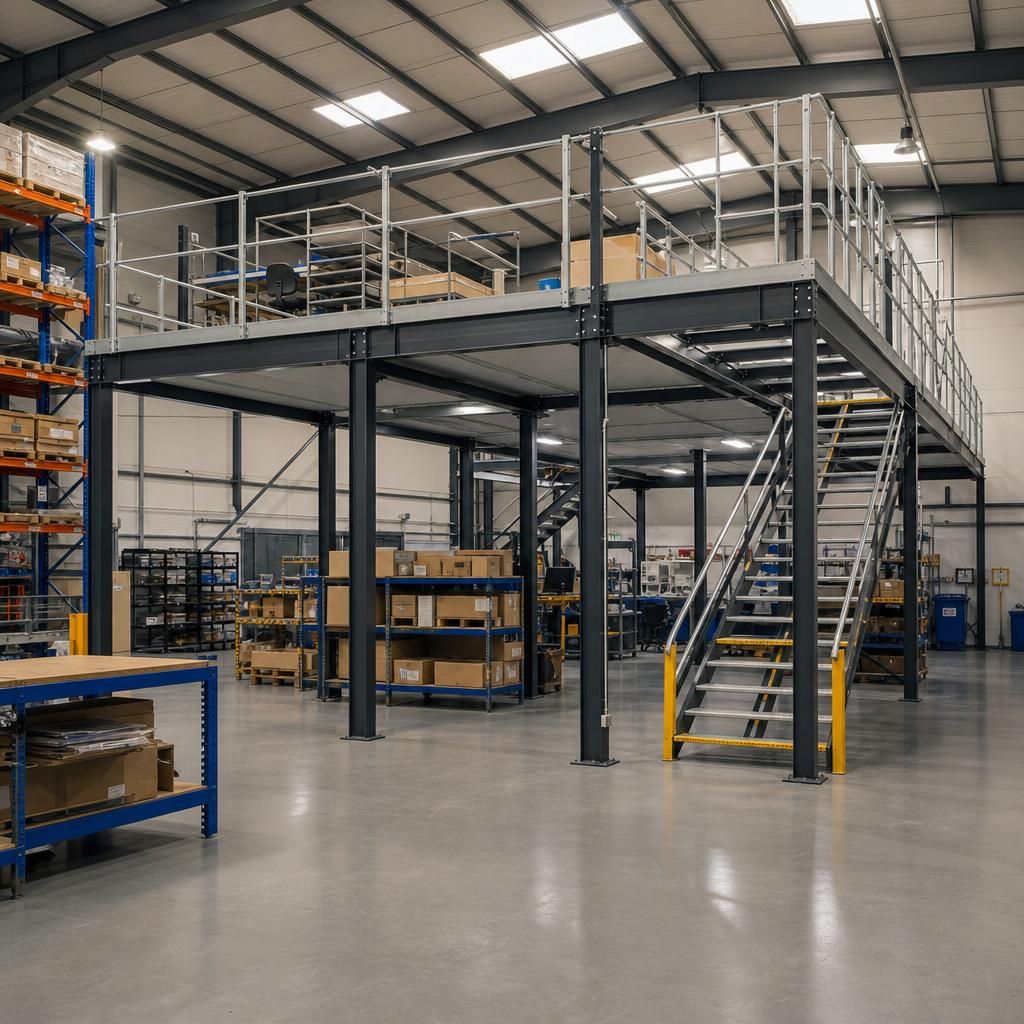
Optimised Vertical Space
In this distribution centre, vertical space was maximised by introducing a mezzanine level, effectively utilising previously unused overhead space and accommodating growing storage demands.
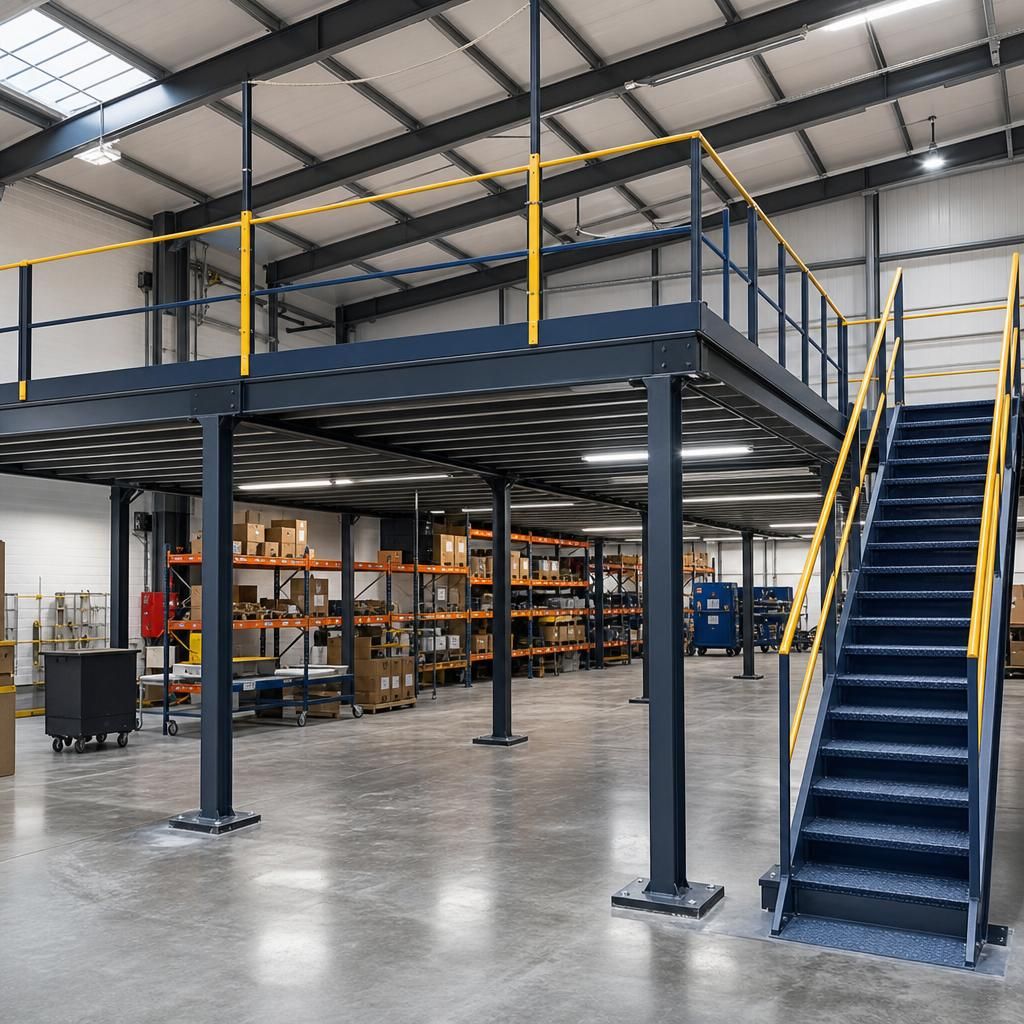
Improved Stock Room Efficiency
For a retail stockroom, a mezzanine installation resulted in better stock organisation and retrieval processes, making the storage system more efficient and reducing time spent on stock management.
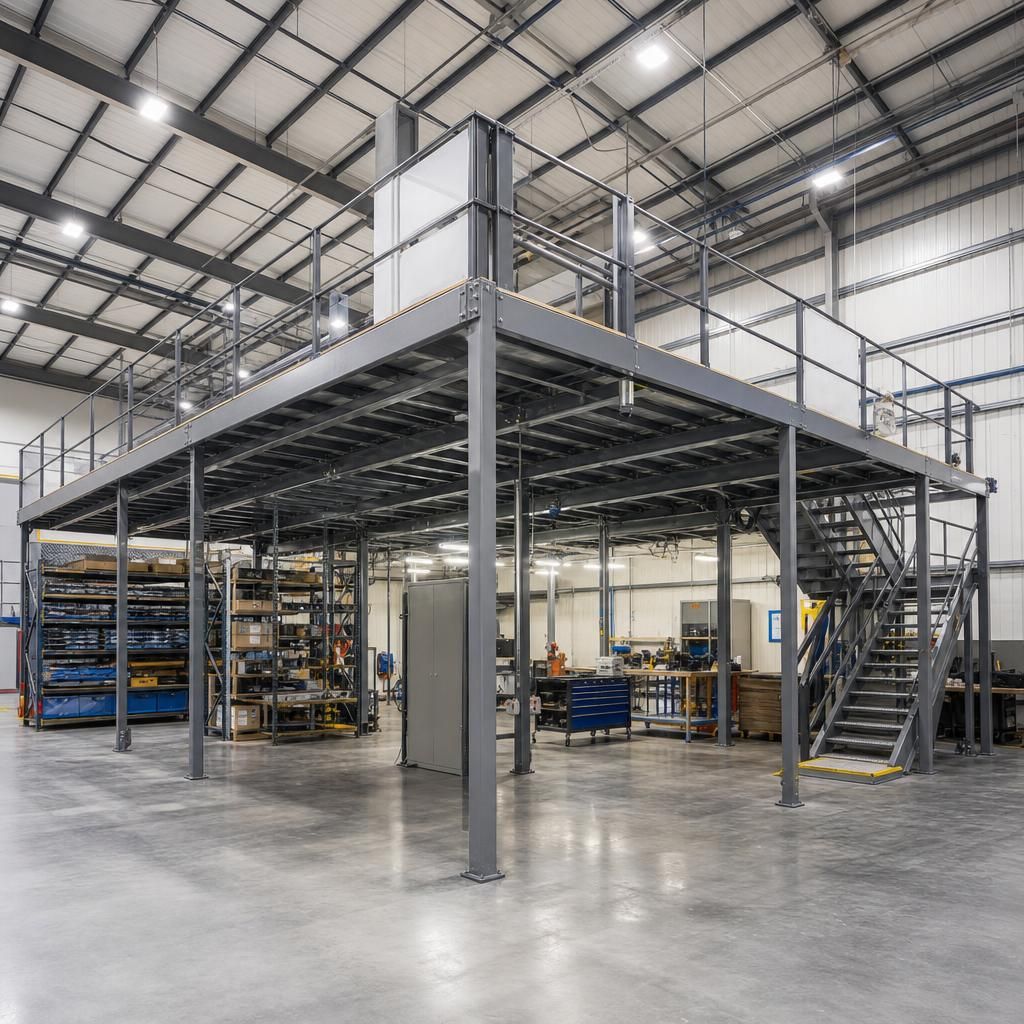
Facilitated Workflow Optimization
In a manufacturing setting, adding a mezzanine improved workflow by separating administrative functions from the production floor, creating streamlined operations and a safer work environment.
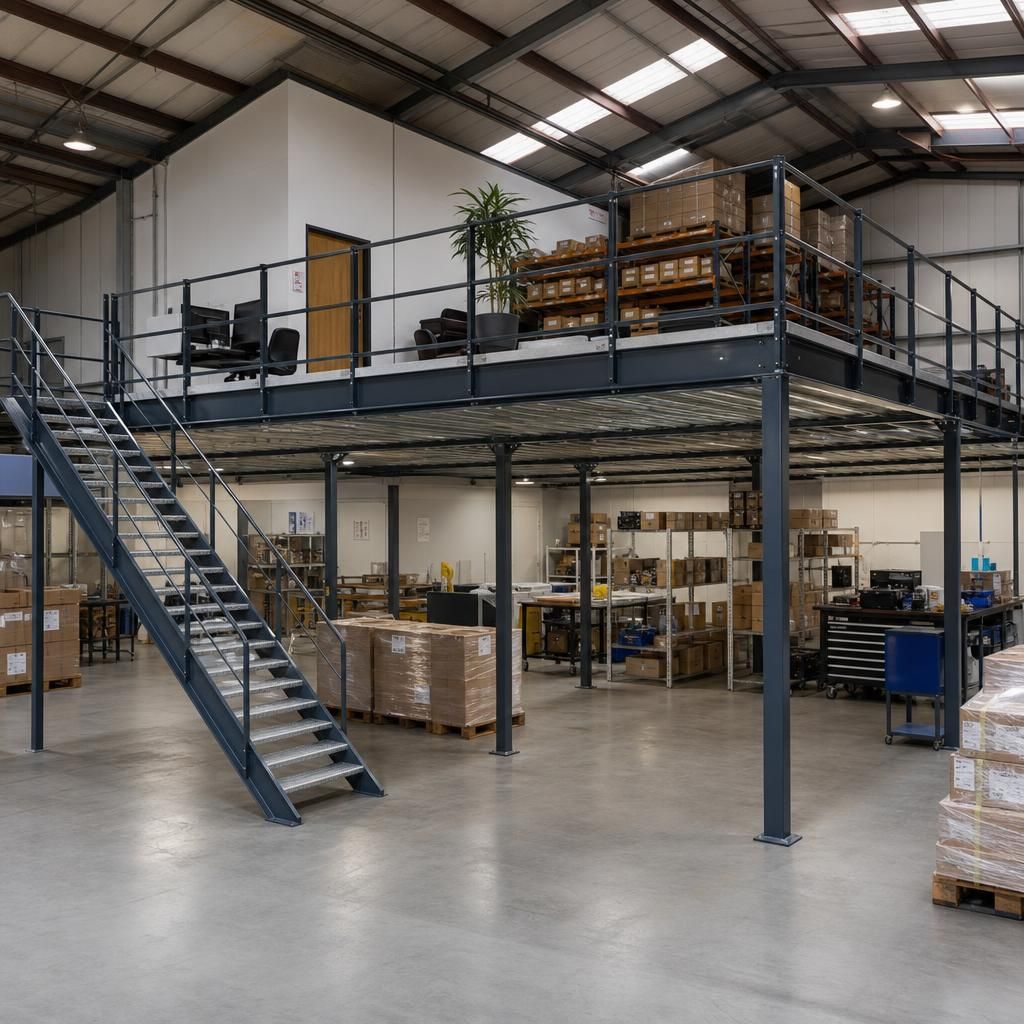
Dual Purpose Spaces
This example highlights using mezzanine levels to create office spaces within a warehouse, offering both storage and operational benefits, enhancing the overall utility of the existing space.
FAQs About Steel Mezzanine Structures
Steel mezzanine structures provide a cost-effective solution for maximising warehouse space. These durable platforms are constructed from high-quality steel, offering substantial load-bearing capabilities while allowing flexibility in design. Typically installed as freestanding units, they can be customised to fit specific spatial needs and seamlessly integrate with existing warehouse layouts. By optimising vertical space, steel mezzanines efficiently increase operational capacity without the need for extensive renovations, making them an attractive option for businesses seeking to enhance storage potential.
When considering the implementation of steel mezzanine structures, it’s essential to evaluate factors such as load requirements, floor design, and the intended use of the mezzanine. The selection of appropriate decking materials, safety features, and access systems are also critical considerations that can impact both the functionality and compliance of the mezzanine with safety regulations. Careful planning and expert consultation ensure that these structures not only augment space but also contribute to a safer and more efficient workplace. Engaging with experts during the planning stages facilitates tailored solutions that meet both current and future warehouse needs.
Understanding Load Requirements for Steel Mezzanines
Load requirements are crucial when designing steel mezzanines, as they directly influence the structural integrity and safety of the platform. These requirements help determine the materials and design specifications that best suit your warehouse needs.
Evaluating Load Capacities
When evaluating load capacities, it’s important to consider the type and weight of goods that will be stored on the mezzanine. This involves a thorough analysis of the dead load, which includes the weight of the mezzanine itself, and the live load, which consists of the items stored or activities conducted on it. Proper assessment ensures compliance with safety standards and extends the lifespan of the structure.
Choosing the Right Flooring Materials
Selecting suitable flooring materials is essential for the functionality and durability of a steel mezzanine structure. The choice of materials impacts not just practicality but also the comfort and safety of those utilising the space.
Material Options and Considerations
Common flooring materials for mezzanines include plywood, steel grating, and composite decking. Each material offers distinct advantages: plywood is cost-effective and easy to install, steel grating provides excellent ventilation and drainage, and composite decking offers a balance of strength and aesthetics. The choice depends on factors such as load capacity, intended use, and environmental conditions within the warehouse.
Incorporating Safety Features
Safety features are paramount in mezzanine design to minimise risks and ensure compliance with workplace regulations. Proper implementation of these elements protects both employees and inventory.
Essential Safety Considerations
Key safety features to incorporate include guardrails, handrails, and anti-slip flooring. Additionally, implementing adequate lighting and clear signage enhances visibility and awareness. Safety gates can be used to prevent accidental falls at loading and unloading points. Regular safety audits and employee training complement these features, maintaining a secure environment on the mezzanine.
Integration with Existing Warehouse Layout
Seamless integration of mezzanine structures with existing warehouse layouts is vital for maximising utility and maintaining operational efficiency. Efficient design ensures that the mezzanine supports rather than disrupts warehouse workflows.
Design and Planning Strategies
Careful planning allows a mezzanine to align with the warehouse’s operational flow. This involves mapping out existing pathways, identifying optimal access points, and considering how vertical space can best be utilised without impeding ground-level operations. Collaboration with experienced designers ensures that the mezzanine fits into the current layout without compromising functionality.
Premium Steel Mezzanine Systems
Steel mezzanine structures provide an efficient method for expanding and optimising storage capacity in industrial settings. Constructed primarily from steel, these systems support substantial loads and can be tailored to fit existing warehouse layouts, enabling vertical space utilisation without extensive renovation. They are a durable, adaptable choice for enhancing operational functionality.
Considerations when planning steel mezzanine installations include load capacity, intended use, decking materials, and compliance with safety standards. Engaging with experts ensures the mezzanine accommodates current needs and future growth, providing a strategic solution for warehouse enhancement.
Robust Design
Our steel mezzanine structures are engineered to provide maximum load support and durability, making them a reliable choice for enhancing warehouse capacity.
Tailored Solutions
Customize your mezzanine layout to seamlessly integrate with existing warehouse architecture for efficient space utilisation.
Safety Compliance
Ensure your mezzanine structure meets industry safety standards, reducing risks and maintaining operational integrity.
Freestanding Flexibility
Ideal for expanding vertical capacity without permanent alterations, making the most of available warehouse space.
Expert Consultation
Receive guidance from our experienced team to design, install, and optimise your mezzanine for current and future needs.
Cost-Effective Expansion
Invest in a mezzanine solution that increases floor area economically, amplifying your storage capabilities without major construction.
Enhanced Capacity
Gain versatile space customisation, maximising your warehouse functionality with durable, steel frame mezzanine structures tailored to your operational needs.
Proven Expertise in Steel Mezzanine Solutions
With proven expertise in steel mezzanine solutions, Able Racking offers versatile space customisation, maximising warehouse functionality with durable, steel frame mezzanine structures tailored to operational needs. These structures provide an efficient method for expanding and optimising storage capacity in industrial settings. Constructed primarily from steel, these systems support substantial loads and can be tailored to fit existing warehouse layouts, enabling vertical space utilisation without extensive renovation. They are a durable, adaptable choice for enhancing operational functionality. Considerations when planning steel mezzanine installations include load capacity, intended use, decking materials, and compliance with safety standards. Engaging with experts ensures the mezzanine accommodates current needs and future growth, providing a strategic solution for warehouse enhancement.
Common Questions About Steel Mezzanine Structures
What considerations should be taken into account when designing a steel mezzanine floor?
Steel mezzanine structures maximise vertical warehouse space, offering durable, customisable platforms that support significant weight. They adapt to existing layouts, enhancing storage without extensive construction.
How do steel mezzanine structures improve warehouse efficiency?
Steel mezzanine structures enhance efficiency by optimising vertical space, allowing seamless integration with existing layouts. They support substantial loads, streamline operations, and increase storage capacity cost-effectively without significant construction.
What is the typical installation process for a steel mezzanine floor?
Installation involves designing to fit space requirements, fabricating components, and assembling the steel frame on-site. Secure decking and integrate access systems to ensure stability and functionality.
What safety features are essential for steel mezzanine floors?
Essential safety features for steel mezzanine floors include guardrails, anti-slip surfaces, proper load distribution, and secured access points, ensuring compliance with regulations and promoting a safe working environment.
What are the advantages of using steel for mezzanine structures?
Steel mezzanine structures offer enhanced durability, substantial load capacity, and adaptability to various layouts. They provide long-term cost efficiency and require low maintenance compared to alternative materials like wood or aluminium.
Essential Questions Before Installing Steel Mezzanine Structures
What are the key regulations and safety standards for steel mezzanine structures in the UK?
Steel mezzanine floors offer superior durability and strength, accommodating heavy loads efficiently. Choose them for their adaptability, low impact on existing structures, and enhanced workspace functionality.
What are the different decking materials available for steel mezzanine floors and their benefits?
Steel mezzanine floors offer various decking options including plywood, steel grating, and chipboard. Each type provides distinct benefits in terms of load capacity, cost-effectiveness, and safety compliance.
What factors influence the cost of installing a steel mezzanine floor?
The cost of installing a steel mezzanine floor depends on factors such as size, design complexity, material quality, and additional features like safety barriers and access points.
What are the maintenance and inspection requirements for steel mezzanine structures?
Routine inspections ensure your steel mezzanine's safety and functionality. Conduct regular checks for structural integrity, wear, and compliance with safety standards to maintain optimal performance and prolong lifespan.
What is the process for designing and installing a steel mezzanine floor?
Designing and installing a steel mezzanine floor involves onsite assessments, customised plans, and structural evaluations, ensuring compliance with safety standards and alignment with operational needs for effective space utilisation.