
What is the process for designing and installing a steel mezzanine floor?
Designing and installing a steel mezzanine floor involves assessing the building, defining the intended use and load requirements, completing structural design and safety checks, obtaining any necessary approvals, and then carrying out professional installation. The process typically includes a site survey, detailed drawings, manufacture of the steel components, preparation of the supporting area, fitting the structure and decking, and final inspection before handover.
Designing and installing a steel mezzanine floor is a staged process that starts with understanding the building, intended use and loading requirements, then progresses through structural design, approvals, manufacture, installation and final inspection. A competent project team must confirm that the existing building and concrete slab can support the proposed structure, design suitable access and protection measures, and ensure the completed floor is safe for its intended use.
Initial consultation and project brief
The process begins by defining how the steel mezzanine floor will be used. The project brief should establish the required floor area, working activities, storage arrangements, access points, equipment, personnel movement and any areas that need to remain clear below the structure.
It is also important to identify the proposed imposed loads, point loads and any dynamic loads created by equipment or regular movement. These requirements affect the size and spacing of the steel columns, beams and joists, as well as the specification of the decking and supporting slab.
Site survey and building assessment
A detailed site survey is carried out before the design is finalised. This normally records the building dimensions, clear internal height, existing columns, doors, services, lighting, fire protection equipment and potential obstructions. The survey also considers how people, materials and equipment will move around the proposed structure.
The condition and capacity of the supporting concrete slab must be checked. A steel mezzanine floor transfers loads through its columns and base plates, so the slab must be suitable for those concentrated loads. Where necessary, additional information about the building, ground conditions or existing foundations may be required before the structural design can proceed.
Developing the layout
The layout is developed around the intended operation rather than simply the available floor area. Designers consider column positions, clearances, access routes, stair locations, goods transfer points, edge protection and the space required for activities beneath the floor.
The design should also allow for practical installation and future use. For example, service routes, maintenance access, changes in equipment and the possible movement of large items should be considered at this stage. Resolving these issues before manufacture helps prevent alterations and disruption during installation.
Structural design and calculations
A structural engineer or suitably qualified designer produces the technical design for the steel mezzanine floor. Calculations establish the required capacity of the columns, primary beams, secondary members, connections, bracing and base plates. The design must account for the specified loading, the building structure, stability requirements and the characteristics of the supporting slab.
The design also determines the most suitable decking construction. Options may include steel decking, timber-based panels or other purpose-designed systems, depending on the required load capacity, fire performance, working environment and finish. The decking must be compatible with the supporting steelwork and securely fixed.
Safety, fire and compliance considerations
Safety features are incorporated into the design rather than added as an afterthought. These can include compliant stairs, handrails, guardrails, kickboards, vehicle or goods gates, access barriers and suitable edge protection. The arrangement must prevent falls while allowing materials to be transferred safely.
Fire precautions depend on the building, the proposed use and the risk assessment. The design may need to address fire detection, escape routes, emergency lighting, fire resistance, compartmentation and the effect of the new floor on existing sprinkler or alarm systems. The relevant requirements should be agreed with the project team, building control and other responsible parties before work starts.
Depending on the location and scope of the project, planning permission, building regulations approval, landlord consent or other formal approvals may be required. The need for approval is site-specific, so it should be confirmed at the beginning rather than assumed. Where construction work falls within the scope of the Construction (Design and Management) Regulations, the relevant duties, health and safety information and coordination arrangements must also be addressed.
Drawings and approval of the design
The completed design package normally includes layout drawings, elevations, sections, connection details, loading information and specifications for the steelwork, decking and safety components. These documents allow the customer and relevant consultants to review the proposal before manufacture.
Any changes to the layout, use or loading should be raised at this point. Alterations after fabrication can affect the structural calculations, programme and cost. The approved drawings should therefore provide a clear reference for manufacture, installation and future inspection.
Manufacture and preparation
Once the design has been approved, the steel components are manufactured to the agreed specification. Members are cut, prepared and finished for transport and assembly. Components should be identified against the drawings so that the installation team can confirm what is required at each stage.
Before delivery, the site should be prepared for safe access and efficient installation. This may include clearing the work area, protecting existing equipment, confirming delivery routes, isolating services and agreeing how materials will be unloaded. The installation plan should account for other activities taking place in the building.
Installation of the steel structure
Installation normally starts with setting out the column positions and checking them against the approved drawings. Base plates and fixings are installed in accordance with the structural requirements, followed by the columns, primary beams, secondary members and any required bracing.
The structure is progressively aligned, levelled and secured as it is assembled. Connections and fixings are checked during the work, and temporary stability measures are used where required. The installation sequence must be controlled so that the partially completed structure remains stable and the work area is protected from unauthorised access.
Decking, stairs and edge protection
After the main steelwork has been assembled and checked, the specified decking is installed and fixed. Openings for stairs, services, goods transfer and other access points must match the approved design.
Stairs, handrails, guardrails, kickboards, gates and barriers are then fitted. Their position and construction should provide safe access and prevent people or materials falling from the edge. Any doors, gates or transfer points must be arranged so that they cannot create an unprotected opening when in use.
Inspection, testing and handover
On completion, the installation is inspected against the design and relevant project documentation. Checks may cover the position and condition of the columns, structural connections, fixings, decking, stairs, edge protection, clearances and safety signage.
Any defects or incomplete items should be recorded and corrected before the steel mezzanine floor is placed into service. Where required, supporting documentation can include structural calculations, drawings, product information, inspection records, operating guidance and details of the permitted loading.
The customer should receive clear information about the intended use, load limits, access arrangements and any restrictions. The completed structure must not be used for a purpose or loading that differs from the approved design without a competent assessment and, where necessary, revised calculations.
After installation
A steel mezzanine floor should be kept under review throughout its service life. Regular visual checks can identify impact damage, corrosion, loose fixings, damaged decking, altered access arrangements or changes that affect the original design. More formal inspections should be arranged where required by the risk assessment, site procedures, insurer or responsible person.
Unauthorised alterations, additional equipment, new openings or changes to the loading can affect structural performance and safety. Any proposed change should be referred to a competent designer before work begins. Following the original design, maintaining accurate records and dealing promptly with defects helps preserve the safety and serviceability of the structure.
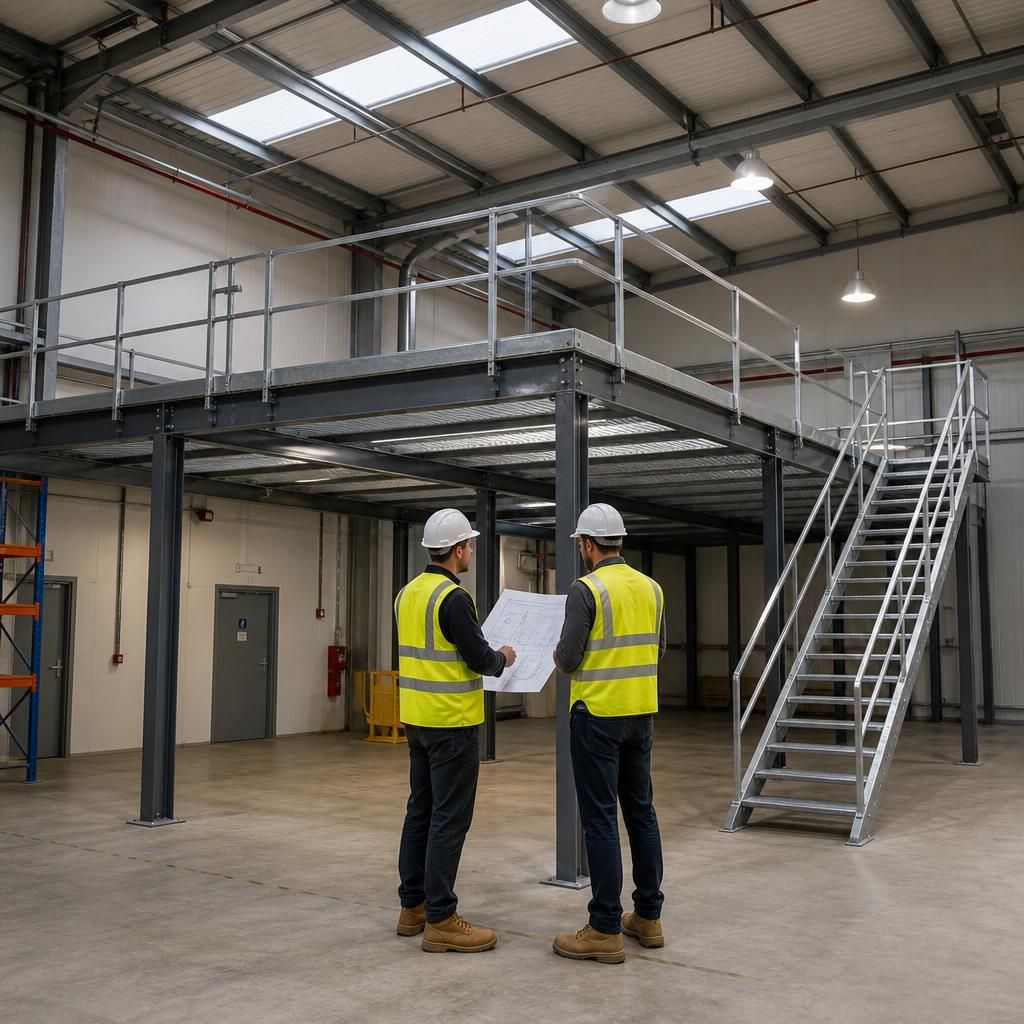
A detailed site survey is the foundation of a safe steel mezzanine floor design. It confirms the building dimensions, available headroom, existing columns, services, access routes and any obstructions that could affect the proposed layout.
The survey also assesses the supporting concrete slab and how loads will transfer through the columns and base plates. This information allows the structural design to specify suitable steel members, connections, decking and safety features for the intended use. Identifying these requirements before manufacture helps avoid design changes, installation delays and costly alterations on site.
Discuss your steel mezzanine floor project
Discuss your steel mezzanine floor project with Able Racking to review your building, intended use, loading requirements and installation arrangements. Our experienced team can advise on the next steps, from site assessment and design through to professional fitting.