
Steel & Heavy Duty Mezzanines
Steel and heavy-duty mezzanine floors offer robust solutions for increasing warehouse space efficiency. Constructed using durable materials like steel, these mezzanines support significant loads, making them ideal for industrial applications. Common uses include storage, offices, and production areas. Understanding factors such as load capacity, design specifications, and compliance with safety standards is critical when considering mezzanine floor construction. Key components include mezzanine joists and metsec frames, which provide structural integrity and flexibility in design.
Envision Your Efficient Space
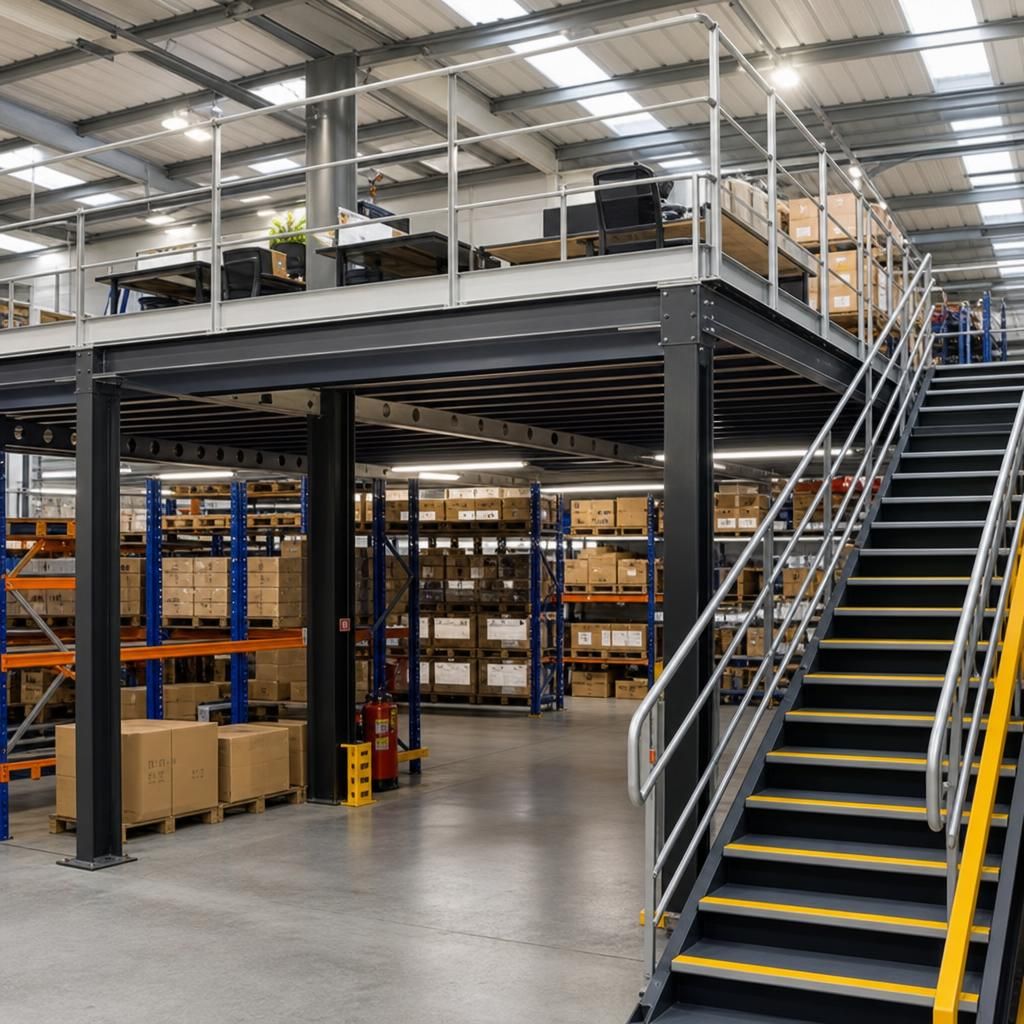
Durable Steel Construction
Steel mezzanines are renowned for their strength and durability. Constructed from high-grade steel, these mezzanine floors can support heavy loads, making them ideal for industrial applications where weight-bearing capacity is critical.
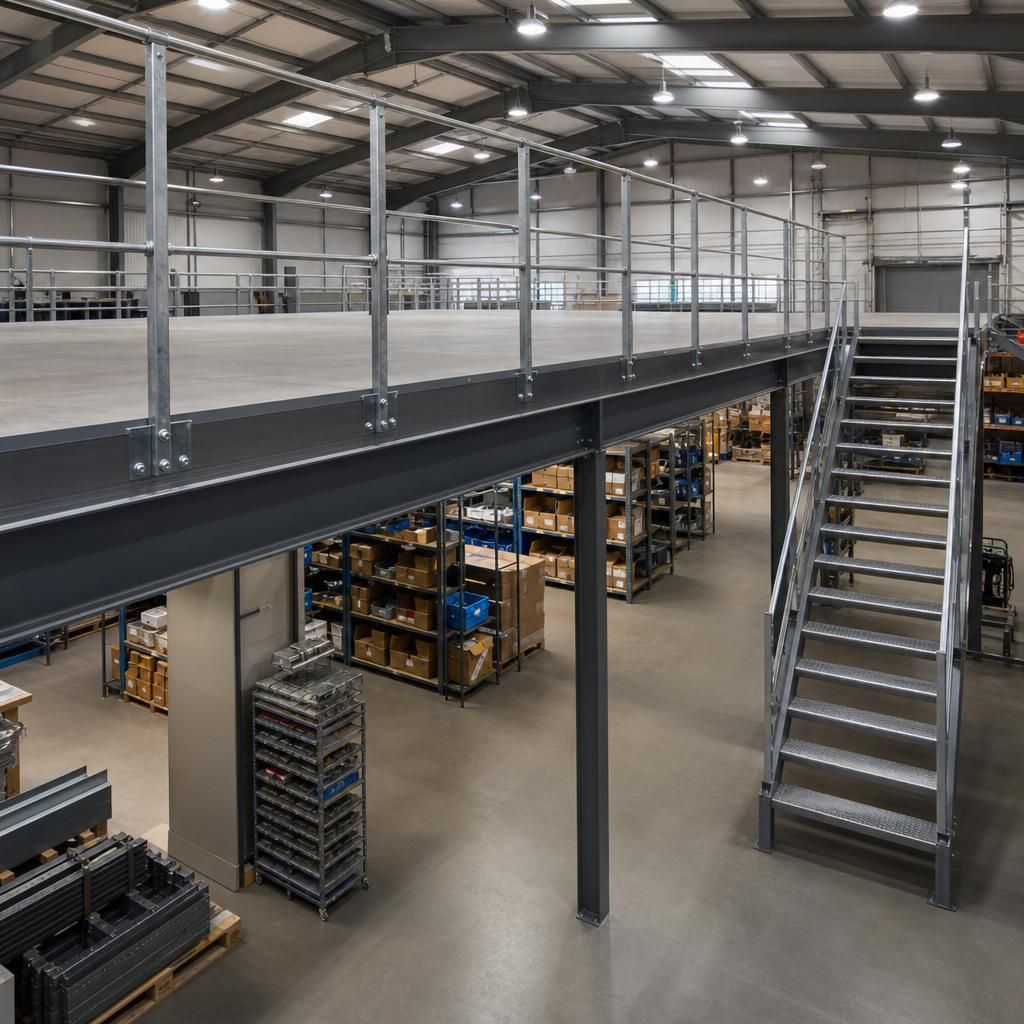
Enhanced Load Capacity
Heavy-duty mezzanine floors are built to accommodate significant weight, allowing for diverse usage such as storage of heavy equipment or machinery. They are designed with load capacity in mind, ensuring safety and functionality in demanding industrial settings.
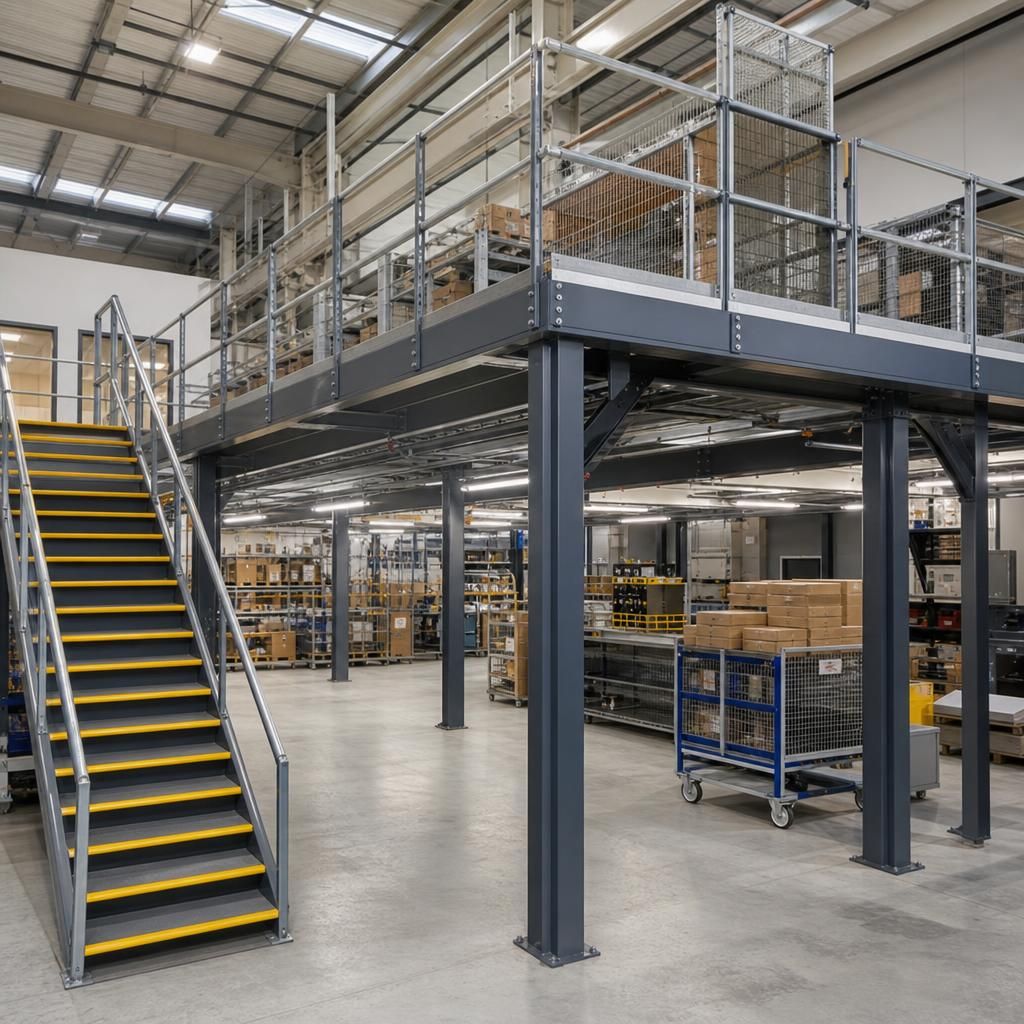
Optimised Office Spaces
Mezzanine floors can be utilized to create additional office spaces within a warehouse, maximizing vertical space. These structures are cost-effective solutions for businesses looking to expand their office area without the need for extensive construction.
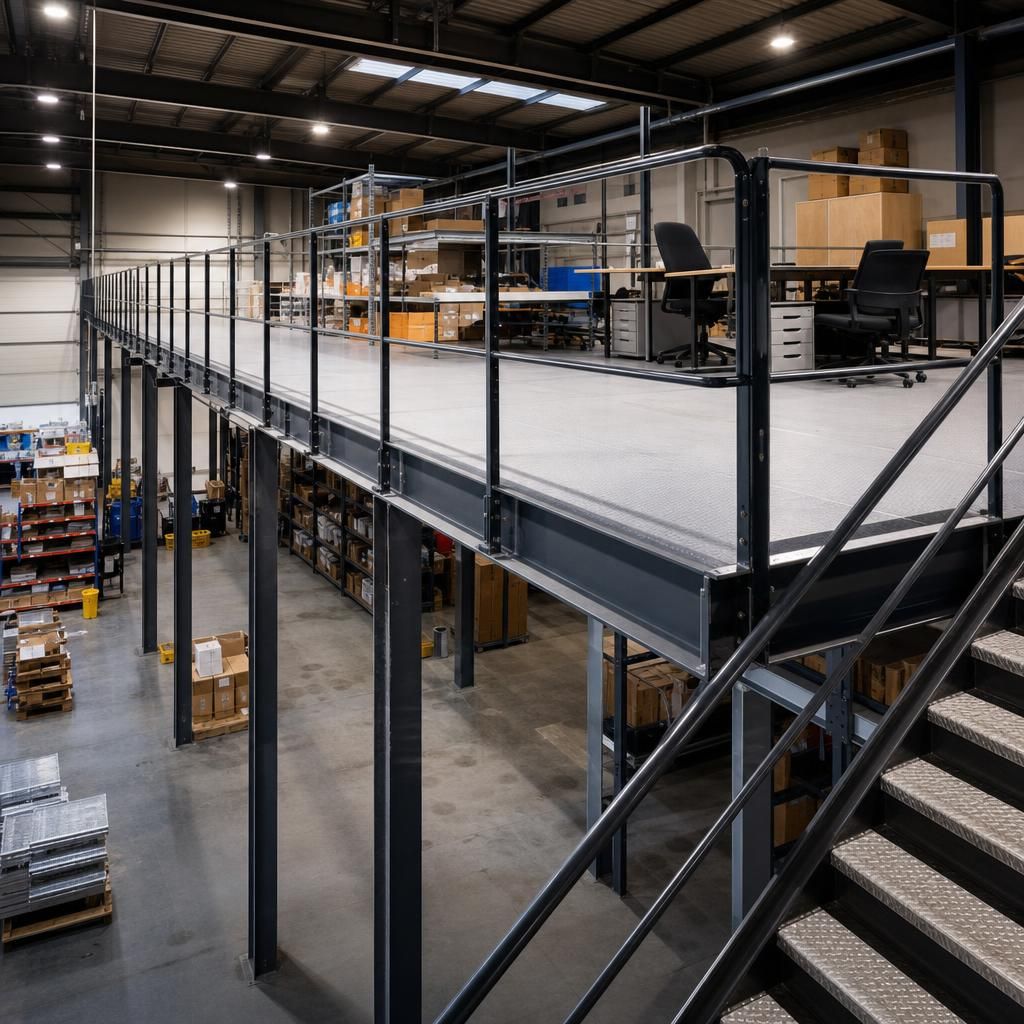
Flexible Design Options
Bespoke design options allow mezzanine floors to be tailored to specific needs. From size and shape to additional features like staircases and rails, each mezzanine can be customized, providing versatility and practicality.
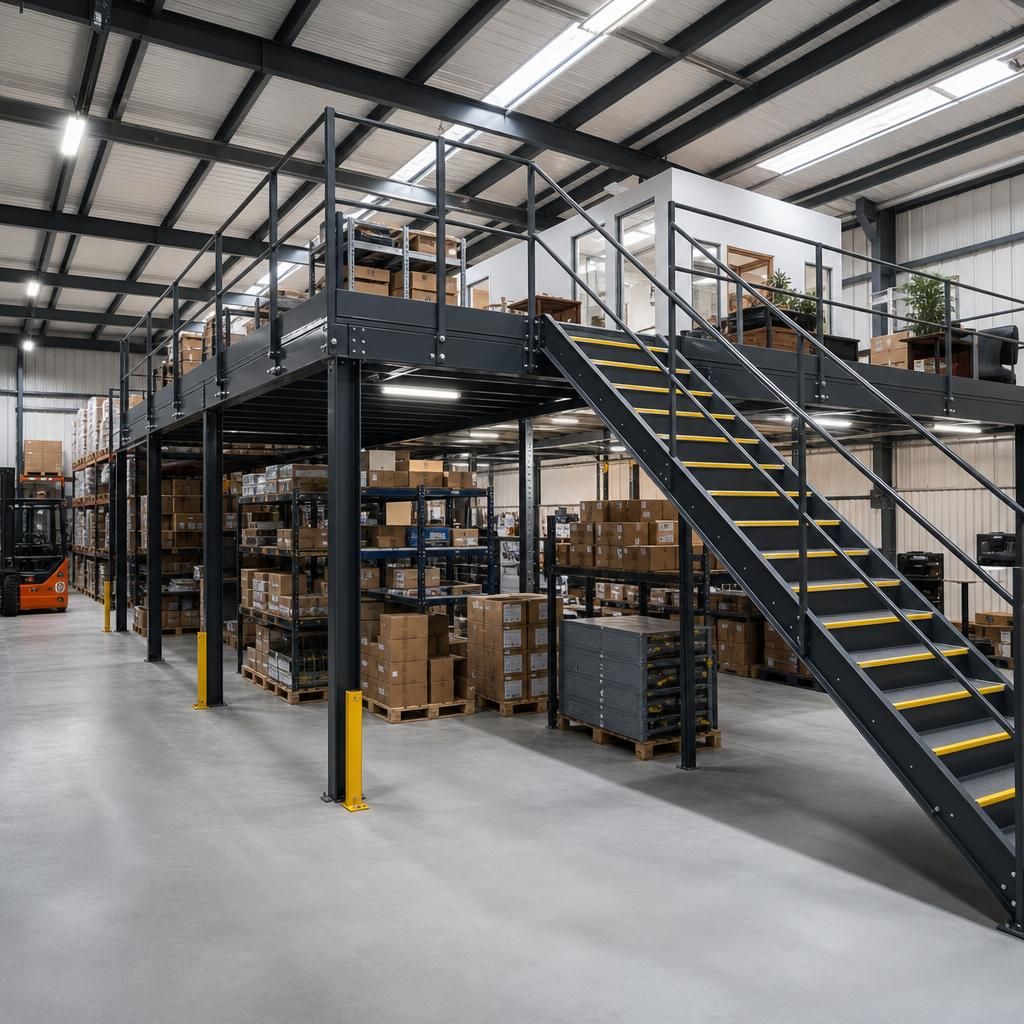
Compliance and Safety
Ensuring safety compliance is paramount in mezzanine floor installation. By incorporating essential safety features such as handrails and non-slip surfaces, these floors meet industry standards, ensuring worker safety and reducing liability.
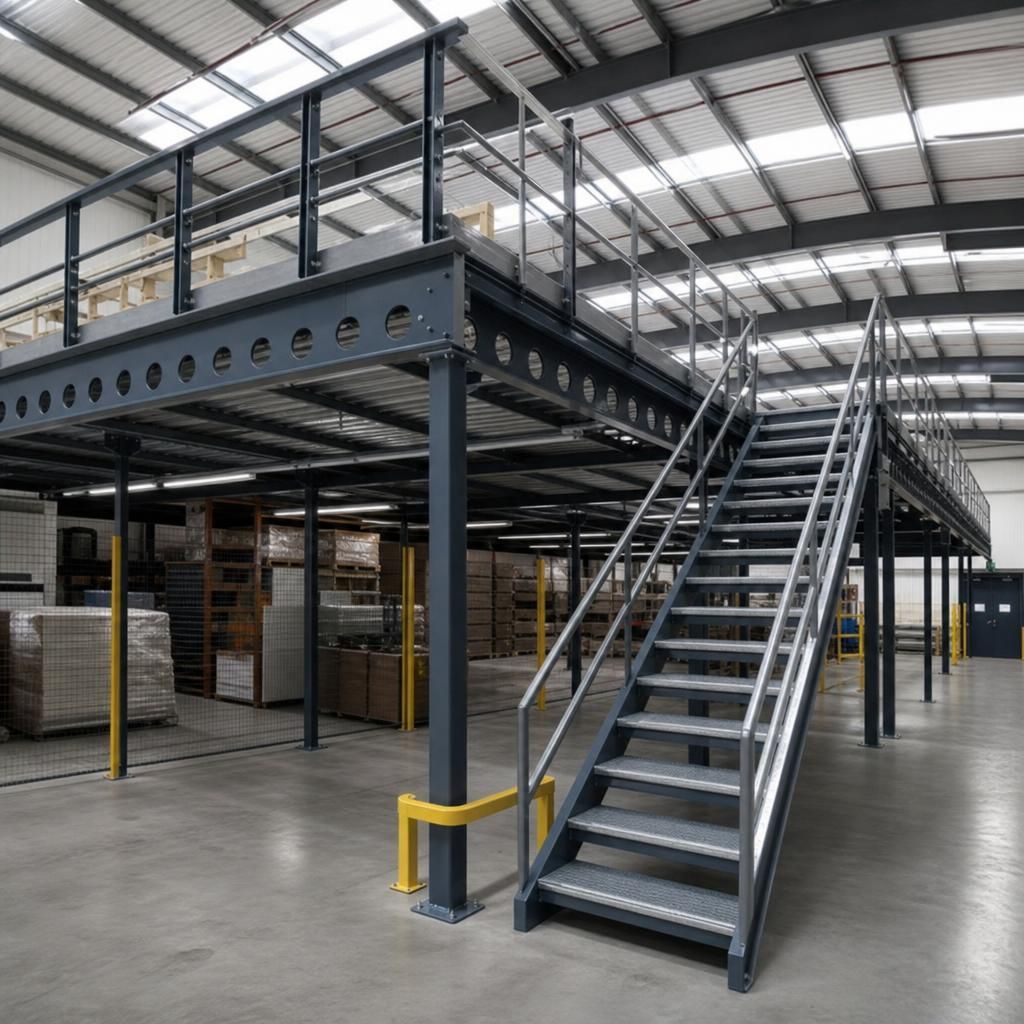
Maximised Storage Solutions
Utilizing mezzanine floors for storage purposes helps in decluttering the warehouse floor and making optimal use of vertical space. This facilitates better organization and accessibility, contributing to improved operational efficiency.
Frequently Asked Questions about Steel & Heavy Duty Mezzanine Floors
Steel and heavy-duty mezzanine floors are integral solutions for enhancing space within warehouses and industrial settings, allowing for the optimisation of existing vertical space without the need for major structural changes. Constructed primarily from steel due to its durability and load-bearing capabilities, these mezzanines are ideal for applications such as storage, office spaces, and manufacturing areas. The strength of the materials used, including metsec frames and mezzanine joists, ensures these structures can safely accommodate significant weights, providing both functionality and reliability in high-demand environments.
When planning for steel and heavy-duty mezzanine floor construction, several crucial factors must be considered. Load capacity is a primary concern, as it dictates the functionality and safety of the mezzanine. Design specifications should also be carefully tailored to meet the specific needs of your facility while ensuring compliance with safety standards. This includes considering accessibility requirements and incorporating essential safety features such as railings and non-slip surfaces. By addressing these elements, businesses can effectively implement mezzanine floors that enhance operational efficiency and maximise usable space within their facilities.
What Are the Benefits of Steel Mezzanine Floors?
Steel mezzanine floors offer numerous advantages for warehouse and industrial applications.
Key Advantages of Steel Mezzanine Floors
Steel mezzanine floors are renowned for their durability and strength, making them a top choice for environments that require robust infrastructure. The primary benefits include their ability to significantly increase storage capacity by utilising vertical space efficiently without the need for expanding the physical footprint of a building. The structural integrity provided by steel ensures that these mezzanine floors can bear substantial loads, making them suitable for heavy-duty industrial use. Additionally, steel mezzanines are customisable to fit specific spatial requirements and can be easily modified or expanded as warehouse needs evolve. Their modular nature also allows for efficient installation and reconfiguration, thus minimising downtime and disruption to operations.
How Do Mezzanine Floors Comply with Building Regulations?
Compliance with building regulations is crucial when installing mezzanine floors to ensure safety and legal adherence.
Ensuring Compliance with Building Regulations
Mezzanine floors must adhere to a range of building regulations to ensure safety and compliance. This includes meeting requirements for structural stability, fire safety, and accessibility. Typically, mezzanine floors must be constructed using materials that offer adequate fire resistance, such as steel, to delay the spread of fire. Additionally, they must include safety features like handrails and non-slip staircases to ensure safe access. Compliance with regulations also involves proper load assessments to ensure the mezzanine floor can safely support the intended weight, factoring in both the static and dynamic loads it will encounter. Engaging with professionals who understand local regulatory specifications is recommended to ensure all aspects of compliance are addressed during the planning, installation, and use of mezzanine floors.
What Are the Design Options for Heavy Duty Mezzanine Floors?
Heavy-duty mezzanine floors offer various design options to meet different industrial needs.
Customisable Design Options for Heavy Duty Mezzanine Floors
Heavy-duty mezzanine floors can be tailored to suit the specific needs of a facility through various design options. Customisation can include aspects like flooring type, which might range from wood materials for moderate loads to metal decking for more severe industrial demands. Other design considerations include the integration of access points such as stairs or lifts and the addition of safety barriers to protect against falls. Vertical and horizontal extensions can be incorporated into the design, allowing facilities to expand the mezzanine as space requirements grow. Furthermore, it is possible to design mezzanines with an aesthetic that complements the existing environment, providing not only functional space but also enhancing the overall look of the facility.
How Is Load Capacity Determined for Mezzanine Floors?
Determining the appropriate load capacity is essential for the safe operation of mezzanine floors.
Determining Load Capacity for Mezzanine Floors
The load capacity of a mezzanine floor is determined by multiple factors, ensuring that the structure can safely support both static and dynamic loads. Load capacity assessments consider the intended use of the mezzanine, such as whether it will support storage racks, office equipment, or manufacturing machinery. Engineering calculations are employed to evaluate the distribution of weight across the floor, accounting for both concentrated loads at specific points and evenly spread loads across the surface. Additionally, the construction materials, such as the thickness and type of steel used in the framing, play a key role in establishing load limits. Appropriate safety margins are included in these calculations to ensure compliance with safety standards and to provide resilience against unforeseen instances of overload. Regular inspections should be carried out to maintain load safety over time.
What Are the Installation Steps for Mezzanine Floors?
Understanding the installation process for mezzanine floors can help ensure a smooth and efficient setup.
Step-by-Step Installation Process for Mezzanine Floors
The installation of mezzanine floors involves several crucial steps, beginning with a comprehensive site survey to assess existing conditions and requirements. This is followed by the design phase, where engineers create detailed plans that consider load capacity, safety features, and dimensions required for the specific application. Once designs are finalised and approved, materials are sourced, and the installation process begins. Initial assembly includes erecting the support columns and beams, followed by the integration of flooring panels. Safety features such as railing systems and staircases are then installed, ensuring compliance with safety standards. Post-installation, a thorough inspection is conducted to confirm that all aspects of the installation meet the required specifications and standards. The final step involves obtaining any necessary regulatory approvals and ensuring that the mezzanine floor is ready for operational use.
How Can Mezzanine Floors Be Integrated with Warehousing Systems?
Integration with existing warehousing systems enhances the functionality of mezzanine floors.
Integrating Mezzanine Floors with Warehousing Systems
Mezzanine floors can be seamlessly integrated into existing warehousing operations, enhancing the overall functionality and efficiency of the facility. The integration process begins with a detailed analysis of the current warehousing layout to identify optimal points for mezzanine installation, ensuring it complements current workflows and logistics. Consideration is given to the placement of access points, such as conveyors or lifts, to facilitate easy movement of goods between the mezzanine and base floor levels. The design can incorporate features that align with existing systems, such as lighting, HVAC, and fire safety systems, to ensure a cohesive operational environment. By designing mezzanine solutions that work in tandem with existing infrastructure, businesses can maximise the utility of their vertical space while maintaining efficient and streamlined operations.
Key Considerations for Steel & Heavy Duty Mezzanine Floors
Steel and Heavy Duty Mezzanine Floors: Designed for industrial settings, steel and heavy-duty mezzanine floors optimise vertical space, offering a sturdy extension without major restructuring. They predominantly use steel due to its robustness and capability to bear significant loads, making them ideal for storage and office spaces.
Key Considerations: When planning mezzanine construction, consider load capacity, design specifications, and safety compliance. Essential safety features include railings, and incorporating accessibility ensures these structures are both functional and secure.
Maximise Space Efficiency
Steel mezzanine floors expand usable area, optimising vertical space without extensive structural changes.
Robust Load Capacity
Designed to bear heavy loads, these mezzanines are perfect for industrial applications.
Safety Compliance
Ensure your mezzanines meet safety standards with features like railings and non-slip surfaces.
Custom Design Options
Tailor mezzanine specifications to fit your specific facility needs.
Security Features
Incorporate safety features to secure your mezzanine structure.
Quick Installation
Efficient installation minimizes downtime, getting you back to full operations swiftly.
Durable Construction Materials
Using steel and metsec frames, these mezzanines provide lasting industry-grade strength.
Enhanced Usability
Ideal for transforming spaces into offices, storage, or production areas.
Specialist Expertise in Steel & Heavy Duty Mezzanine Floors
Understanding steel and heavy-duty mezzanine floors is crucial for expanding industrial space. These structures, built primarily from steel, enhance vertical space utilisation, supporting high loads and complying with safety standards in warehouses and production areas.
Design Innovation
Steel mezzanine floors offer flexible design options, allowing bespoke configurations that meet specific industrial requirements. Utilising innovative design techniques ensures optimal use of vertical space and enhances operational workflow.
Safety Measures
Comprehensive safety features such as railings, non-slip surfaces, and guardrails are integral to mezzanine floor planning, ensuring compliance with UK standards and safeguarding personnel operating in elevated areas.
Load Capacities
Heavy-duty mezzanine floors are engineered to support substantial loads, crucial for storage and manufacturing areas. Evaluating load capacity is essential to maintain structural integrity and operational safety.
Materials & Framework
Constructed primarily from robust steel components like mezzanine joists and metsec frames, these floors provide essential strength and durability necessary for industrial applications.
Installation Timeline
Effective installation planning minimizes disruption. Skilled teams manage streamlined installation processes to ensure timely completion, aligning with business schedules.
Industrial Applications
Steel mezzanines are versatile, supporting various applications including additional storage, office spaces, and manufacturing zones, optimising operational efficiency within limited spaces.
Professional Consultation
Engaging experts for consultation provides strategic insights into mezzanine floor projects, ensuring design compliance and enhanced functionality tailored to business needs.
Maintenance & Upkeep
Regular maintenance and inspection of mezzanine floors ensure longevity and performance. Implementing consistent upkeep schedules prevents wear and enhances safety.
Compliance Adherence
Adhering to building regulations and safety standards is paramount in mezzanine construction. Prioritising compliance prevents legal issues and enhances operational safety.
Trusted Solutions for Steel & Heavy Duty Mezzanines
Steel and heavy-duty mezzanine floors are structurally robust platforms that enhance existing warehouse space without the need for new construction. Comprised of materials like steel and metsec frames, these mezzanines provide reliable support for high loads and diverse industrial applications. They are especially beneficial in environments requiring additional storage, office, or production areas. Key elements such as mezzanine joists contribute to their structural integrity.
The implementation of steel mezzanine floors involves carefully considering load capacity and design specifications. Selecting materials that offer substantial durability ensures the mezzanine meets safety standards and operational demands. Additionally, integrating features like railings and non-slip surfaces is crucial for maintaining safety and compliance.
When planning for a mezzanine floor, understanding the installation process and potential impact on operational efficiency is vital. A well-designed mezzanine maximizes vertical space use, optimising productivity within the facility. Consulting with experts can provide tailored solutions that address specific industrial needs, ensuring a seamless expansion of functional warehouse space.
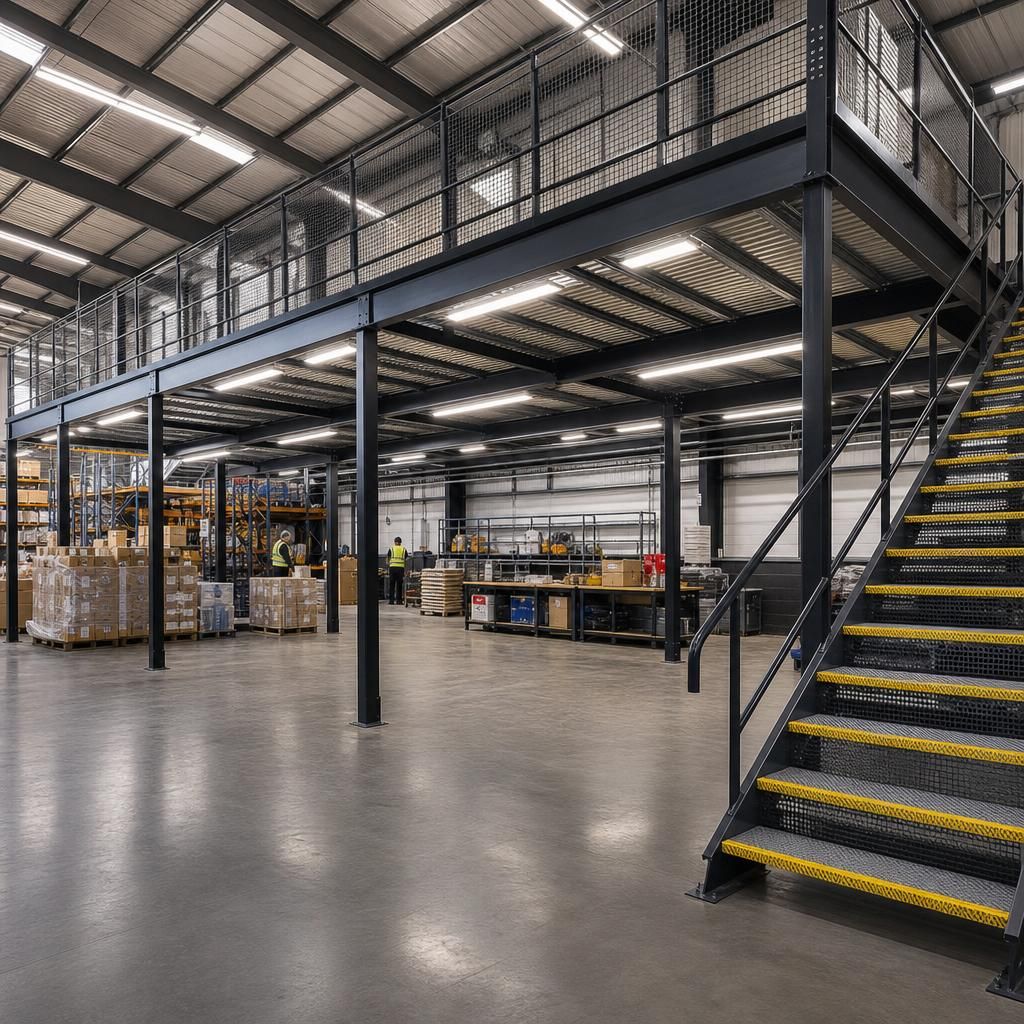
Why Choose Able Racking for Your Mezzanine Flooring Needs
Select Able Racking for expertly designed steel and heavy-duty mezzanine floors, ensuring durability, compliance, and operational efficiency. Our commitment to quality and safety makes us the trusted choice for mezzanine construction across diverse industrial settings.
Expert Craftsmanship and Custom Design
Our team specialises in crafting mezzanine floors with precision and attention to detail. Each project is tailored to meet the unique operational needs of your facility, ensuring optimal functionality without compromising safety standards.
Comprehensive Compliance and Safety Assurance
We adhere to stringent safety regulations and compliance standards, providing peace of mind that your mezzanine floor is both safe and legal. Our expertise ensures every design integrates essential safety features.
Durable Materials for Long-Term Reliability
Utilising durable materials like steel and metsec frames, our mezzanine floors are built to withstand heavy usage and substantial loads, promising longevity and robust performance in demanding industrial environments.
Efficient Space Utilisation Without Structural Modifications
Our mezzanine solutions maximise your facility's vertical space without requiring major structural changes, enhancing spatial efficiency and operational flow with minimal disruption to existing operations.
Responsive Project Management and Installation
From design to installation, our experienced team delivers projects on time and within budget. We minimise downtime and ensure seamless integration into your existing infrastructure for swift utilisation.
Comprehensive Post-Installation Support and Training
We provide ongoing support and training post-installation, equipping your team with the knowledge to maintain and operate your mezzanine safely and efficiently, prolonging the structure’s useful life.
Mezzanine Floor FAQs
What are the key components of a steel mezzanine floor?
Steel mezzanine floors are versatile platforms used to create additional space without altering existing structures. These durable solutions support heavy loads, ideal for storage and office applications in industrial environments.
How do mezzanine floors contribute to space optimisation in industrial settings?
Mezzanine floors transform unused vertical space into functional areas, enhancing storage, office, or production capacity without extensive renovations, thereby increasing operational efficiency and optimising existing industrial environments.
What are the safety considerations for installing mezzanine floors?
Ensure mezzanine floor safety by conducting regular inspections, adhering to design load limits, and incorporating features like guardrails and anti-slip surfaces to prevent accidents and maintain structural integrity.
What materials are commonly used in mezzanine floor construction?
Common materials in mezzanine floor construction include steel for structural strength and durability, and composite decking for load-bearing capacity. These materials ensure effectiveness in industrial storage and office applications.
What factors influence the cost of mezzanine floor construction?
Mezzanine floor construction costs are influenced by factors such as size, design complexity, material choice, and additional features like lighting or HVAC systems. Customised solutions may increase initial expenses.
Key Considerations for Steel & Heavy Duty Mezzanine Floors
What design considerations are essential for steel and heavy-duty mezzanine floors in industrial settings?
Steel and heavy-duty mezzanine floors enhance warehouse efficiency by providing additional space without requiring new construction. Choosing a reputable provider ensures compliance with safety standards and tailored design solutions to suit specific needs.
What are the safety regulations to consider when installing mezzanine floors?
Compliance with safety regulations for mezzanine floors involves adhering to building codes, ensuring proper load capacity, implementing protective railings, and incorporating non-slip surfaces to prevent accidents and enhance operational safety.
What are the key components involved in the construction of a steel and heavy-duty mezzanine floor?
The construction of steel and heavy-duty mezzanine floors involves key components like steel columns, beams, metsec mezzanine joists, and decking, ensuring structural integrity, load capacity, and compliance with safety standards.
What are the potential customisation options for steel and heavy-duty mezzanine floors?
Steel and heavy-duty mezzanine floors offer customisation options like adjustable heights, specialised decking, and added safety features, ensuring the structure meets specific functional and aesthetic requirements while maintaining safety and compliance standards.
What installation timeframes can be expected for steel and heavy-duty mezzanine floors?
Installation timeframes for steel and heavy-duty mezzanine floors vary by project size and complexity, but typically range from a few days to several weeks, ensuring quality and adherence to safety standards.