
What are the different decking materials available for steel mezzanine floors and their benefits?
Steel mezzanine floor decking is commonly available in chipboard, steel plate, open-grid steel flooring and composite systems, with each option offering different levels of load capacity, durability, fire performance, light transmission and cost. The most suitable material depends on the intended use, imposed loads, workplace conditions, access requirements and applicable building and fire-safety specifications.
Steel mezzanine floor decking is available in several forms, including moisture-resistant chipboard, steel plate, open-grid steel flooring, plywood or other structural panels, and composite systems. Each option provides a different balance of load capacity, durability, fire performance, weight, light transmission, acoustic performance and cost. The correct choice depends on the intended use of the floor, the imposed loads, environmental conditions, access arrangements and the requirements set by the structural design and building control process.
Moisture-resistant chipboard
Moisture-resistant flooring-grade chipboard is one of the most common decking choices for enclosed steel mezzanine floors. It is usually supplied as interlocking panels that are fixed to the supporting steelwork to create a continuous walking surface.
- It is generally economical and straightforward to install.
- Panels can be cut around columns, stairs, edge protection and service penetrations.
- The relatively smooth surface is suitable for offices, storage areas, light industrial workspaces and pedestrian access.
- It provides a solid surface that prevents small items passing through the floor.
- It can offer useful acoustic benefits compared with open-grid steel flooring.
Chipboard is not suitable for every environment. Persistent damp, water exposure, spillages or high humidity can cause swelling or deterioration unless the product and its protection are appropriate for those conditions. Exposed edges, joints and penetrations should be detailed carefully, and damaged panels should be replaced rather than covered over. Its load capacity must also be checked against the design requirements; a visually substantial panel is not necessarily suitable for heavy point loads or areas subject to repeated wheeled traffic.
Steel plate decking
Steel plate provides a robust, hard-wearing surface and is often selected where the floor must withstand demanding industrial use, impact or heavier traffic. It may be used as flat plate, profiled steel decking or a formed panel system, depending on the structural design.
- It has strong resistance to impact, abrasion and local damage.
- It is suitable for environments where loose materials, equipment or wheeled loads could damage a panel-based surface.
- It is less vulnerable to moisture than untreated timber-based products.
- It can provide a long service life when correctly protected against corrosion.
- It can be combined with other materials to form a composite floor system.
Steel plate is usually heavier than chipboard or open-grid alternatives, so the supporting beams, columns and foundations must be designed for its self-weight as well as the imposed load. A bare steel surface can also be noisy, slippery when contaminated and uncomfortable for prolonged standing. Anti-slip finishes, coatings, raised patterns or a separate wearing surface may therefore be needed. Fire performance, corrosion protection and the treatment of joints should be considered as part of the complete floor specification.
Open-grid steel flooring
Open-grid flooring, sometimes formed from steel grating, allows air, light and water to pass through the deck. It is commonly considered for plant areas, maintenance platforms, technical access areas and industrial environments where visibility and drainage are more important than creating a fully enclosed surface.
- It allows light to reach the space below and can reduce the need for additional artificial lighting.
- It permits air movement and may support ventilation around equipment.
- Water and some spillages can pass through rather than collecting on the surface, subject to the surrounding design.
- It can provide a durable and relatively low-maintenance walking surface.
- Individual sections can often be removed to provide access to services and equipment.
The openings must be suitable for the intended use. Small components, tools or stored goods may fall through the grid, so toe boards, mesh panels or solid sections may be required. Open-grid flooring may also be unsuitable where the area below contains offices, public access routes, sensitive equipment or materials that must be protected from falling objects. The surface can be less comfortable for wheeled equipment and prolonged pedestrian use, and the chosen finish should provide suitable slip resistance.
Plywood and other structural panel systems
Structural plywood can be used where a stable, durable panel with good fixing properties is required. It may be selected for specialist applications, areas requiring repeated fixings or locations where the surface will receive a separate finish. Cement particle board and other engineered panels are also available for designs requiring particular fire, moisture or impact characteristics.
Panel products vary considerably in strength, thickness, surface finish, moisture resistance and reaction to fire. They should not be substituted on site without approval from the designer or structural engineer. The panel grade, support spacing, fixing method and joint arrangement all affect performance. A panel that is suitable for pedestrian access may not be appropriate for concentrated loads, pallet trucks, machinery or storage supports.
Composite decking systems
Composite systems combine two or more materials so that each contributes a particular performance benefit. Examples include profiled steel decking with a concrete topping, steel support members with structural panels, or a steel deck with a specified protective and wearing finish.
- They can provide a solid, durable surface with greater stiffness than some single-layer panel systems.
- Concrete-topped designs may offer useful mass, acoustic separation and fire performance when designed as a tested or engineered system.
- They can be appropriate where the floor must support demanding use or accommodate a permanent finish.
- The final surface can be adapted for offices, production areas, access routes or specialist equipment.
Composite floors add weight and may require more involved installation, temporary support, curing time or specialist detailing. The connection between the materials is important: the performance of the complete floor depends on the deck profile, reinforcement, fixings, topping, edge details and supporting steelwork. Fire resistance and structural capacity should be demonstrated for the complete construction rather than assumed from one component.
How to choose the appropriate material
The intended use should be established before selecting the decking. Consider the weight and distribution of stored items, whether loads are static or moved across the surface, the frequency of traffic, the risk of impact, the presence of liquids or chemicals, and whether the area below needs protection from falling objects. Access for maintenance, service routes, stairs, handrails, gates and edge protection should be coordinated with the deck layout.
Fire safety is also a design issue. The reaction to fire of the decking, the required fire resistance of the complete structure, smoke control, sprinklers, escape routes and compartmentation may all influence the specification. Building control, the relevant fire strategy and competent structural advice should be consulted where the floor forms part of a workplace, storage facility or occupied area. A material described as fire resistant does not automatically give the complete steel mezzanine floor the required fire performance.
Installation and ongoing care
Decking should be installed in accordance with the approved design and the manufacturer’s instructions. Panels and plates need adequate support, correctly spaced fixings, properly treated edges and safe interfaces with stairs, openings and guarding. Unauthorised cutting, drilling or removal of sections can weaken the system and should be avoided. Any change in use, increase in loading or installation of equipment should be reviewed before work begins.
Routine checks should look for loose or damaged panels, corrosion, damaged coatings, open joints, deflection, water damage and alterations around penetrations. Spills should be cleaned promptly using methods compatible with the decking material, and damaged components should be assessed by a competent person. Selecting the material at the design stage, then maintaining it in accordance with the risk assessment and inspection arrangements, helps preserve the safety and serviceability of the steel mezzanine floor.
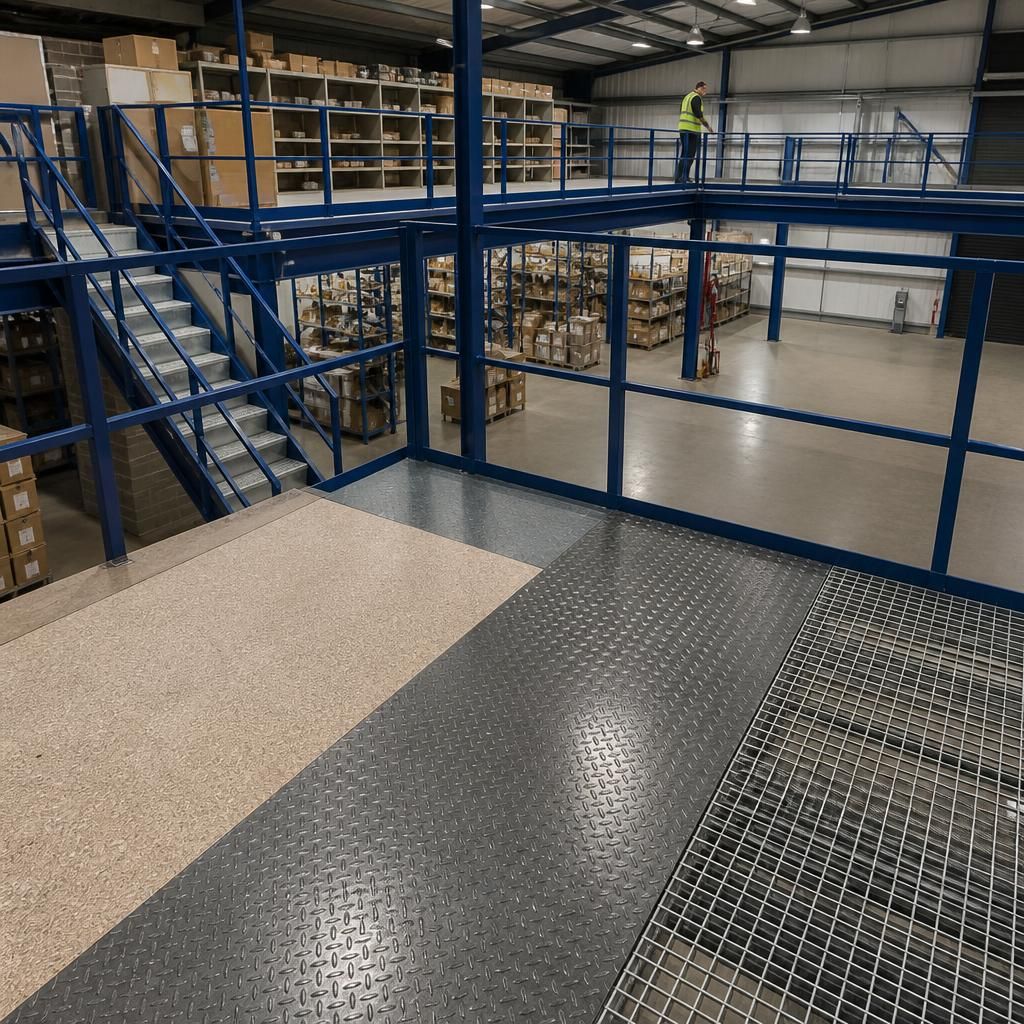
Steel mezzanine floor decking materials are selected according to the required load capacity, durability, fire performance and working environment. Moisture-resistant chipboard provides an economical, solid surface for enclosed storage or office areas, while steel plate offers greater resistance to impact, abrasion and demanding industrial use.
Open-grid steel flooring allows light, air and some spillages to pass through, making it suitable for plant and maintenance platforms. Plywood, engineered panels and composite systems can provide additional strength, moisture resistance, acoustic separation or fire performance where the design requires it. The chosen material must be assessed as part of the complete floor system, including its supports, fixings, edge protection and intended use.
Discuss your steel mezzanine floor decking requirements
Discuss your steel mezzanine floor decking requirements with our experienced team to confirm the most suitable material, load capacity, fire performance and installation details for your proposed use.