
Steel Structure Mezzanine Floors
Steel structure mezzanine floors are versatile, cost-effective solutions for businesses seeking to maximise space without expanding their building footprint. These robust platforms offer additional storage or work areas and are customisable to fit various industrial needs. Designed for durability, they integrate seamlessly into existing structures, providing a scalable and flexible approach to workspace optimisation.
Maximise Your Business Space with Steel Structure Mezzanine Floors
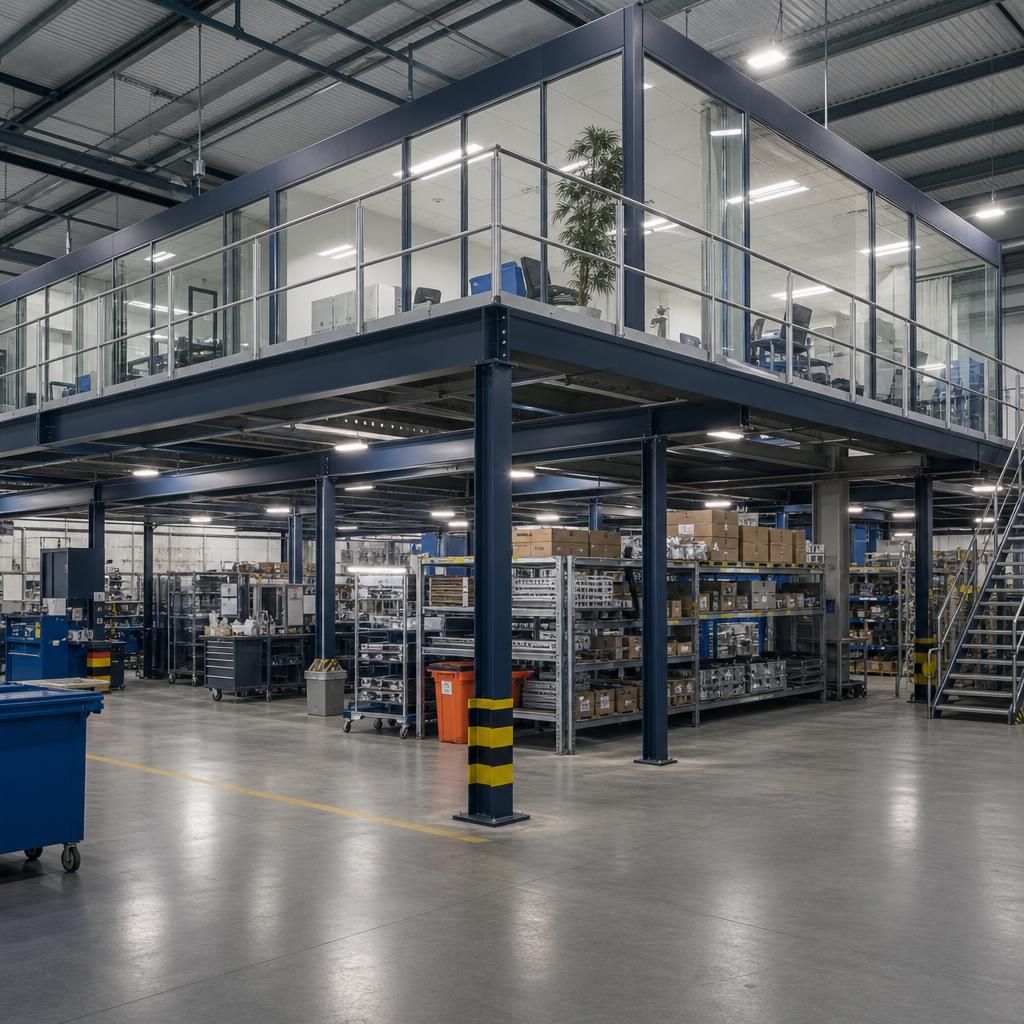
Optimise Warehouse Storage
A steel structure mezzanine floor can double the surface space available for storage by utilising vertical space effectively. This solution maximises existing warehouse layouts without needing costly extension work.
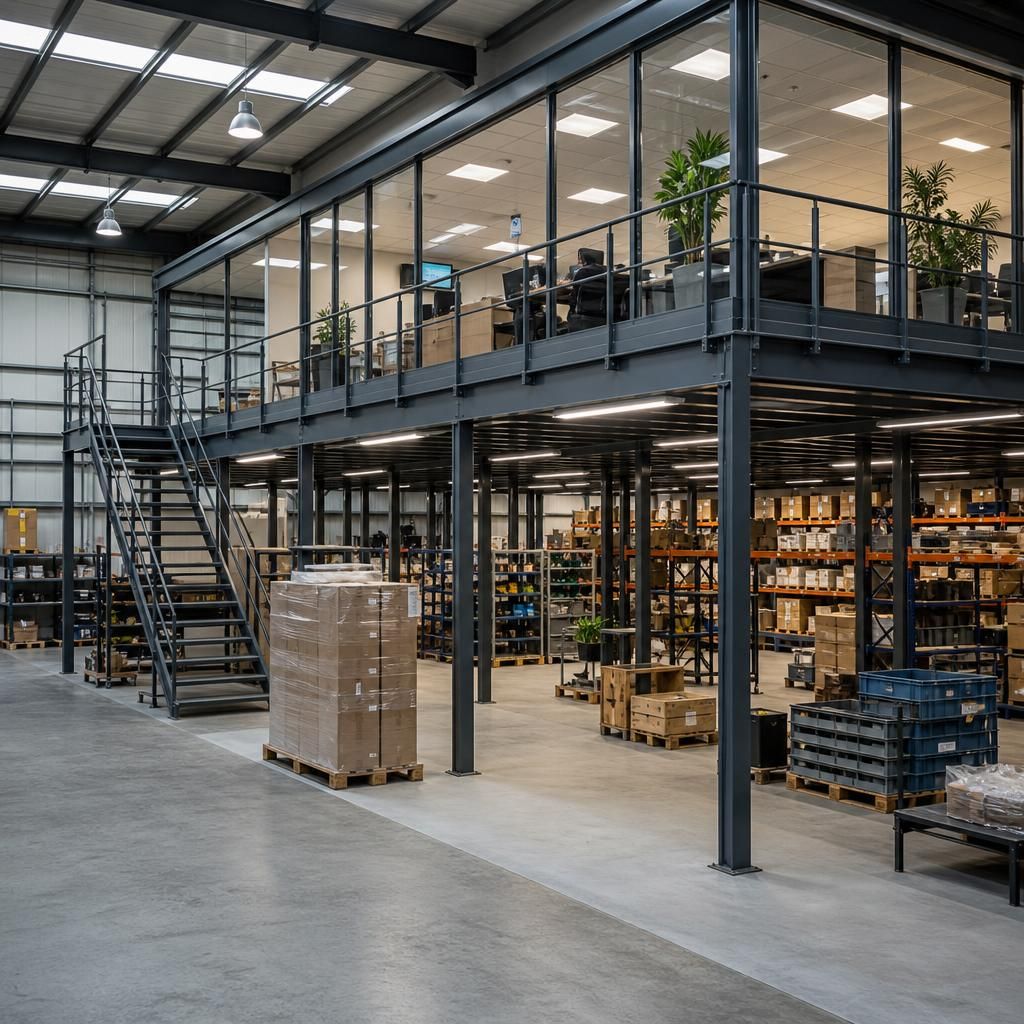
Create Office Areas
Transform underutilised vertical space into functional office environments with steel mezzanine floors. They provide an elevated perspective while maintaining privacy and integrating seamlessly within the facility.
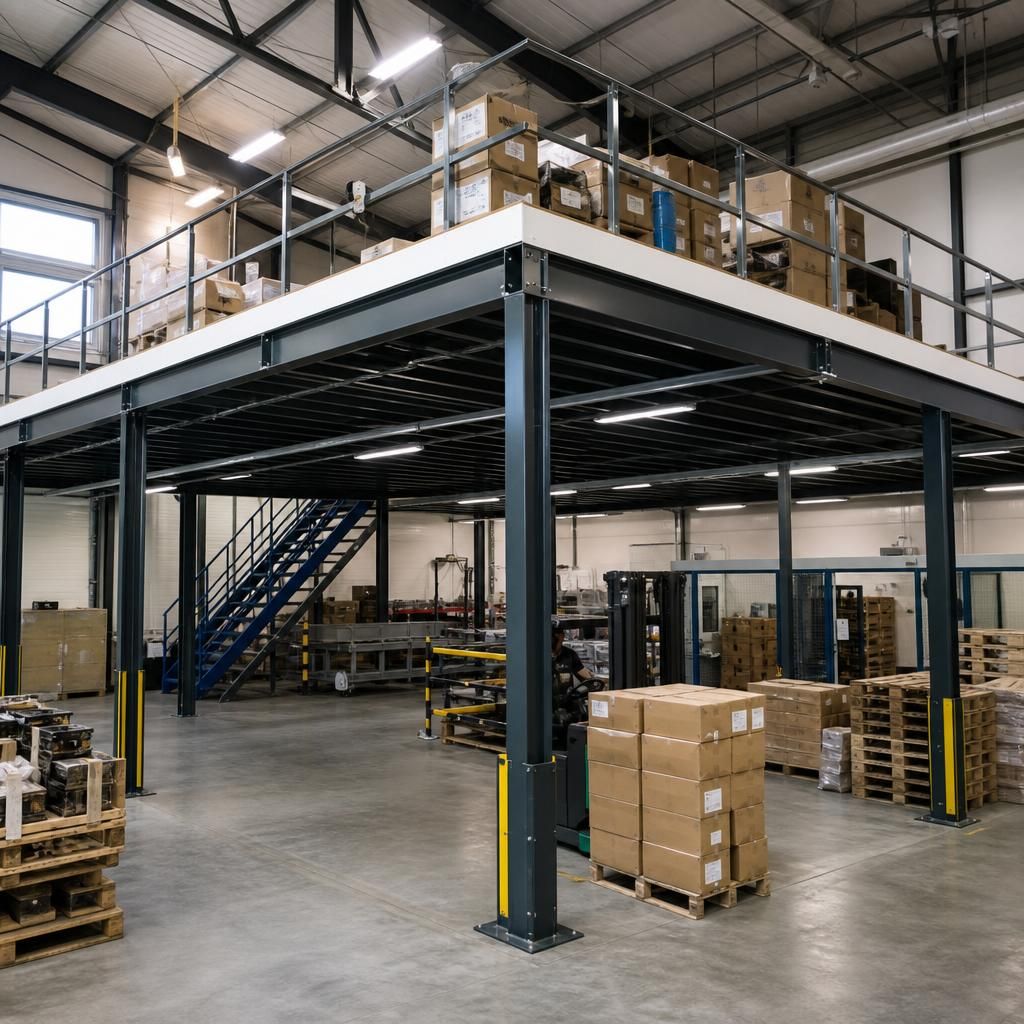
Enhance Production Capacity
Mezzanine floors support diverse operations, such as production lines or assembly spaces. They accommodate machinery and personnel, offering flexibility for dynamic manufacturing environments.
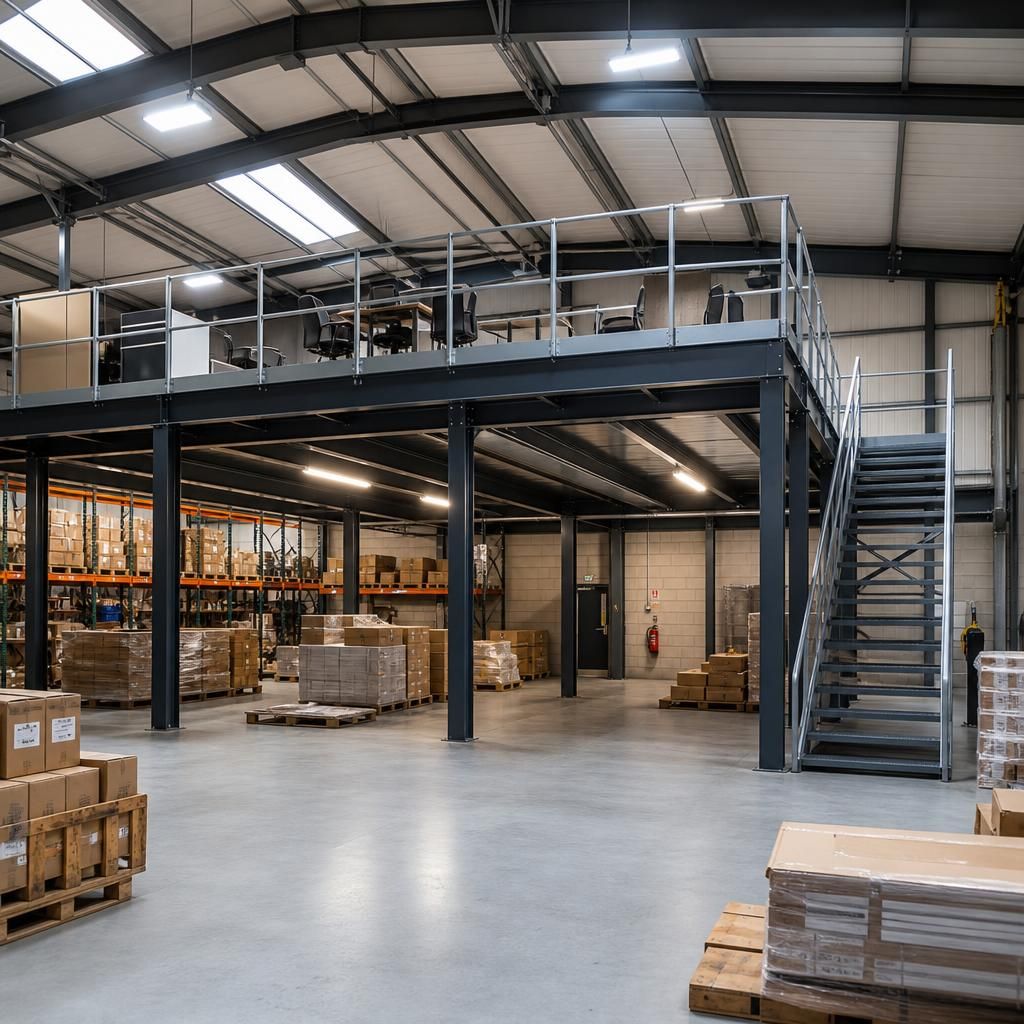
Customisable Design Options
Steel mezzanines are tailored to fit your specific operational needs, delivering bespoke solutions that align with your business requirements, from size and shape to load-bearing capabilities.
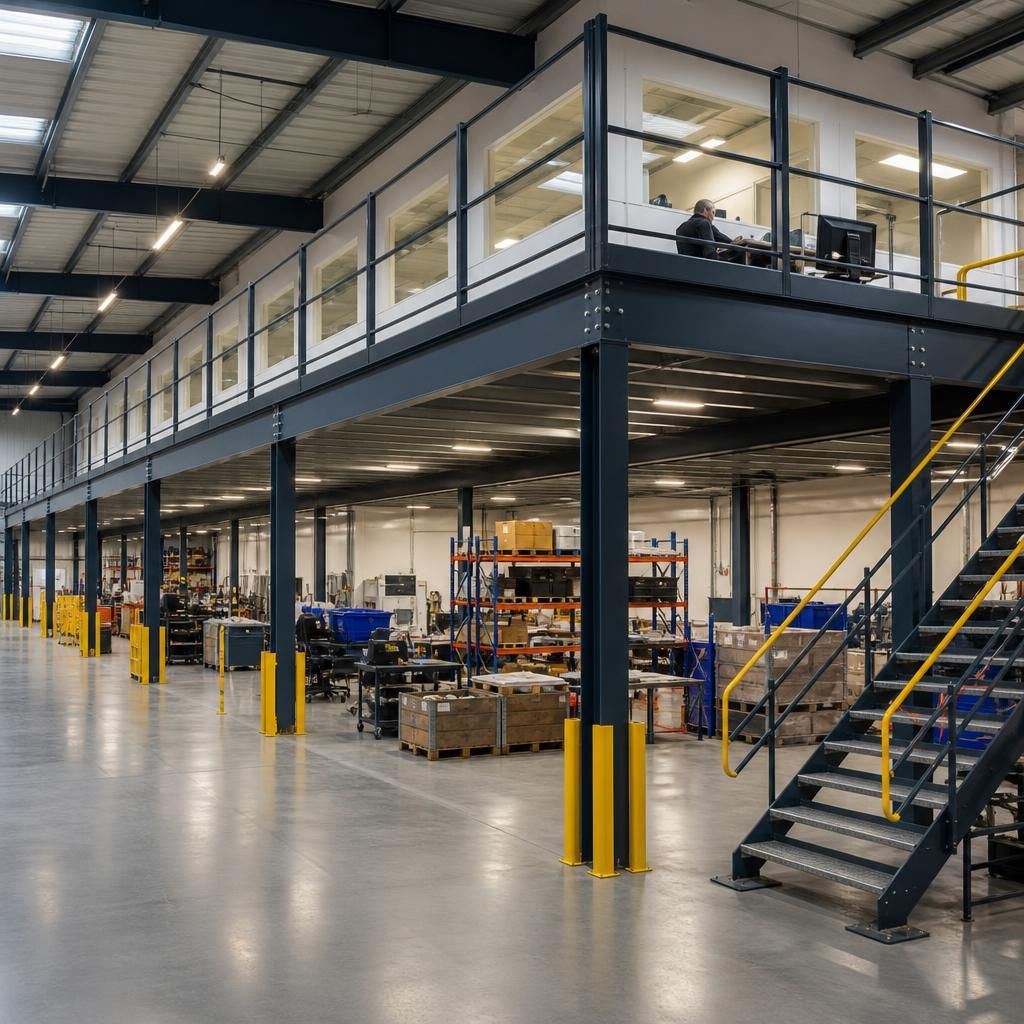
Expand Retail Space
Retail businesses can benefit from mezzanine floors to add sales floors, display areas, or stockrooms without altering the building's footprint, enhancing customer engagement and merchandising opportunities.
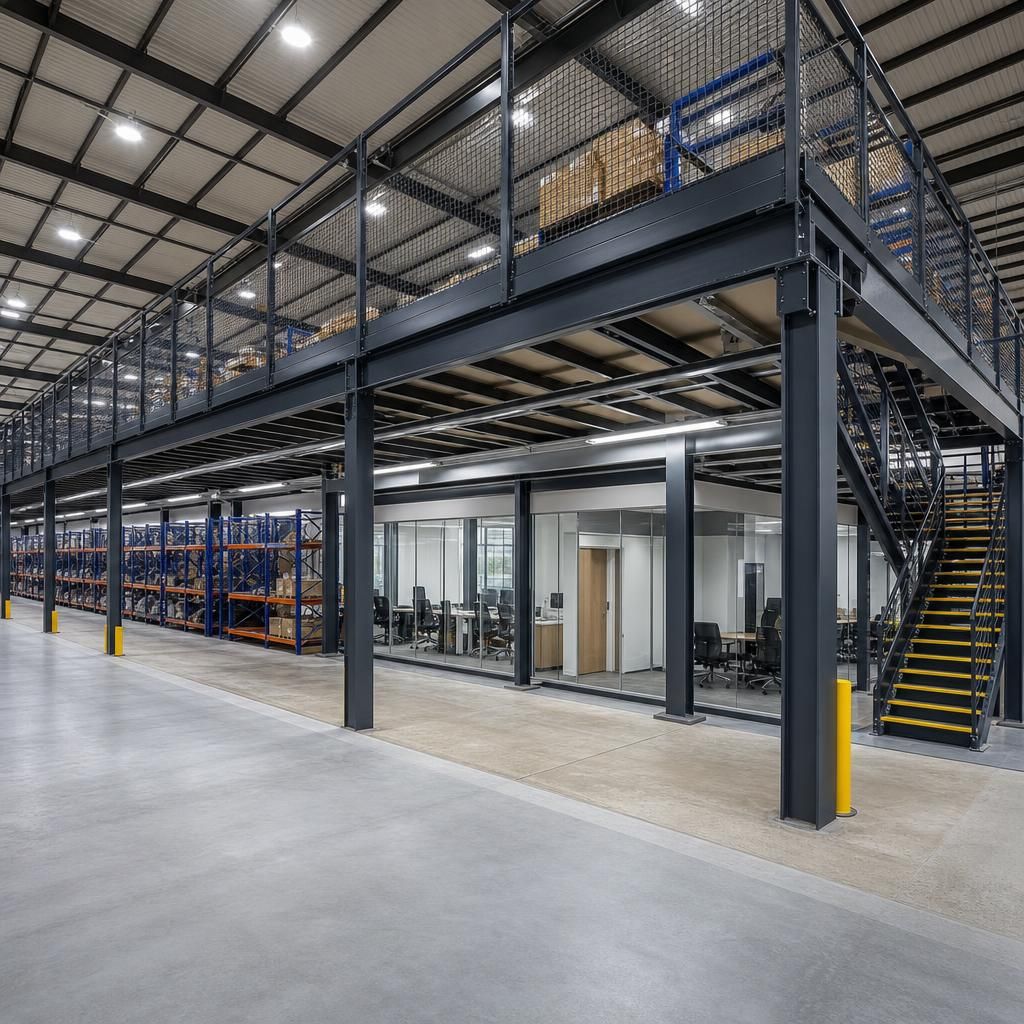
Safety and Compliance
Ensure safety and regulatory compliance with mezzanine floors designed to meet stringent industry standards. These structures incorporate safety rails, appropriate access points, and robust construction to protect workers and inventory.
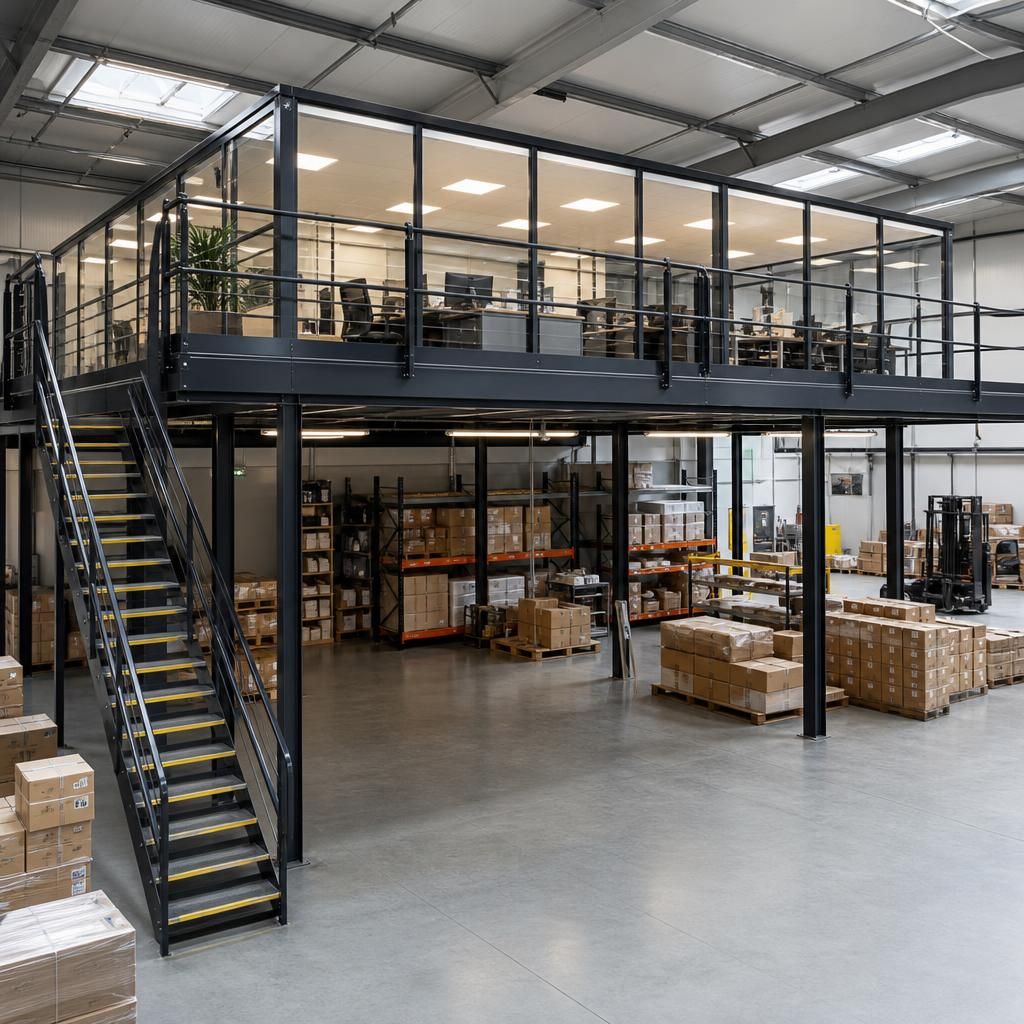
Integrated Systems Compatibility
Seamlessly integrate with existing systems like lighting and HVAC. Mezzanine floors support infrastructure enhancing energy efficiency and operational efficacy across multiple levels.
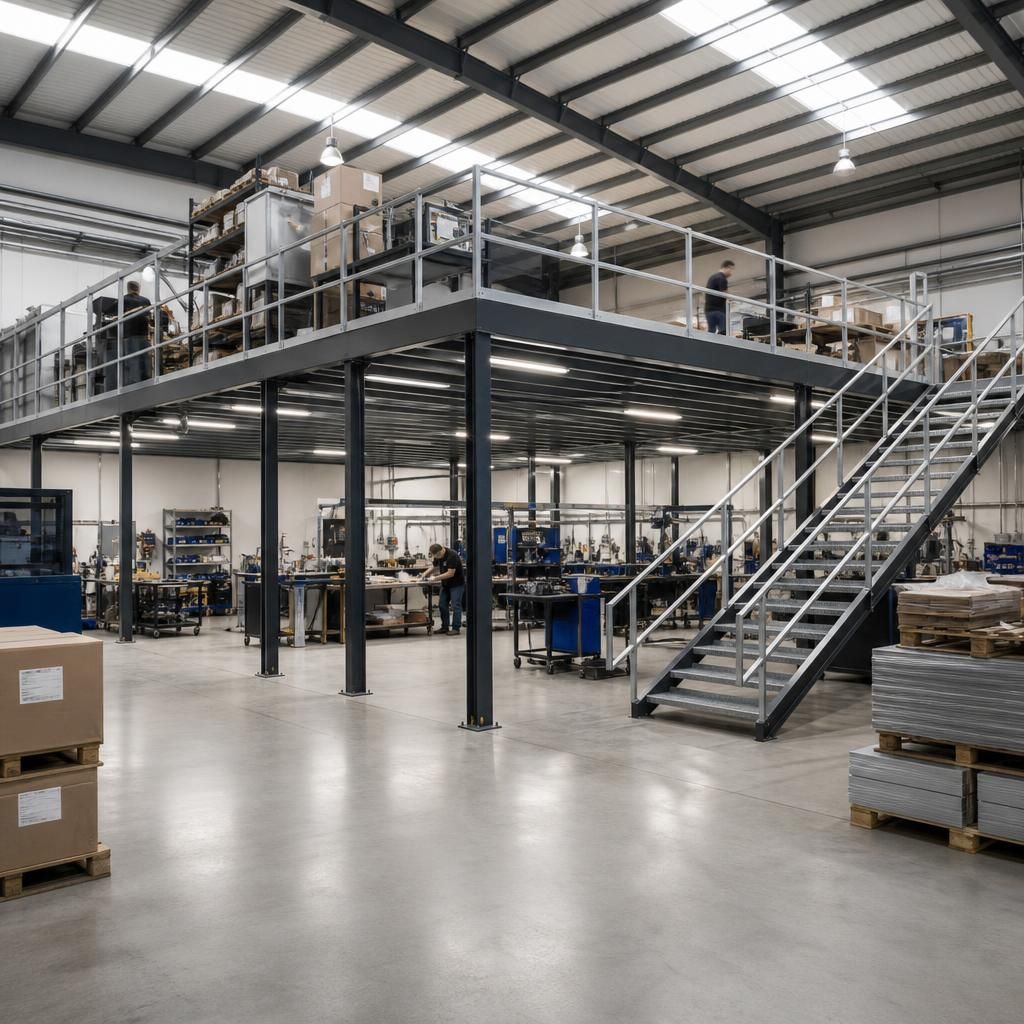
Achieve Cost Efficiency
By utilising a steel structure mezzanine, businesses can achieve cost savings through increased productivity and efficient use of space, potentially reducing the need for additional leased areas.
Frequently Asked Questions about Steel Structure Mezzanine Floors
Steel structure mezzanine floors are an innovative solution designed to maximise vertical space within existing industrial or commercial buildings. Unlike traditional construction, which requires new premises, these mezzanines offer a practical alternative by utilising already available overhead space. The core components consist of robust steel frames, providing a stable and durable platform capable of supporting various functions such as storage areas, office spaces, or production zones. This strategic use of space not only enhances operational capacity but also offers significant cost savings compared to expanding the physical footprint of a business.
When considering the implementation of mezzanine floors, businesses should focus on a few key aspects. Load-bearing capacity is crucial and must align with the intended use, whether it be for office equipment or heavier industrial machinery. Additionally, integration with existing infrastructure, such as lighting, HVAC systems, and accessibility, is vital for seamless operation. These floors are adaptable and can be customised to meet specific demands, making them an ideal choice for dynamic business environments looking for flexible and scalable space solutions.
What are Steel Structure Mezzanine Floors?
Steel structure mezzanine floors are intermediate floors installed between the main floors of a building to maximize vertical space usage.
Understanding Steel Structure Mezzanine Floors
These structures are built using robust steel framing and decking materials. They offer a cost-effective and flexible way to increase floor space within existing premises, without the need for additional external construction. Common uses include additional office spaces, storage solutions, and enhanced production areas.
How Do Steel Structure Mezzanines Integrate with Existing Infrastructure?
Integrating steel mezzanines with your current facilities involves considering multiple operational elements.
Integrating Steel Mezzanines with Your Facilities
When installing a mezzanine floor, it’s crucial to account for existing systems like lighting, HVAC, and fire safety. Customizing staircases, elevators or lifts, and ensuring compliance with building codes will facilitate seamless integration. Moreover, incorporating modules for specific operations can enhance workflow efficiency.
What Factors Influence the Design of Steel Structure Mezzanine Floors?
Designing a mezzanine floor requires evaluating specific operational needs and structural factors.
Key Design Considerations for Mezzanine Floors
The design process begins by assessing load requirements to ensure the structure supports the intended use, whether storage or office operations. Other factors include the configuration of support columns, the choice of decking material, and the ability to accommodate any additional access features such as stairs or pallet gates.
What Are the Benefits of Installing Steel Structure Mezzanines?
Steel mezzanines offer several operational and cost benefits.
Advantages of Steel Structure Mezzanines
The key benefits include optimizing vertical space, increasing square footage without expanding the building’s footprint, and potentially lowering costs by avoiding relocation. These floors are durable, provide high load capacity, and are customizable to meet specific business needs.
What Are the Safety Considerations for Steel Structure Mezzanine Floors?
Safety is a paramount consideration in the design and use of mezzanine floors.
Ensuring Safety in Mezzanine Floor Design
To maintain safety standards, the mezzanine design must comply with local regulations, including load capacities and fire safety requirements. Adequate handrails, non-slip surfaces, and clear signage for weight limits should be in place to prevent accidents. Regular inspections and maintenance are essential to ensure ongoing safety and compliance.
How Can Steel Structure Mezzanine Floors Be Customised?
Customisation options for steel mezzanines allow them to fit specific business requirements.
Customisation Options for Mezzanine Floors
These floors can be tailored in terms of size, height, and layout to match existing or new business functions. Options include various decking types like wood or metal, different stair designs, and adjustable racking systems. This flexibility ensures the mezzanine serves the intended purpose effectively while integrating seamlessly into the existing space configuration.
Key Information about Steel Structure Mezzanine Floors
Steel structure mezzanine floors are robust platforms designed for maximising vertical space within industrial and commercial facilities. These floors utilise a durable steel frame construction for enhanced support, offering adaptable areas for storage, office work, or production activities. Designed to integrate with existing lighting and HVAC systems, these mezzanines allow for practical and efficient workspace expansion.
When implementing mezzanine floors, it’s crucial to consider the load-bearing capacity and intended function of the space, as well as compliance with safety regulations. This tailored approach ensures that businesses can effectively leverage unused overhead areas, optimising space without the cost and complexity of constructing new facilities.
Safety Compliance
Ensure your mezzanine floors comply with safety regulations for a secure and compliant workspace.
Customisable Solutions
Design mezzanine floors to fit your specific industrial needs with adaptable configurations.
Space Optimisation
Maximise your building's vertical space without extensive construction costs through steel mezzanine floors.
Integrated Systems
Easily integrate mezzanine structures with existing lighting and HVAC systems for streamlined operations.
Structural Durability
Benefit from robust steel frames providing long-lasting support for various functions and loads.
Quality Assurance
Rely on high-quality materials and construction methods for reliable mezzanine floor performance.
Expert Consultation
Receive expert advice for designing and implementing the perfect mezzanine solution for your business.
Cost-Effective Expansion
Expand workspace affordably by utilising existing overhead areas with mezzanine floors.
Specialisations in Steel Structure Mezzanine Floors
Steel structure mezzanine floors optimise vertical space, enhancing efficiency in industrial settings. These customisable platforms integrate with existing systems, offering versatile solutions like additional storage or workspace areas. They ensure safety and compliance, meeting diverse business needs.
Custom Design
Steel structure mezzanine floors offer bespoke designs tailored to specific industrial or commercial requirements, ensuring optimal utilisation of available space.
Space Optimisation
These mezzanines efficiently convert unused ceiling areas into productive work or storage spaces, eliminating the need for building expansions.
Compliance and Safety
These structures adhere to rigorous safety standards and regulations, ensuring secure integration into existing operations and peace of mind for businesses.
Swift Installation
Designed for quick deployment, steel mezzanine floors minimise downtime, allowing businesses to enhance their facilities with minimal disruption.
Sustainable Solution
Utilising existing space, mezzanines offer a green alternative to new construction, reducing the environmental impact and promoting sustainability.
Versatile Applications
From creating office spaces to expanding retail floors, these structures provide versatile uses, adapting effortlessly to various business models.
Trust in Quality: Your Steel Structure Mezzanine Experts
Steel structure mezzanine floors are an effective solution for expanding usable space within existing buildings without requiring additional construction. These structures are built using sturdy steel frames, providing a robust platform suitable for varied functions such as storage or office areas. By utilising vertical space, they offer a cost-efficient alternative to building expansions.
The installation of a steel structure mezzanine involves ensuring compatibility with existing infrastructure, including lighting and HVAC systems, to maintain operational efficiency. It’s crucial to assess the load-bearing capabilities of these floors, aligning them to the specific requirements of the business’s operations.
Customisation is a key advantage of steel structure mezzanines. These floors can be tailored to meet the unique needs of different industrial environments, offering scalability and flexibility. This makes them a pragmatic choice for businesses looking to enhance capacity while remaining adaptable to future growth demands.
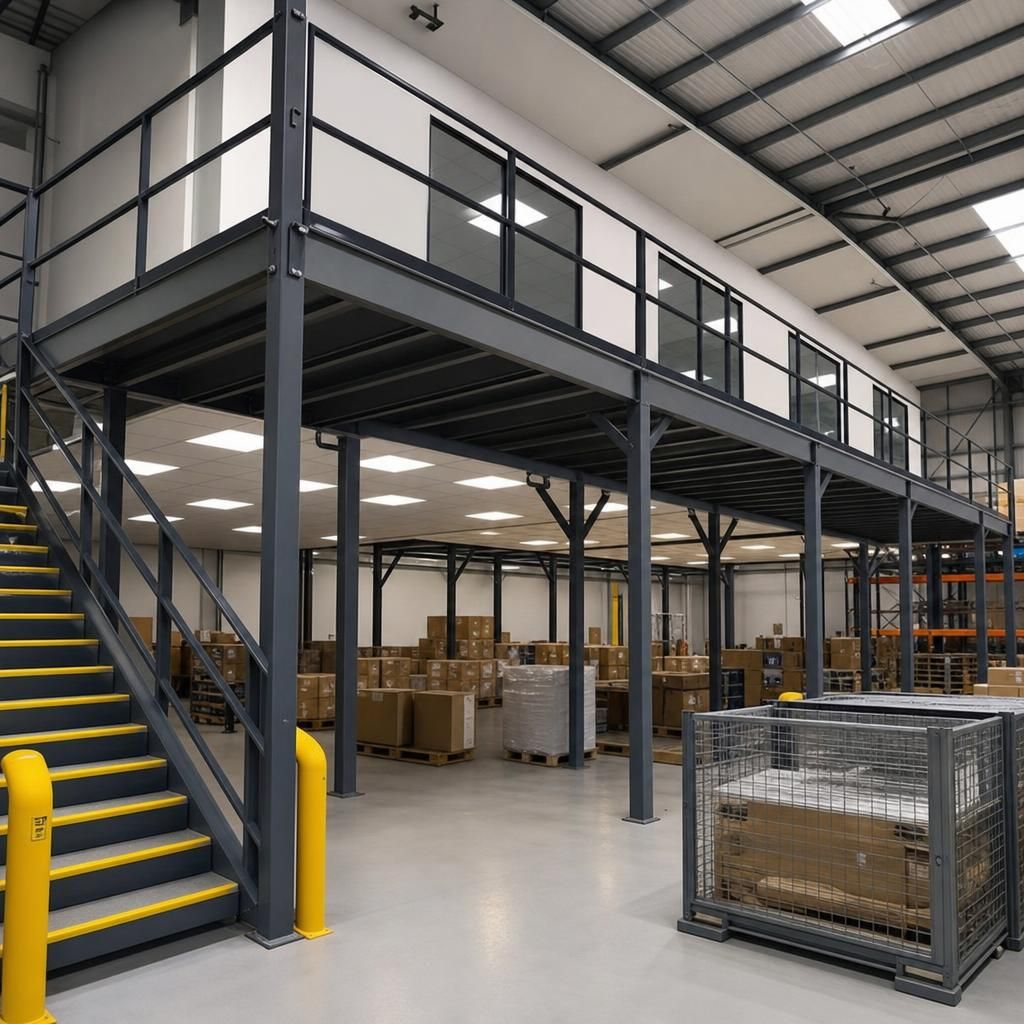
Why Choose Able Racking for Your Steel Structure Mezzanine Floors
Choosing a steel structure mezzanine floor from Able Racking ensures you receive a top-notch, durable, and adaptable solution tailored to your operational needs, maximising your current workspace efficiently and effectively.
- Expertise: With decades of experience, our team offers unparalleled knowledge and skills in creating mezzanine solutions.
- Customisation: Mezzanines are tailored to fit your unique space and functional requirements, providing flexibility and scalability.
- Quality: Built with robust steel frames, these mezzanines ensure durability and load-bearing safety for various applications.
- Cost-Effective: By optimising existing space, mezzanines reduce the need for expensive new constructions.
- Integration: Our solutions seamlessly work with existing systems, ensuring operational continuity and efficiency.
- Compliance: All installations adhere to essential safety and building regulations, safeguarding your investment and operational integrity.
Expert Design Consultation
Able Racking offers expert design consultations to ensure your mezzanine floor fits precisely within your existing space and meets your specific operational needs. Our experienced team guides you through the planning process, addressing any potential challenges and aligning with your business goals.
Durable Steel Construction
We prioritise durability and safety by using robust steel frames for mezzanine floors, ensuring they can support a wide range of applications from storage to office spaces. This construction method provides a long-lasting solution that withstands the demands of industrial environments.
Efficient Installation Process
Our installation process is designed to minimise disruption to your operations. With careful planning and coordination, our skilled installers ensure your mezzanine floor is set up swiftly and efficiently, allowing your business to continue its regular activities with minimal downtime.
Ongoing Support and Maintenance
Able Racking provides ongoing support and maintenance for your mezzanine floors, ensuring they remain in excellent condition and safe for continued use. Regular inspections and timely interventions help extend the lifespan of your mezzanine and maintain compliance with safety regulations.
Flexible Financing Options
To accommodate various business budgets, we offer flexible financing options for our mezzanine floor solutions. This financial adaptability allows businesses to implement effective space-saving solutions without compromising their financial stability.
Frequently Asked Questions on Steel Structure Mezzanine Floors
What are the key components of a steel structure mezzanine floor?
Steel structure mezzanine floors are elevated platforms made from robust steel, designed to increase usable space in industrial settings. They provide cost-effective solutions for businesses needing extra storage or operational areas.
How do I ensure the safety of a mezzanine floor in my warehouse?
Ensure mezzanine floor safety through regular inspections, adherence to load-bearing limits, and compliance with safety standards. Incorporate guardrails, proper signage, and lighting to enhance practicality and accessibility.
What are the benefits of installing a steel structure mezzanine floor in a business setting?
Installing a steel structure mezzanine floor maximises vertical space, improves efficiency, and offers customisation to fit unique business needs, increasing operational capacity without significant structural changes.
What considerations should be taken into account when planning a mezzanine floor installation?
Account for load-bearing capacity, integration with existing systems, adherence to building regulations, and customisation options to ensure suitability for current and future operational needs.
What are the design options available for steel structure mezzanine floors?
Steel structure mezzanine floors offer various design options, including single-tier, multi-tier, and bespoke configurations, tailored to your space requirements while ensuring optimal functionality and safety.
Get Expert Advice on Steel Structure Mezzanine Floors
Looking to maximise your business space efficiently? Engage with our experts on steel structure mezzanine floors to explore tailored solutions that fit your needs. Our experienced team is ready to provide advice to optimise your workspace effectively.
Frequently Asked Questions about Steel Structure Mezzanine Floors
What are the main benefits of installing a steel structure mezzanine floor in a commercial or industrial setting?
A steel structure mezzanine floor involves considering weight capacity, integration with current systems, and space adaptability. It's crucial to ensure compliance with safety standards for secure and efficient deployment.
What factors should be considered when determining the load-bearing capacity of a steel structure mezzanine floor?
Assess load-bearing needs based on your business application, ensuring the mezzanine system meets required safety and operational standards. Consult with structural experts for accurate evaluations and compliance with regulations.
What is the typical timeline for planning and installing a steel structure mezzanine floor?
Planning and installation of a steel structure mezzanine floor typically takes several weeks, involving site assessment, design approval, manufacturing, and installation, ensuring customisation and compliance with safety regulations throughout the process.
What are the maintenance requirements for a steel structure mezzanine floor to ensure longevity and safety?
Regular checks for integrity, cleaning to prevent debris build-up, and periodic inspections by professionals are essential maintenance steps to ensure the longevity and safety of steel structure mezzanine floors.
What considerations should be made regarding the safety and accessibility features of a steel structure mezzanine floor?
Ensure mezzanine floors have guardrails and stairs that meet safety standards, allowing easy access and emergency evacuation. Regular training and inspections maintain safety and operational efficiency.