
What considerations should be taken into account when designing a steel mezzanine floor?
Designing a steel mezzanine floor requires careful consideration of the available space, intended use, imposed loads, access arrangements, fire protection, floor decking, headroom and integration with the existing building. The design must also satisfy relevant UK building regulations and safety standards while allowing practical installation, inspection and future maintenance.
A steel mezzanine floor should be designed around its intended use, the loads it must support, the existing building, safe access, fire performance, installation requirements and future maintenance. A competent structural designer must assess the building and produce calculations and drawings that demonstrate stability, serviceability and compliance with applicable UK requirements before manufacture or installation begins.
Define the intended use
The proposed use of the additional floor area is the starting point for the design. An office, light storage area, production platform, plant support deck and picking area will each create different design requirements. The use affects the imposed load, floor finish, access arrangements, fire strategy, lighting, ventilation, guarding and the need for services.
Provide the designer with a clear description of the activities that will take place on the floor. This should include the equipment, materials, vehicles, machinery and handling methods involved. It is also important to identify whether the layout may change, because a structure designed for light office use may not be suitable for concentrated storage, wheeled equipment or industrial processes without further assessment.
Assess the available building and site conditions
A detailed survey is needed before the structure is designed. This should confirm the building dimensions, clear height, column positions, floor levels, access routes, doorways, obstructions and the location of services. Existing drawings can help, but they should be checked against the actual building because alterations, repairs and undocumented services may affect the design.
The supporting slab and foundations require particular attention. The designer needs to establish whether the slab can safely support the proposed column reactions and whether local strengthening, spreader plates or new foundations are required. The condition of the slab, its thickness, reinforcement and construction should not be assumed. Where information is incomplete, further investigation may be necessary.
The design must also account for the existing building’s frame and structure. Connections to existing steelwork, walls or concrete elements should only be made where their capacity and condition have been verified. A free-standing arrangement may be preferable where connecting to the building would be unsuitable or would restrict future alterations.
Calculate all relevant loads
Load assessment is more detailed than simply estimating the weight of the items placed on the floor. The calculations should consider the self-weight of the steelwork, decking, finishes, partitions, guarding and services, together with the imposed loads arising from people, stored goods, equipment and operational activities.
Particular attention should be given to concentrated loads. Palletised goods, machinery feet, wheeled equipment, shelving supports and partition lines can place significant loads over small areas. These loads may require additional beams, closer support spacing, local reinforcement or a different decking specification.
Where equipment can move across the floor, the design may also need to consider impact, vibration and dynamic effects. The designer should understand how goods and equipment will be brought onto the structure, including lifting operations, transfer points and any temporary loads during installation.
Load capacity should be clearly stated on the completed structure and communicated to everyone who will use it. The stated capacity must not be exceeded or treated as interchangeable between evenly distributed loads and concentrated loads. Any later change of use, heavier equipment or alteration to the layout should be referred back to a competent designer.
Plan the layout and column positions
Column locations should provide adequate support without obstructing doors, production areas, vehicle routes, emergency exits or existing workstations. The design should balance structural efficiency with operational requirements. Longer spans can create a more open floor area, but may require deeper or heavier beams and can affect headroom, cost and installation.
Allow space for access routes, edge protection, stairways, goods transfer areas, maintenance activities and any required separation between people and moving equipment. The layout should also consider how materials will be handled at floor level and how large or awkward items could be removed in the future.
Expansion joints, movement in the existing building, seismic effects where relevant, accidental impact and the effects of temperature should be considered by the structural designer. Protection may be needed around columns in areas exposed to vehicles or mobile equipment.
Provide safe access and edge protection
Access should be designed as part of the structure rather than added after the main arrangement has been fixed. A permanent staircase is normally the principal means of routine pedestrian access, with its width, pitch, handrails, landings, guarding and slip resistance selected for the intended use. The design should avoid creating awkward approaches, restricted headroom or conflict with doors and traffic routes.
Where goods are transferred to the upper level, the method must prevent people falling from open edges. Depending on the operation, this may involve gates, loading bays, pallet gates, barriers or other engineered protection. These arrangements must be suitable for the loads and handling process, and must not allow materials to fall through or be removed unsafely.
All exposed edges, stair openings and voids require suitable guarding. The design should also prevent smaller objects from falling where people, vehicles or work areas are below. Emergency escape routes must remain clear, identifiable and usable under the building’s fire strategy.
Consider headroom, fire and building regulations
Headroom should be checked at both levels, including beneath beams, around stairways, below services and along regularly used routes. The design must allow people to work safely without creating avoidable collision risks. It should also account for forklifts, raised loads, lighting fittings and maintenance access where applicable.
Whether permission or approval is required depends on the project and the building. The design may need to address planning matters, Building Regulations, fire safety requirements and the Construction (Design and Management) Regulations. Building control or another relevant approving authority may require structural calculations, fire information, drawings and details of escape arrangements.
Fire resistance requirements depend on factors such as the building use, occupancy, floor size, escape strategy, fire detection and suppression systems, and the relationship with the surrounding structure. Protection may be required for steel members, columns, decking or other elements. Fire protection should be specified early because it can affect member sizes, clearances, finishes, inspection access and installation sequencing.
Select suitable decking and finishes
Decking should be selected according to the loading, span, fire performance, durability, environment and intended use. Options may include steel decking, composite panels, timber-based boards or other engineered systems, provided the chosen product is suitable for the application and supported by appropriate technical information.
The finished surface should provide the required slip resistance and durability. Consider spillages, cleaning methods, dust, moisture, chemicals, wheeled traffic and the need to replace damaged sections. The interface between the decking, beams, stairs, guarding and fire protection should be detailed so that there are no unsafe gaps or inaccessible areas.
Integrate services and building systems
Lighting, power, data cabling, heating, ventilation, drainage, fire detection and suppression systems should be coordinated with the structure. Services routed beneath or through the floor can reduce headroom, obstruct access or require openings in structural members if they are not planned in advance.
Structural members must not be drilled, cut or altered on site without written approval from the designer. Openings, service penetrations and support brackets should be shown on the drawings and assessed for their effect on strength, fire performance and maintenance access.
Design for manufacture, installation and future inspection
A practical design should be capable of being transported, lifted and assembled safely within the available site conditions. Check delivery routes, lifting equipment, working space, temporary stability, installation sequence and the need to keep adjacent operations running. The design should identify any temporary works or temporary support needed during construction.
Connections, bolts, welds, protective coatings and fire protection should be accessible for inspection and maintenance. Provide enough clearance to identify corrosion, damage, loosened components or deterioration during future checks. The completed structure should be handed over with drawings, calculations, load information, maintenance guidance and any relevant inspection records.
Before the floor is put into service, confirm that installation matches the approved design and that any changes have been reviewed by the responsible designer. Regular inspections should then be arranged according to the structure’s use, environment and condition, with defects assessed and repaired by competent people. A well-designed steel mezzanine floor is not only structurally adequate at completion; it remains safe, usable and maintainable throughout its working life.
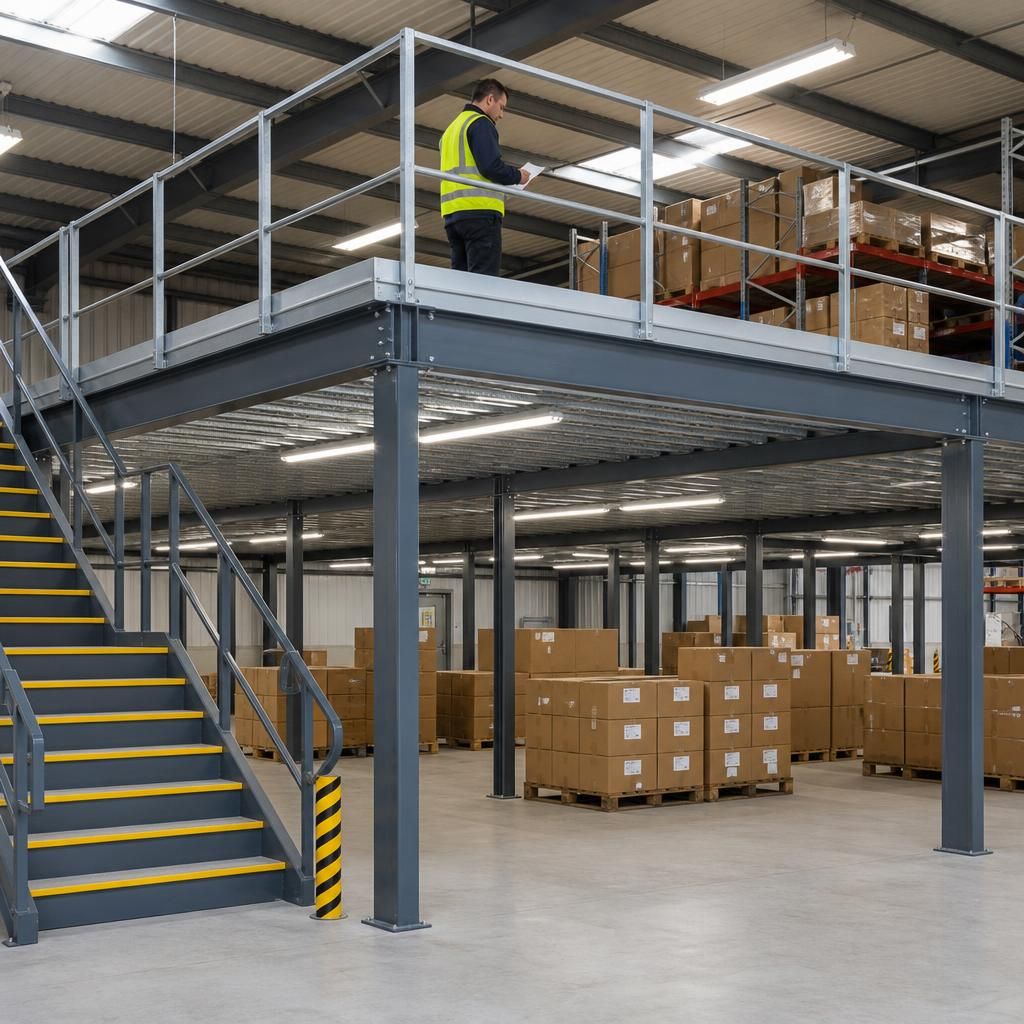
Load capacity is a fundamental consideration when designing a steel mezzanine floor because the structure must safely support its own weight, the decking, people, stored materials, equipment, partitions and services. The design should account for both evenly distributed loads and concentrated loads, such as machinery feet, palletised goods or wheeled equipment.
Explain the intended use and handling activities to the structural designer before calculations begin. A change from light storage to heavier goods or mobile equipment may require stronger beams, additional supports or local reinforcement. The completed floor should display its specified load capacity clearly, and any change of use or layout should be reviewed by a competent designer before it is introduced.
Discuss your steel mezzanine floor design requirements
Discuss your steel mezzanine floor design requirements with our experienced team to ensure the proposed structure is practical, compliant and suitable for its intended use.