
Mezzanine Floor Installation & Assistance
Mezzanine floors are versatile structural additions installed within a building to create an intermediate floor, optimising vertical space use. Common in warehouses, gyms, and commercial settings, these floors can significantly enhance storage and operational efficiency. Whether for industrial or commercial purposes, mezzanine floors are a cost-effective solution for expanding floor area without needing significant new construction. Their applications range from storage solutions to office expansion, with options like bespoke designs and fire-protection considerations tailored to specific needs.
Visualise Enhanced Spaces with Mezzanine Floor Solutions
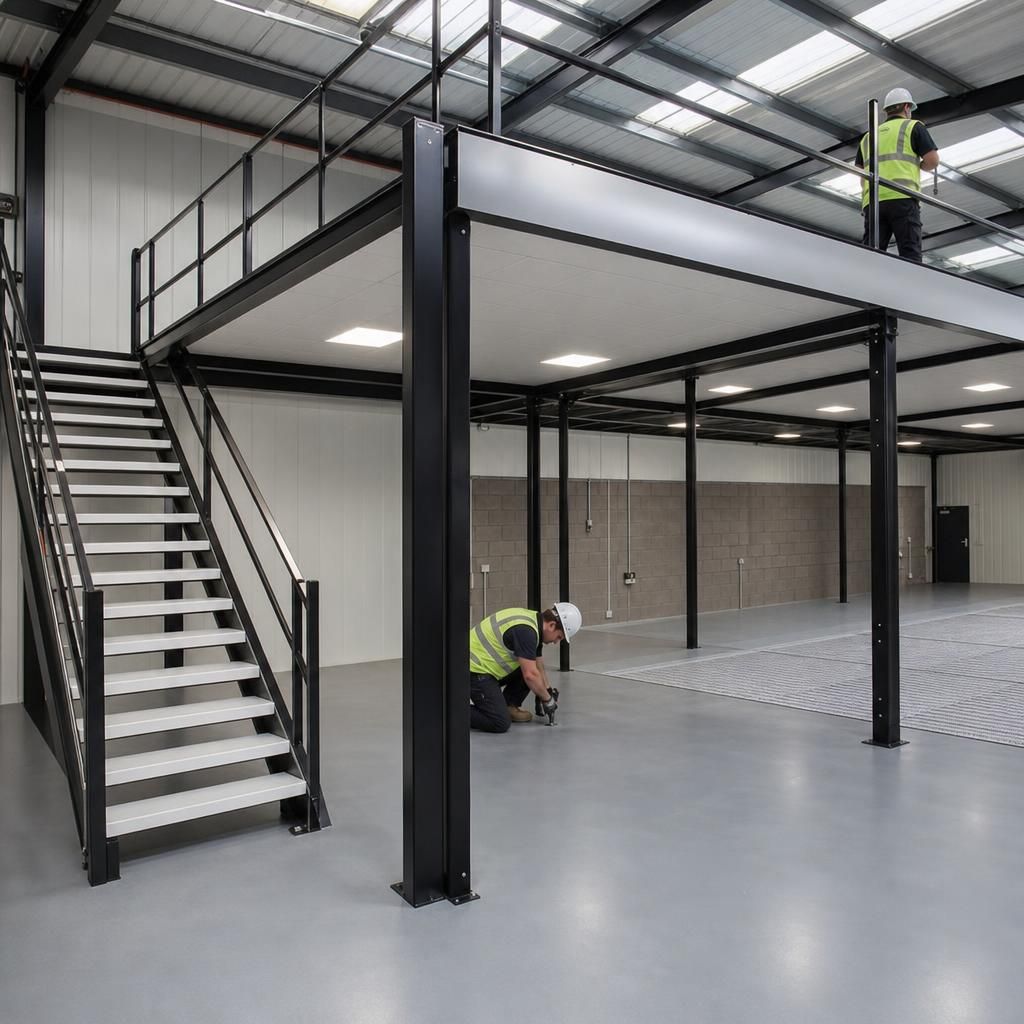
Maximise Vertical Space
Mezzanine floors allow businesses to utilise vertical space effectively, making them ideal for warehouses and industrial settings. By adding an intermediate floor, companies can expand their operational area without needing additional construction.
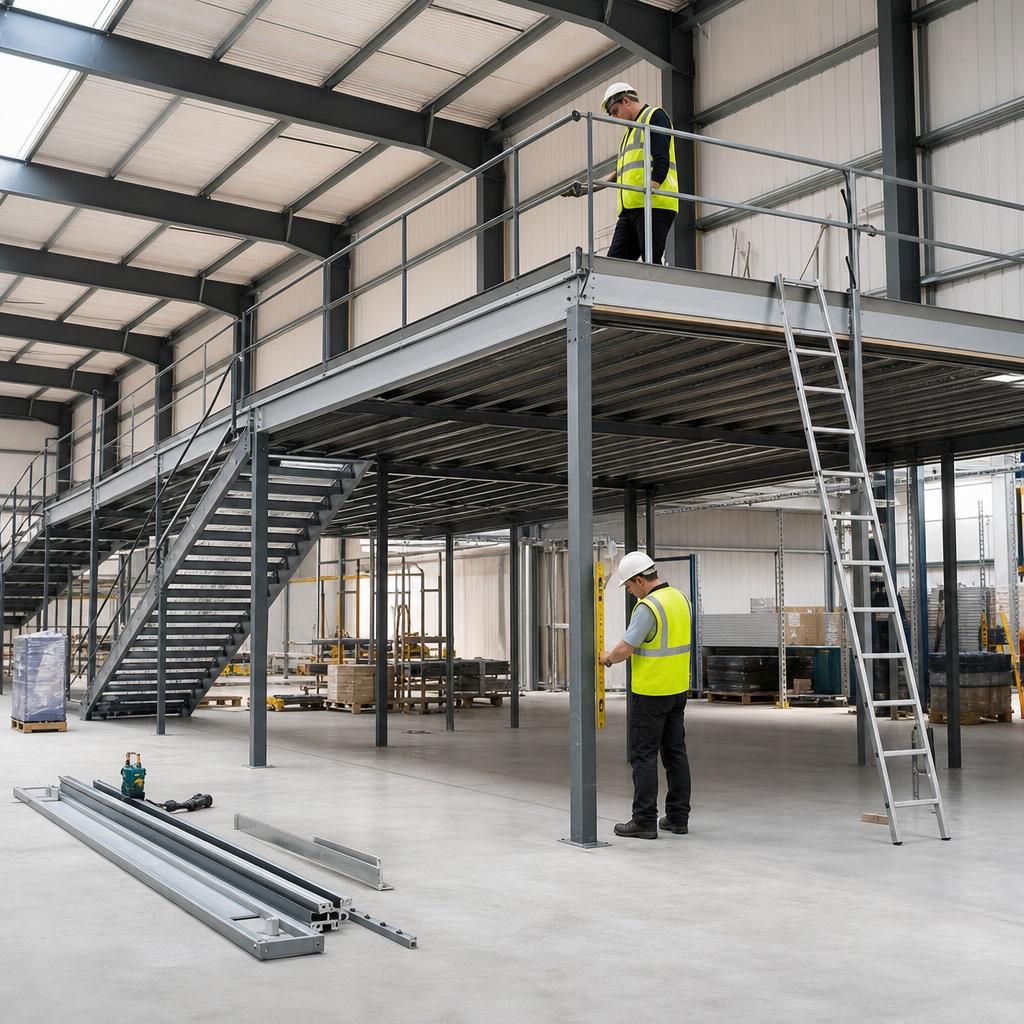
Enhance Office Spaces
Installing mezzanine floors can transform unused vertical space into productive office areas. These floors offer flexibility in design, enabling the creation of customised workspaces that fit specific operational needs.
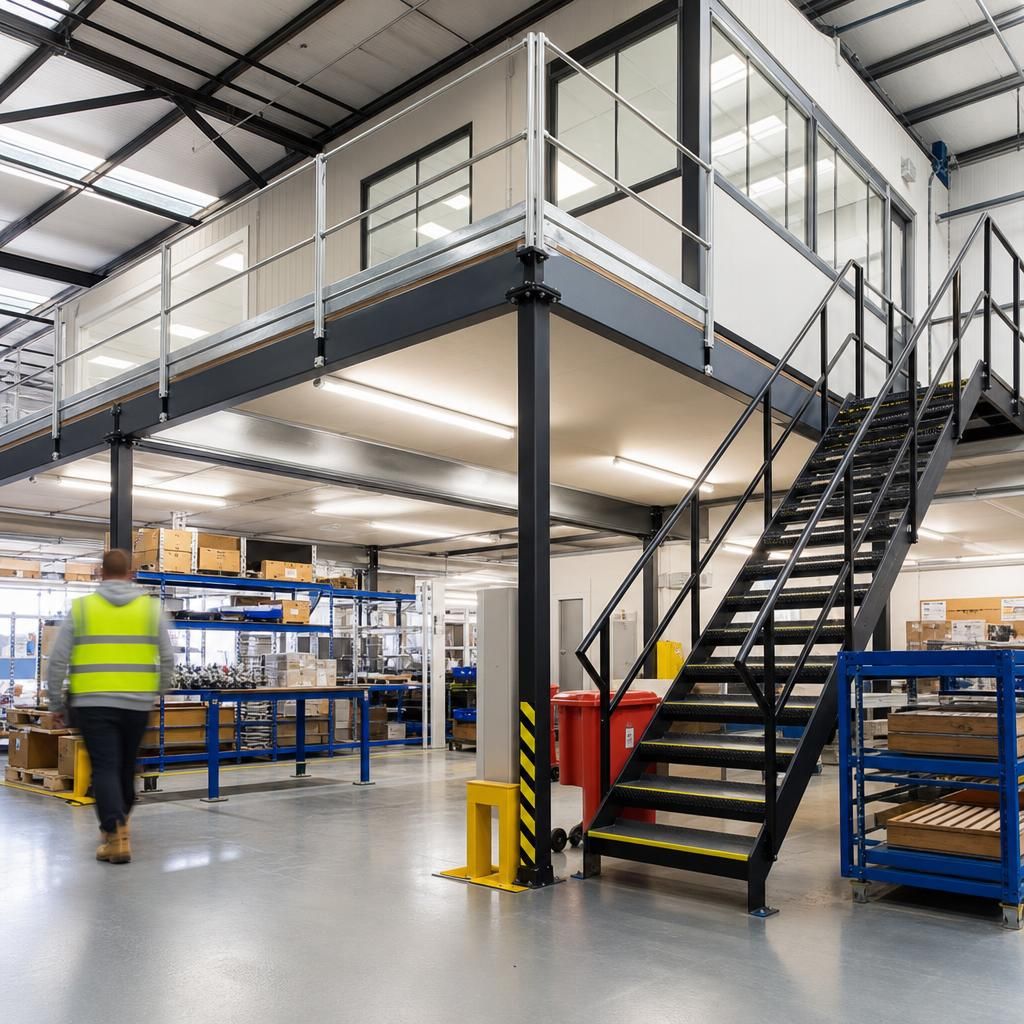
Boost Retail Capacity
Retail environments can benefit from mezzanine floors by increasing sales areas or storage, providing more space for inventory or product displays. This solution helps businesses accommodate growth without moving locations.
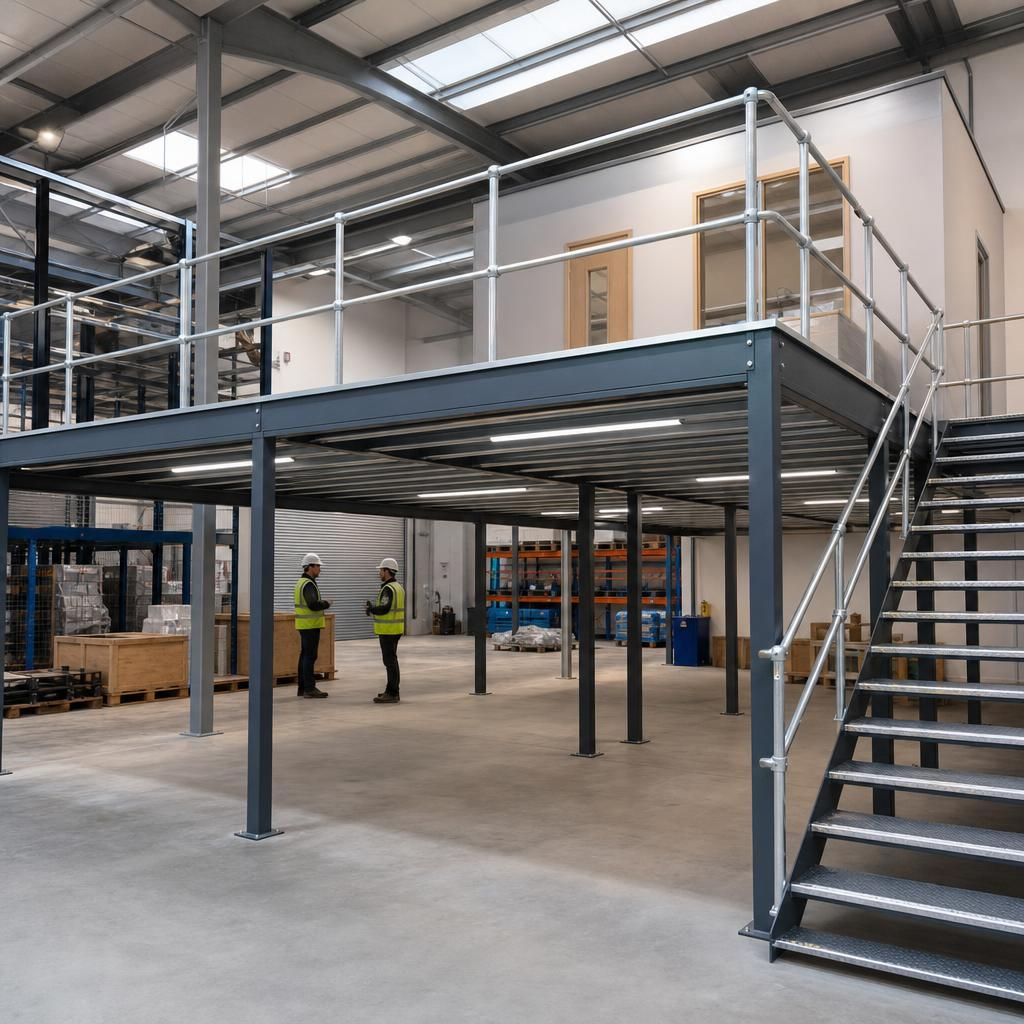
Expand Fitness Facilities
In gyms, mezzanine floors can be used to add more exercise areas, classes, or specialised zones, such as yoga studios. This allows gyms to increase their offerings and enhance client experience without substantial building extensions.
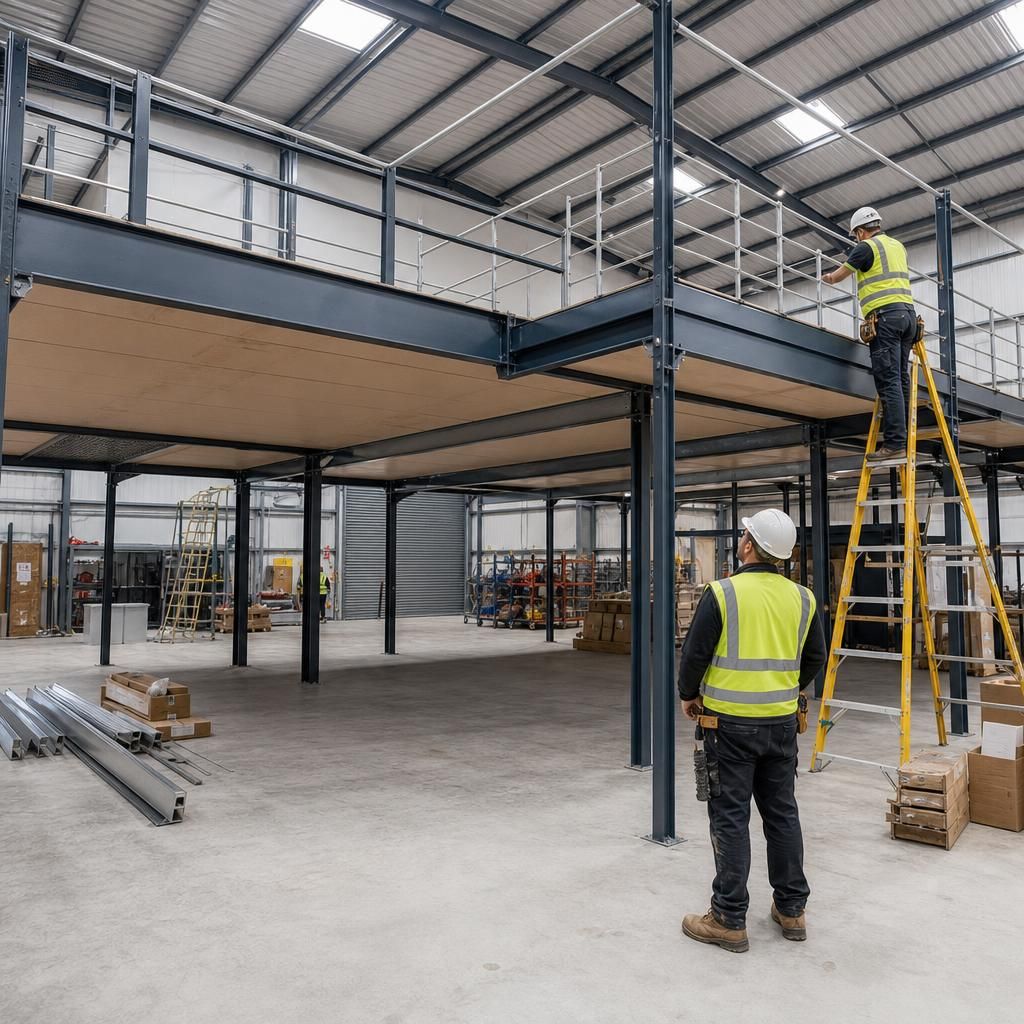
Customisable Designs
Mezzanine floors can be tailored to meet specific requirements, from load capacity to aesthetic finishes. This adaptability ensures that the created space aligns with business needs and maintains compliance with building regulations.
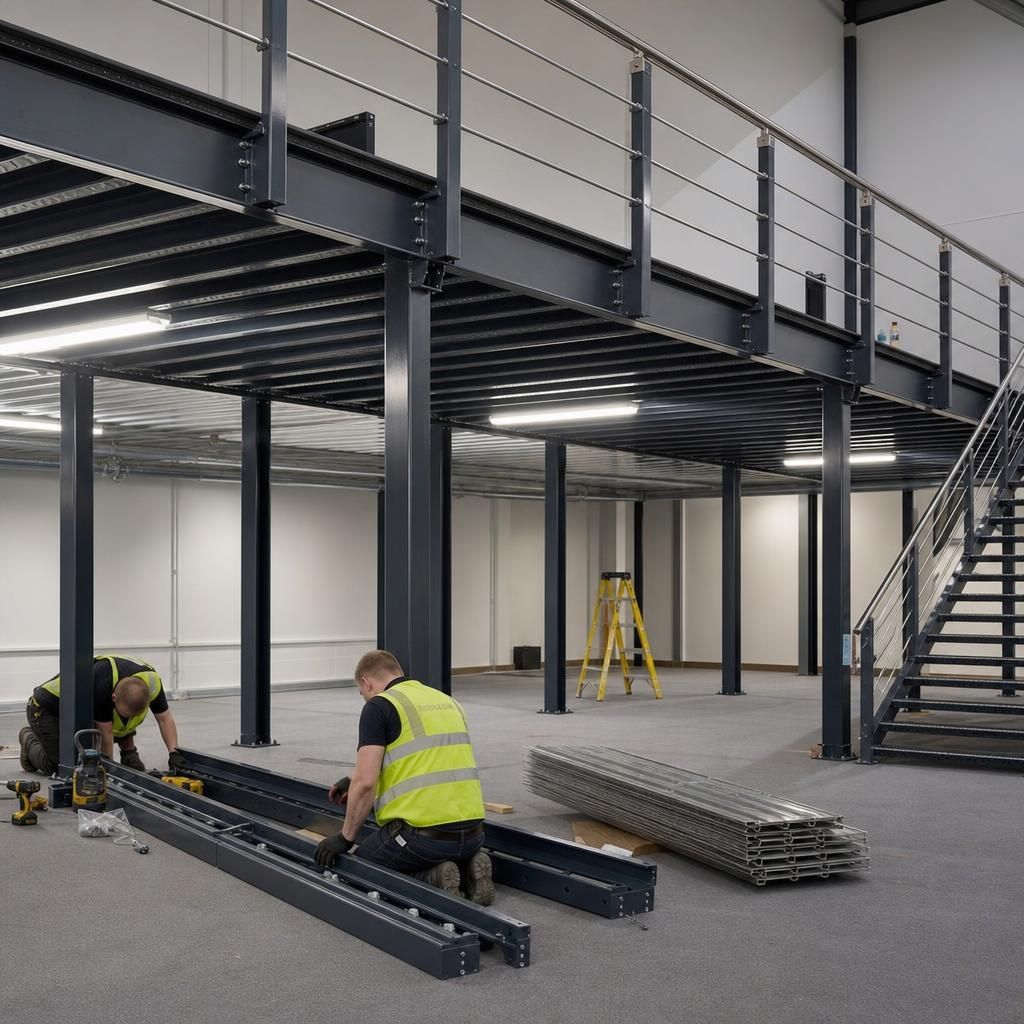
Integrate with Existing Systems
Whether connecting with conveyor systems or integrating with HVAC, mezzanine floors can be designed to harmonise with current infrastructure, ensuring seamless operations within the facility.
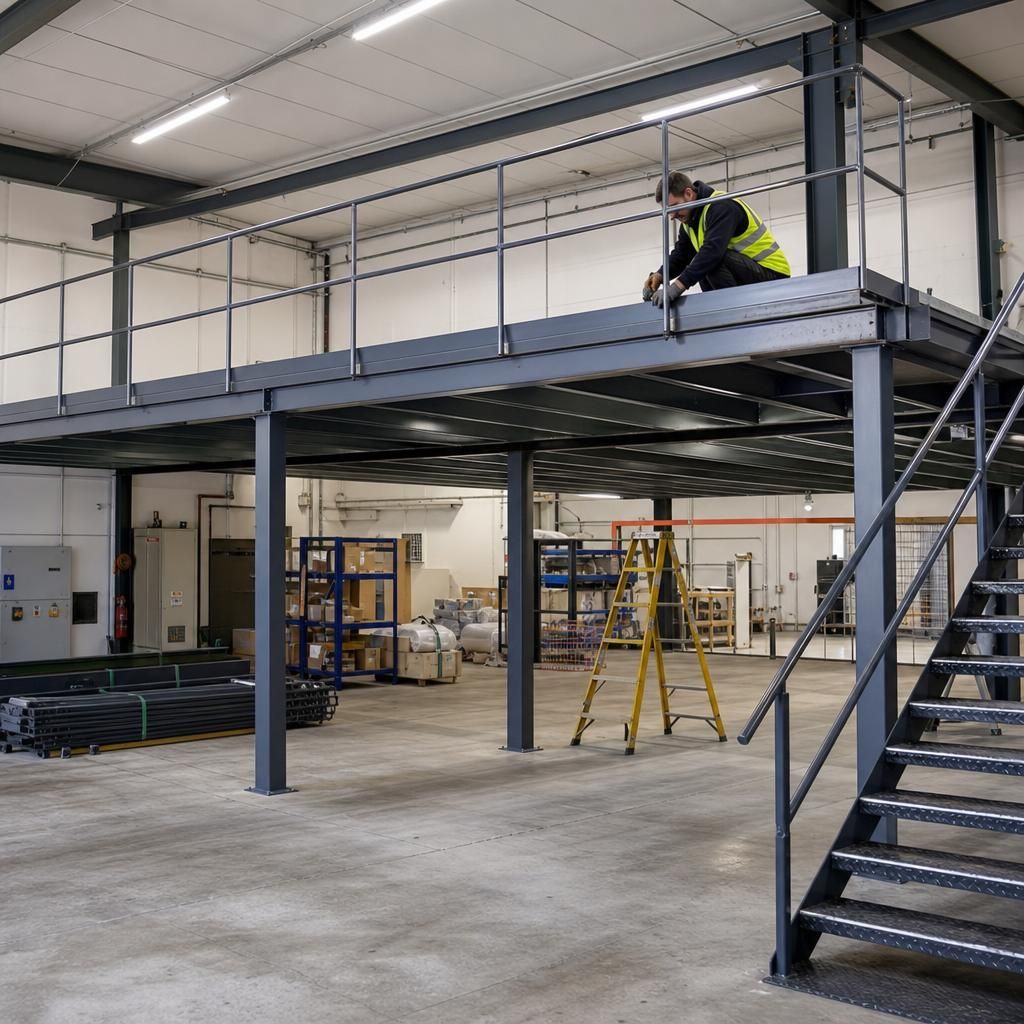
Safety and Compliance Focus
Installing mezzanine floors requires attention to safety standards, including load tests and potential fire protection measures. Ensuring compliance with these protocols is critical to safeguarding both personnel and assets.
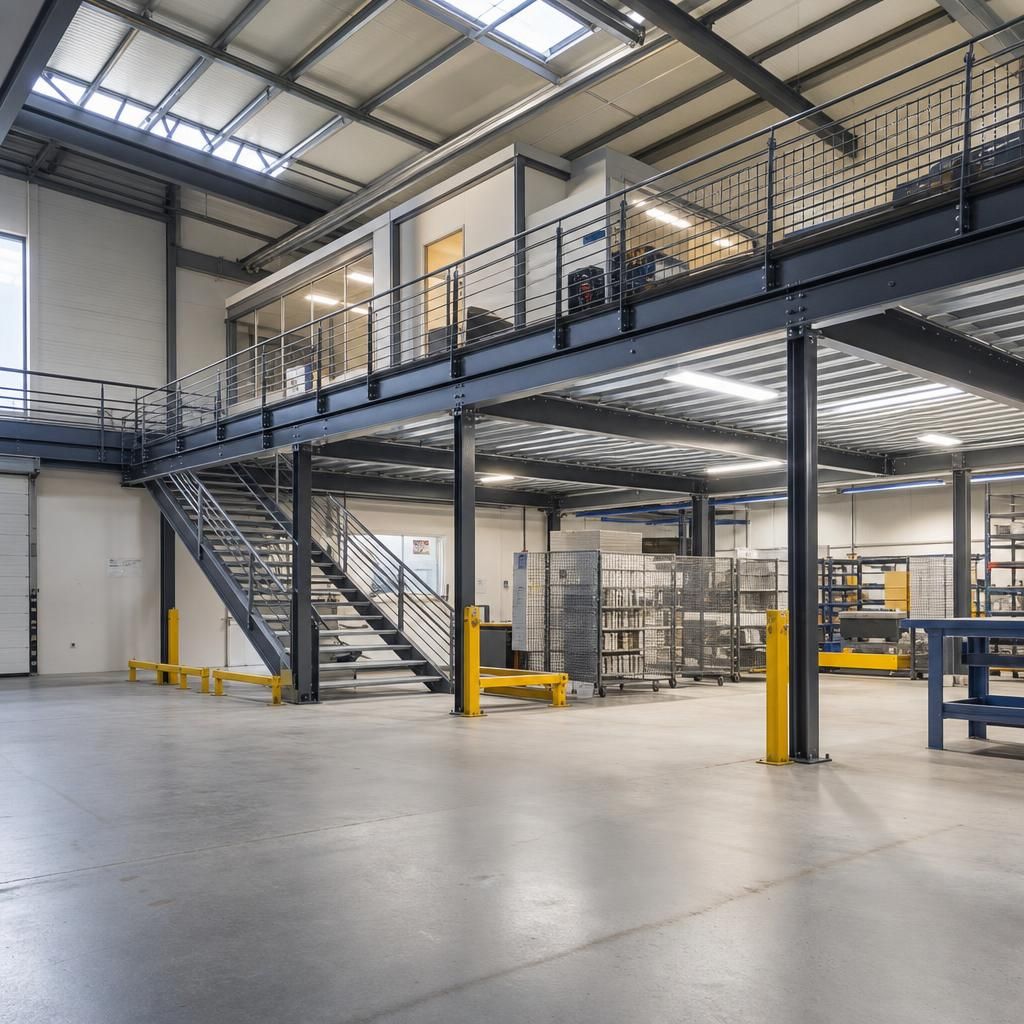
Aesthetic and Functional Versatility
From industrial to commercial looks, mezzanine floors can be finished with materials and designs that reflect the desired ambiance of a space, enhancing both aesthetics and functionality.
Frequently Asked Questions About Mezzanine Floor Installation
Mezzanine floors are intermediate levels constructed within existing buildings, enhancing the available space without undergoing major construction. They serve a range of purposes in commercial and industrial settings, such as providing additional storage, office areas, or workspaces, making them a flexible and cost-effective solution for businesses needing to maximise their floor area. Various types of mezzanine floors exist, like commercial mezzanine floors for office expansion or industrial mezzanine floors for heavy-duty storage, each accommodating different load capacities and specific usage needs. Key considerations in mezzanine floor installations include the structural integrity, compliance with safety and fire protection regulations, and the suitability of existing building systems to support the added load.
When considering mezzanine floor installations, it is crucial to evaluate the different materials and designs available to ensure they meet functional requirements and aesthetic preferences. Options range from structural steel frames to modular components, each providing different levels of customization and suitability for specific environments like warehouses and gyms. It’s important to engage with professional experts to assess initial feasibility, plan for integration with current operations, and ensure all safety standards are adhered to, especially in environments where high traffic or heavy goods storage is expected. By considering these factors, businesses can effectively optimise their vertical space to support growing demands without incurring excessive costs associated with traditional building extensions.
What Are the Structural Requirements for Mezzanine Floors?
Understanding the structural requirements is essential for ensuring the safety and longevity of mezzanine floors. Compliance with structural codes and load capacities is vital to meeting safety standards and maintaining building integrity.
Structural Codes and Load Capacities
Mezzanine floors must adhere to specific building codes and industry standards to ensure structural integrity and safety. The primary consideration is the load capacity, which refers to the maximum weight the mezzanine can safely support. This includes static loads like stored materials and dynamic loads such as moving personnel. Materials used in construction, like structural steel and reinforced concrete, contribute significantly to the load capacity. It’s essential to conduct a detailed floor plan analysis and engage with structural engineers for accurate assessments.
What Are the Building Regulations for Mezzanine Floors?
Building regulations for mezzanine floors ensure that installations are safe, compliant, and fit for purpose. These regulations cover aspects such as fire safety, access, and structural integrity.
UK Regulations Overview and Compliance
In the UK, mezzanine floor installations should comply with the Building Regulations 2010, which address structural safety, fire safety, and access requirements. Key areas include provisions for emergency exits, fire-retardant materials, and adequate lighting. It’s crucial to liaise with local building authorities to obtain necessary permissions, as some mezzanine projects may require planning approval depending on the size and intended use. Ensuring compliance not only guarantees safety but also prevents potential legal issues.
How Do You Plan for Mezzanine Floor Fire Safety?
Fire safety is a critical consideration in mezzanine floor design and installation. Appropriate measures must be integrated into the design to promote safety and comply with regulations.
Fire Retardant Design and Compliance Measures
Mezzanine floors must incorporate fire safety features such as fire-retardant flooring materials and fire suppression systems. Building codes often require the integration of fire alarms, sprinkler systems, and fire doors to ensure occupant safety in the event of a fire. When considering fire safety, the mezzanine floor must also accommodate safe egress routes, ensuring that all personnel can evacuate efficiently. Engaging fire safety experts during the planning phase helps secure compliance and enhance overall safety.
What Are the Best Materials for Mezzanine Floors?
Choosing the right materials for mezzanine floors is crucial for ensuring durability, performance, and compliance with safety standards. The choice varies based on the intended use and environmental conditions.
Comparing Structural Steel and Other Material Options
Structural steel is a popular choice for mezzanine construction due to its strength, versatility, and load-bearing capacity. Other materials like reinforced concrete and timber can be used depending on the aesthetic, budget, and specific usage scenarios. Steel offers superior durability and is capable of accommodating heavy-duty applications, making it ideal for industrial settings. Conversely, timber may be suitable for lighter loads and aesthetic-driven architectural designs. An expert consultation can provide insights into the best material choices based on operational needs.
How Do You Ensure Mezzanine Floor Accessibility?
Accessibility is a critical component of mezzanine floor planning, ensuring that all users can safely and easily access the additional space provided by the installation.
Staircases, Lifts, and Accessibility Features
To enhance accessibility, mezzanine floors should incorporate features like staircases and lifts, complying with the Disability Discrimination Act (DDA) and other relevant standards. The design should facilitate easy movement, with sufficient width for staircases and ramps, handrails, and non-slip surfaces to prevent accidents. In commercial settings, lifts can provide vertical access for individuals with mobility challenges, ensuring equal access to all levels of the facility.
Key Considerations for Mezzanine Floor Installation
Mezzanine floors provide an effective solution to increase usable space within existing buildings. By adding an intermediate level, they optimise vertical space without requiring extensive construction, benefitting commercial and industrial environments such as warehouses and gyms.
Consideration factors for mezzanine floor installation include structural integrity, load capacity, and compliance with safety regulations. Choosing appropriate materials and designs ensures the floor meets specific functional and aesthetic requirements.
Maximise Space Utilisation
Mezzanine floors create additional levels within existing structures, optimising vertical space use without major construction.
Ensure Structural Integrity
Carefully assess load capacity and compliance with safety standards for a stable and secure mezzanine installation.
Custom Design Options
Choose from various materials and designs to meet functional needs and aesthetic preferences unique to your environment.
Consult Industry Experts
Engage with professionals to evaluate the feasibility and integration of mezzanine floors in your current operation.
Energy-Efficient Choices
Consider energy-efficient designs to enhance sustainability and reduce operational costs of mezzanine floors.
Compliance with Regulations
Adhere to fire protection and safety regulations to ensure your mezzanine floor is compliant with legal standards.
Proven Performance
Review case studies and proven examples to understand the effectiveness of mezzanine floors in similar setups.
Contact for Support
Reach out to us for tailored advice and support in planning and executing your mezzanine floor project.
Specialisms in Mezzanine Floor Solutions
We specialise in the installation of mezzanine floors, offering tailored solutions for a variety of industries, including commercial, industrial, and warehouse settings. Our comprehensive services encompass planning, design, compliance assessments, and bespoke construction to optimise your available space effectively.
Custom Design Solutions
We provide bespoke mezzanine floor designs tailored to meet the individual requirements of your space and operational needs. Each design considers load capabilities, aesthetics, and integration with existing structures, ensuring optimal functionality.
Compliance and Safety
Our installations adhere strictly to UK building regulations and safety standards. From load assessments to fire safety measures, we ensure all aspects comply with legal guidelines, safeguarding your investment and providing peace of mind.
Space Optimisation
Mezzanine floors maximise vertical space within your existing property footprint, providing an efficient solution to increase usable area without the need for extensions. This can be used for new office spaces, storage, or production areas.
Industry Expertise
With decades of experience, our team offers unmatched expertise in mezzanine floor installation. We serve diverse sectors, ensuring informed decisions that align with industrial requirements and business objectives.
Innovative Material Use
We utilise a variety of materials like structural steel and modular components, offering flexibility in design and ensuring solutions meet both functional needs and stylistic preferences.
Efficient Project Management
Our approach to mezzanine design and installation ensures minimal disruption to your operations, with efficient timelines and dedicated project management overseeing all phases from planning through to implementation.
Enhanced Durability
Utilising premium-grade materials, our mezzanine floors are constructed for longevity, providing sturdy solutions capable of withstanding heavy usage and ensuring long-term serviceability.
Reliable Mezzanine Floor Solutions for Your Business
Mezzanine floors are intermediate structures that enable businesses to maximise vertical space within existing buildings without the need for extensive new construction. These floors serve various purposes, including expanding office areas, adding storage solutions, or creating additional workspaces, making them an adaptable choice for commercial and industrial environments. Their design must consider load capacity, structural integrity, and regulatory compliance to ensure safety and functionality.
Businesses have multiple options to choose from, such as structural steel frames and modular designs, each offering distinct advantages depending on the specific industry needs and environmental conditions. Selecting the right materials and design is crucial to align with both operational requirements and aesthetic goals, emphasising the importance of professional guidance.
When planning a mezzanine floor installation, key considerations include the usability of the current building infrastructure, integration with existing workflows, and adherence to fire protection regulations. By addressing these factors, businesses can efficiently increase their usable space, supporting growth and operational efficiency without the cost implications of traditional construction methods.
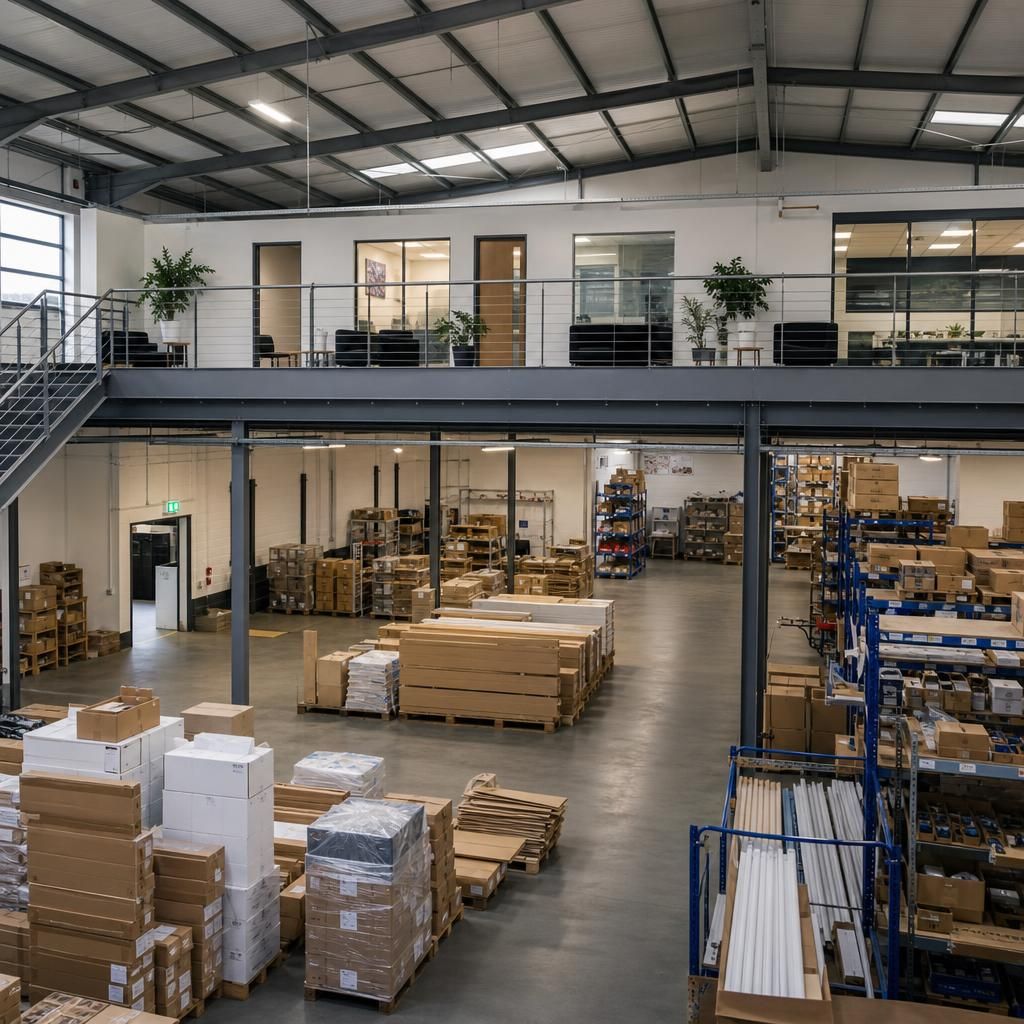
Compelling Reasons to Choose Our Mezzanine Floor Solutions
Choosing us for your mezzanine floor projects ensures expert installation, compliance with safety regulations, and tailored designs to optimise space. Our experienced team excels in crafting durable solutions for various industries, enhancing operational efficiency effectively.
Customised Solutions to Fit Your Needs
We provide bespoke mezzanine floor designs tailored to the unique requirements of your business. Whether you need additional office space, storage, or production areas, our team ensures that the solution meets your exact specifications while optimising the available vertical space.
Compliance with Safety Standards
Our mezzanine floor installations comply with all relevant safety regulations, including fire safety and load-bearing requirements. Ensuring the safety and integrity of your structure is our priority, providing you peace of mind as your operations expand.
Expert Installation Team
Our highly skilled installation team brings years of experience to every project, guaranteeing a smooth and efficient installation process. With attention to detail and adherence to best practices, we ensure your mezzanine floors are constructed to the highest standards.
Versatile Design Options
We offer a wide range of design options, from structural steel frames to modular components, allowing for flexibility in terms of style, function, and capacity. Each design can be customised to accommodate specific usage needs, ensuring that the mezzanine seamlessly integrates with your existing facilities.
Improved Operational Efficiency
By installing a mezzanine floor, you significantly enhance your operational efficiency by maximising the usable space within your building. This allows for better organisation of processes and can support increased production or storage capabilities without major construction costs.
Support from Initial Consultation to Completion
We provide comprehensive support throughout the entire process, from the initial consultation and feasibility assessment to the final installation. Our team works closely with you to ensure that all aspects of the project are aligned with your business needs and objectives.
Scalable Solutions for Future Growth
Our mezzanine floor systems are designed with scalability in mind, providing you with solutions that can adapt to future business growth. This means you can expand your capabilities without facing the limitations of your current facility.
Frequently Asked Questions About Mezzanine Floor Installation
What are the key factors to consider when installing a mezzanine floor?
A mezzanine floor is a cost-effective solution to maximise space within an existing building, offering additional storage or office areas. It optimises vertical space without expensive new constructions.
What are the advantages of installing a mezzanine floor in a commercial setting?
Mezzanine floors enhance space utilisation, improve operational efficiency, and increase storage capacity, offering a cost-effective solution without needing extensive construction, making them ideal for diverse commercial environments.
What types of mezzanine floor materials are available and how do they differ?
Mezzanine floor materials include structural steel, aluminium, and wood. Steel offers durability, aluminium is lightweight, and wood provides a cost-effective option. Each material suits different load capacities and environments.
What is the process for obtaining fire protection for a mezzanine floor?
Obtaining fire protection for a mezzanine floor involves assessing compliance with local fire safety regulations, selecting appropriate fire-resistant materials, and installing fire suppression systems if required to ensure safety and legal conformity.
What are the cost considerations for installing a mezzanine floor?
Mezzanine floor installation costs depend on size, materials, and specific requirements such as fire protection. Initial assessments help determine a budget that considers structural demands and compliance with safety standards.
Get Expert Advice on Mezzanine Floor Solutions
Have questions about mezzanine floor installations? Our experts are here to assist you with professional advice tailored to your specific needs. Reach out today for personalised guidance and ensure your next project meets all safety and structural requirements.
Common Questions About Mezzanine Floor Installation
What are the space requirements for installing a mezzanine floor?
We offer expert guidance on mezzanine flooring fire protection, ensuring compliance with regulations. Fire-rated materials and proper structural integration are essential to enhance safety and protect your investment.
How do I ensure my mezzanine floor design meets current safety and building regulations?
Ensure compliance by partnering with specialists familiar with mezzanine regulations, including load capacity, fire safety, and access. Regularly update designs to align with evolving building standards.
What materials are commonly used in mezzanine floor construction and how do they affect the installation process?
Common materials for mezzanine flooring include steel, aluminium, and wood. Each material influences installation based on weight, structural requirements, and durability, ensuring long-lasting and efficient design solutions.
What are the typical lead times and costs associated with mezzanine floor installations?
Lead times for mezzanine floor installations vary by design complexity, typically ranging from four to eight weeks. Costs depend on size, materials, and additional features, ensuring tailored solutions for your space.
What support and maintenance options are available after installing a mezzanine floor?
We offer ongoing support and maintenance services, including regular inspections, repairs, and updates to ensure your mezzanine floor remains safe and compliant with industry regulations.
Transform Your Space: Request Your Free Mezzanine Floor Quote Today
Expand your operational space effortlessly with our expert mezzanine floor solutions. Request a quote today for bespoke designs that ensure safety and compliance, maximising efficiency and functionality within your existing infrastructure.