
How do steel mezzanine structures improve warehouse efficiency?
Steel mezzanine structures improve warehouse efficiency by creating additional usable floor space within an existing building, without requiring a larger premises. They can separate storage, picking, packing, production and office areas, helping streamline workflows while allowing the facility to adapt as operational requirements change.
Steel mezzanine structures improve warehouse efficiency by creating additional usable floor space within the existing building envelope. Rather than requiring a larger premises, a well-designed mezzanine floor uses available vertical space to separate storage, picking, packing, production, office or welfare functions. This can shorten internal travel distances, reduce congestion and allow different activities to take place in a more organised layout.
They increase usable capacity without expanding the building footprint. A warehouse may have substantial clear height above its existing floor, even when the available floor area is limited. A steel structure introduces a new working level, providing space for activities that would otherwise require additional ground-level area. This can help the business accommodate growth, seasonal demand or new operational functions while remaining in the same premises.
The additional level can be used in several ways, depending on the building and the operation:
- additional storage or document areas;
- order picking and packing zones;
- light assembly, manufacturing or processing space;
- offices, meeting rooms or staff facilities;
- returns, quality-control or dispatch areas; and
- dedicated space for equipment or support activities.
Steel is particularly suitable because it combines structural strength with layout flexibility. Steel beams and columns can be designed around the building, access routes, machinery and existing operations. Components can often be adapted, extended or rearranged more readily than a permanent building alteration, although any change must be assessed by a suitably competent designer to confirm that the structure remains safe and compliant.
A mezzanine can improve workflow by separating processes. When storage, administration, packing and production are all carried out at floor level, people, materials and equipment may compete for the same space. A second level allows compatible activities to be grouped together and can reduce unnecessary movement across the main operational area. For example, offices or light assembly may be positioned above the main floor, leaving ground-level space clearer for vehicle access, goods handling and dispatch.
This separation can provide practical benefits including:
- clearer pedestrian and goods routes;
- less interference between office and operational activities;
- more organised workstations and process zones;
- improved visibility of particular tasks; and
- greater control over access to restricted or specialist areas.
Efficiency depends on the design, not simply on adding a raised platform. The position of stairs, goods lifts, pallet gates, handrails, columns and access points affects how easily people and materials move through the building. A design that maximises floor area but creates awkward routes may reduce efficiency rather than improve it. The layout should therefore be developed around the actual workflow, the size and weight of goods, handling equipment, fire arrangements, lighting, ventilation and future requirements.
Steel mezzanine structures can support better space planning. They allow the operational area to be divided into clearly defined zones without constructing a separate extension. Flooring, guarding and access arrangements can be selected to suit the intended use. For example, an office area will have different requirements from a storage or production area, particularly in relation to loading, fire protection, insulation, lighting and environmental conditions.
Where goods or equipment need to move between levels, the design may incorporate suitable lifting equipment or a goods transfer point. This can reduce manual carrying and make the movement of materials more consistent. The equipment and opening arrangements must be selected carefully, with guarding and operating controls that protect people at both levels.
A well-planned structure can also make future changes easier. Business requirements may change as product ranges, staffing levels, order volumes or production methods develop. A steel solution can provide a practical basis for phased changes, such as altering internal partitions, adapting work areas or extending the usable platform where the original design and building conditions allow it. Proposed alterations should never be made informally; the structure, load capacity and safety measures must be reviewed before work begins.
The main efficiency benefits are only achieved when the structure is properly specified and installed. The design should account for imposed loads, point loads, vibration, column positions, floor condition, building height, fire strategy, access, lighting and the interaction with existing services. It should also consider how the space will be used in practice, rather than relying only on available dimensions.
Relevant design and approval considerations may include:
- structural calculations and appropriate design information;
- the capacity and condition of the existing building floor;
- safe stairs, guarding, gates and access routes;
- fire detection, escape routes and any required fire-resisting construction;
- lighting, ventilation and emergency arrangements;
- loading restrictions and clear operating instructions; and
- planning or building control requirements where applicable.
Safety is closely connected to operational efficiency. A structure that is difficult to access, poorly lit or unsuitable for its intended loads can create delays as well as avoidable risk. Proper guarding at exposed edges, secure access points, suitable stairs and clearly communicated load limits help people use the space consistently. Staff should also understand the permitted use of the floor and the procedures for reporting damage or changes in condition.
Regular inspections and maintenance help preserve performance over time. Users should look for signs such as impact damage, corrosion, loose connections, damaged decking, altered guarding or changes to the surrounding building. Any suspected defect should be reported promptly, and damaged components should be assessed by a competent person before the area is returned to normal use. Inspections should reflect the structure’s design, loading, environment and frequency of use.
There are limits to what a mezzanine can achieve. It may not be suitable where the building has insufficient height, inadequate floor capacity, restricted access or a fire strategy that cannot support the proposed arrangement. It may also be unsuitable for heavy plant, high-impact activities or uses that generate excessive vibration unless specifically designed for those conditions. A feasibility assessment is therefore an important first step.
The most effective approach is to assess the existing operation, identify where space and movement are causing inefficiency, and then develop a layout around those findings. The design should be checked by appropriately qualified professionals, approved where necessary and installed by experienced operatives. Once in use, clear procedures, staff training, planned maintenance and periodic inspection help ensure that the additional floor continues to support safe and efficient operations.
In practical terms, a steel mezzanine structure is most valuable when it does more than add floor area. By using vertical space to organise activities, improve movement and accommodate change, it can help a warehouse make better use of its existing premises while avoiding disruption associated with relocation or major building expansion.
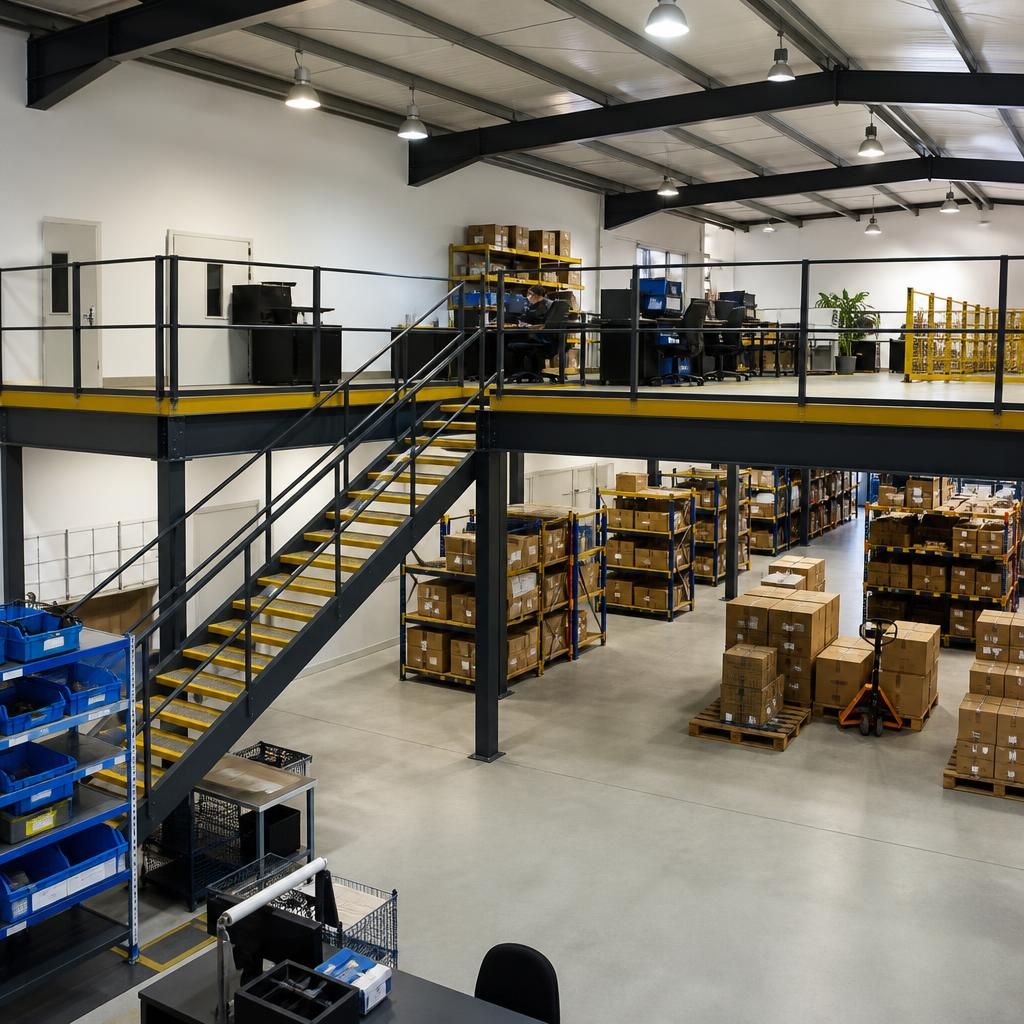
Steel mezzanine structures improve efficiency by separating activities that would otherwise compete for the same floor space. Positioning offices, light assembly, picking, packing or quality-control areas on a raised level can leave the ground floor clearer for goods handling, vehicle movement and dispatch.
The benefit depends on the arrangement of stairs, goods transfer points, columns, guarding and access routes. These should be planned around the actual workflow so that people and materials move safely without creating unnecessary travel or congestion. A suitable design can increase usable capacity within the existing building while allowing the operation to remain adaptable as its requirements change.
Discuss your steel mezzanine structure requirements
Discuss your steel mezzanine structure requirements with Able Racking to review your available space, intended use, access needs and structural considerations. Our experienced team can help you identify a practical next step for your project.