
Mezzanine Floor Construction Costs
Building a mezzanine floor is a strategic choice to enhance space efficiency within a commercial or industrial setting. It involves creating an intermediate level between the main floors of a building, utilizing the existing vertical space. Understanding the construction costs of mezzanine floors is crucial for effective budget planning and maximising your return on investment. Factors influencing costs include material selection, labour, design complexity, and compliance with building regulations. Engaging with experienced professionals ensures a quality build that meets both safety standards and operational requirements.
Visualise Your Space Transformation with a Mezzanine Floor
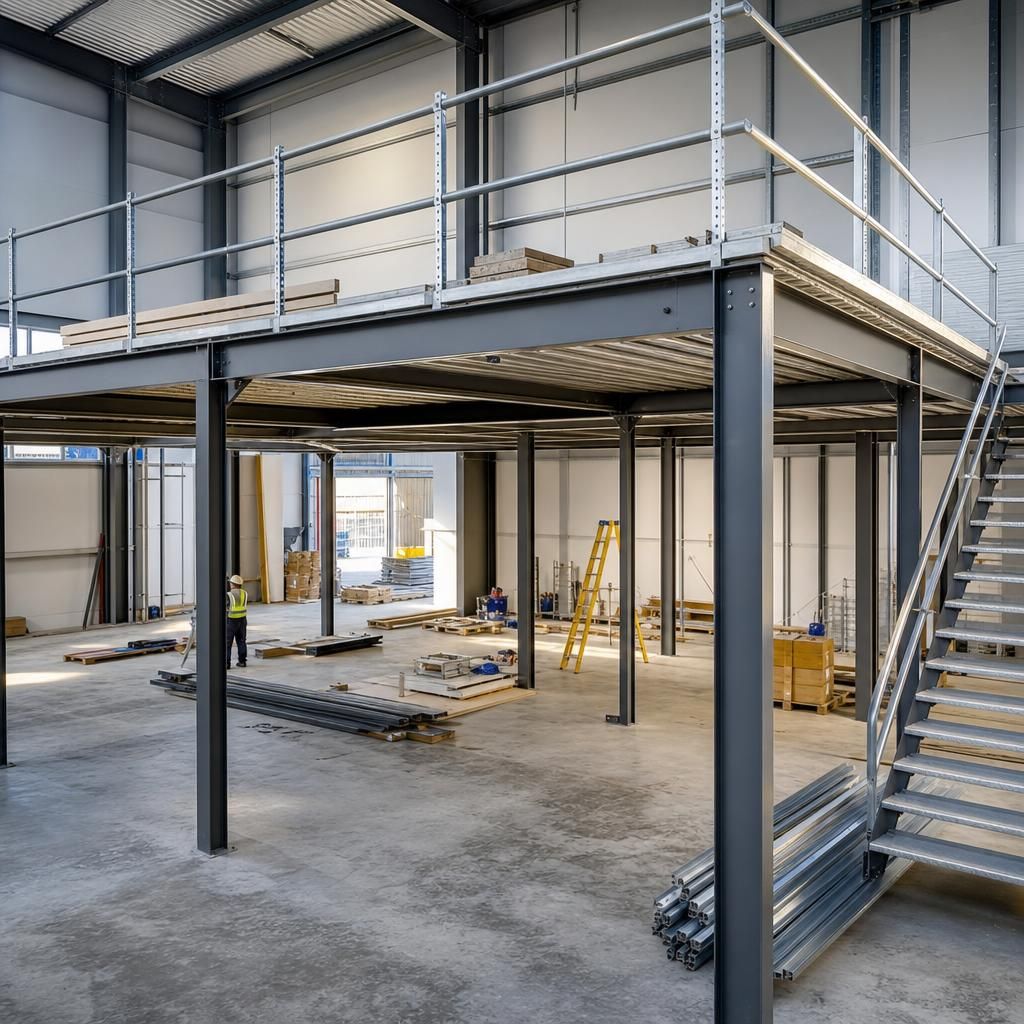
Maximise Your Vertical Space
Mezzanine floors utilise the often-underused vertical space in buildings. By adding a new level, they provide additional storage or working areas without the need for extensive renovations, making them a cost-effective alternative to moving premises.
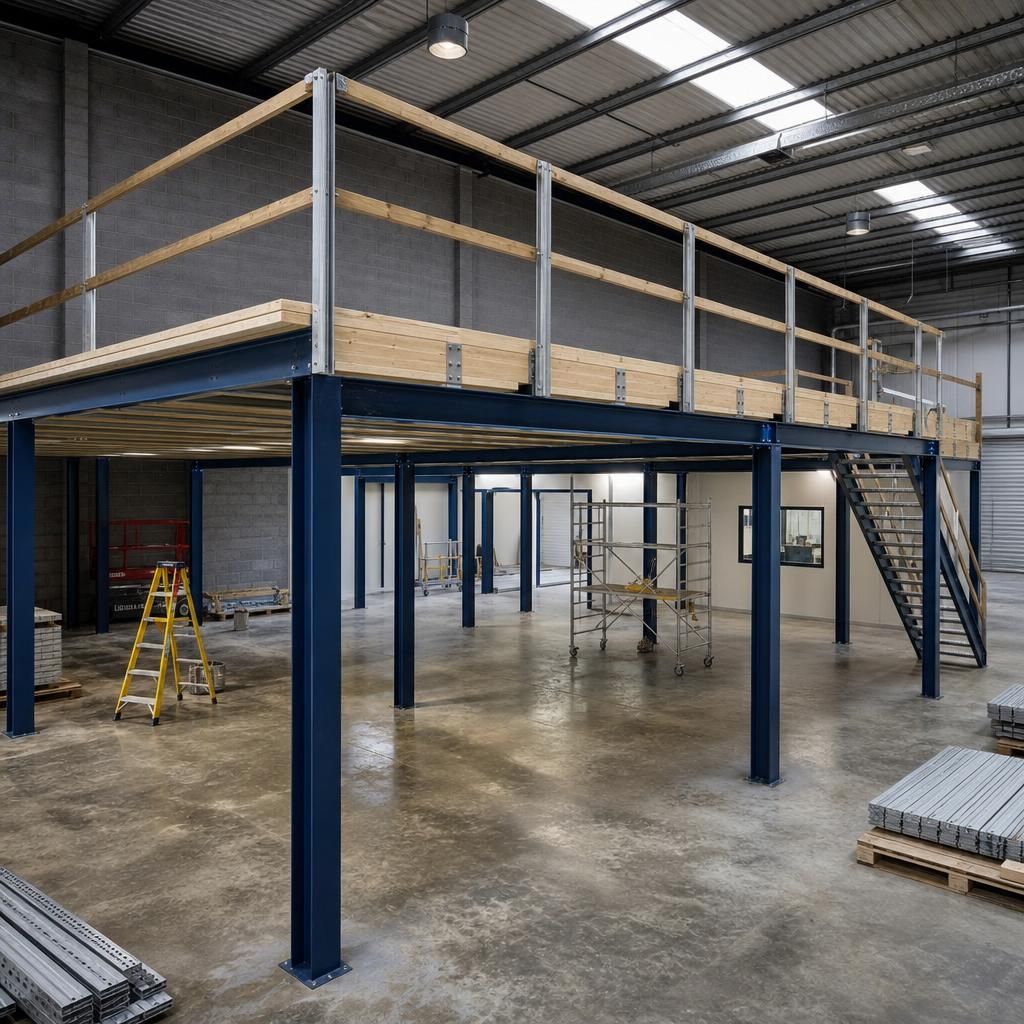
Customisable Design Options
Mezzanine floors can be tailored to fit your specific needs. Choose from various materials such as steel, wood, or concrete, and select design elements that align with your operational requirements and aesthetic preferences.
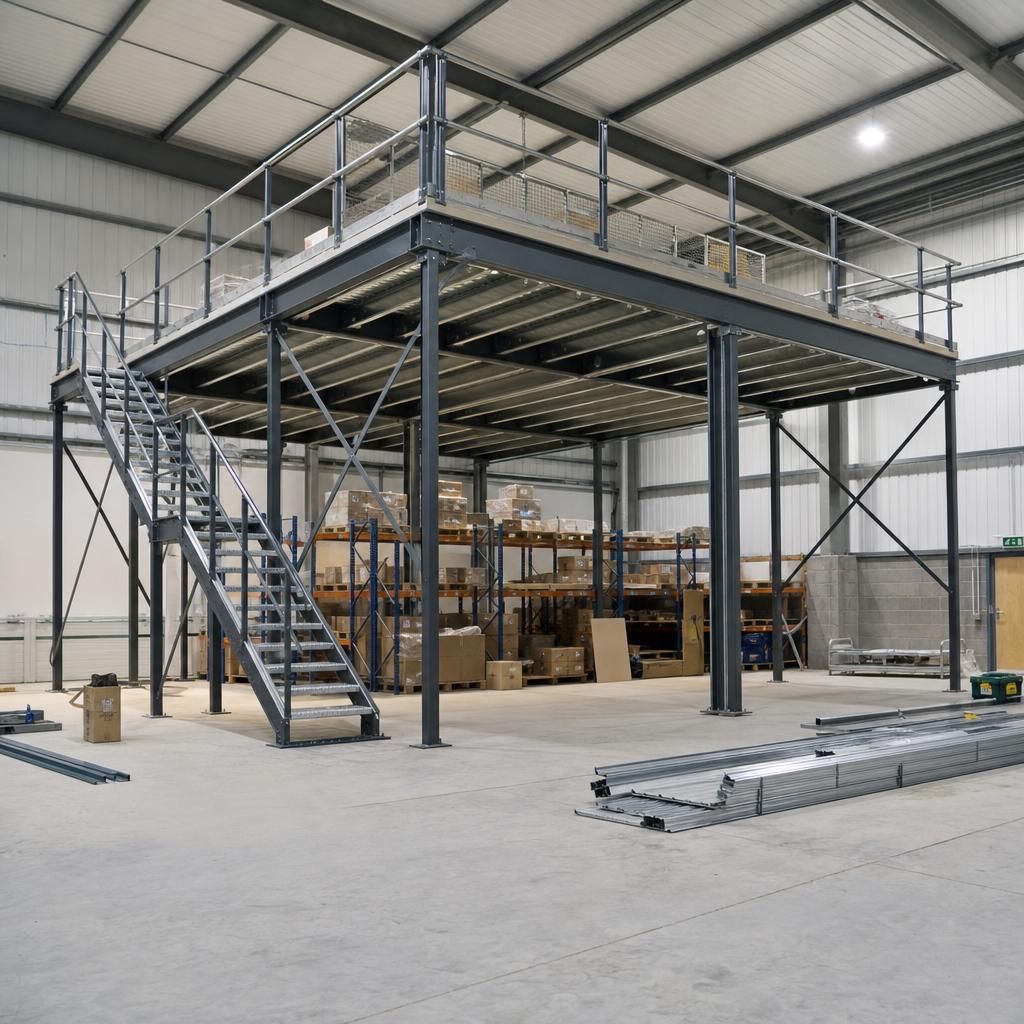
Compliance and Safety Standards
Adhering to building regulations and safety standards is crucial when constructing a mezzanine floor. Ensuring compliance not only guarantees a secure structure but can also facilitate smoother project approval processes from local authorities.
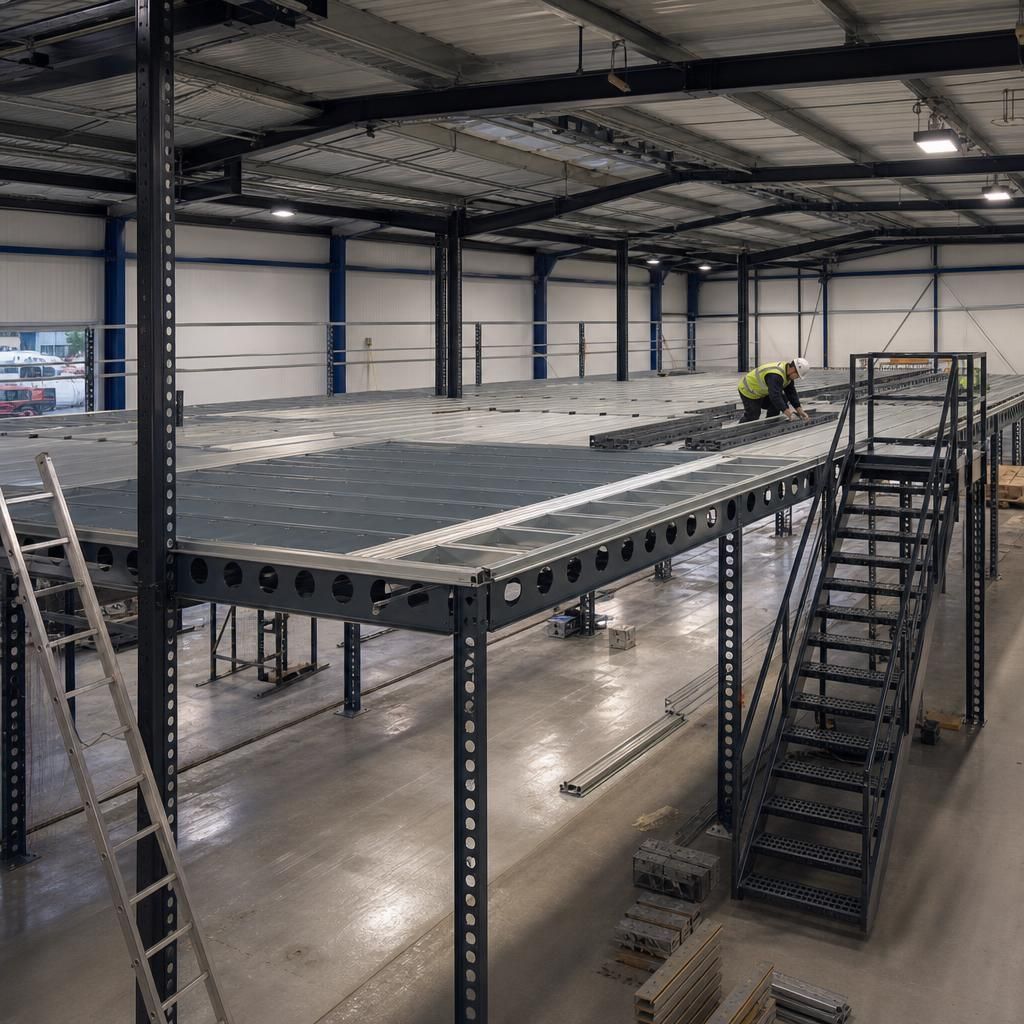
Enhanced Operational Efficiency
Incorporating a mezzanine floor in your warehouse or factory can increase efficiency by streamlining workflows and improving accessibility to storage, thereby optimising your operational processes.
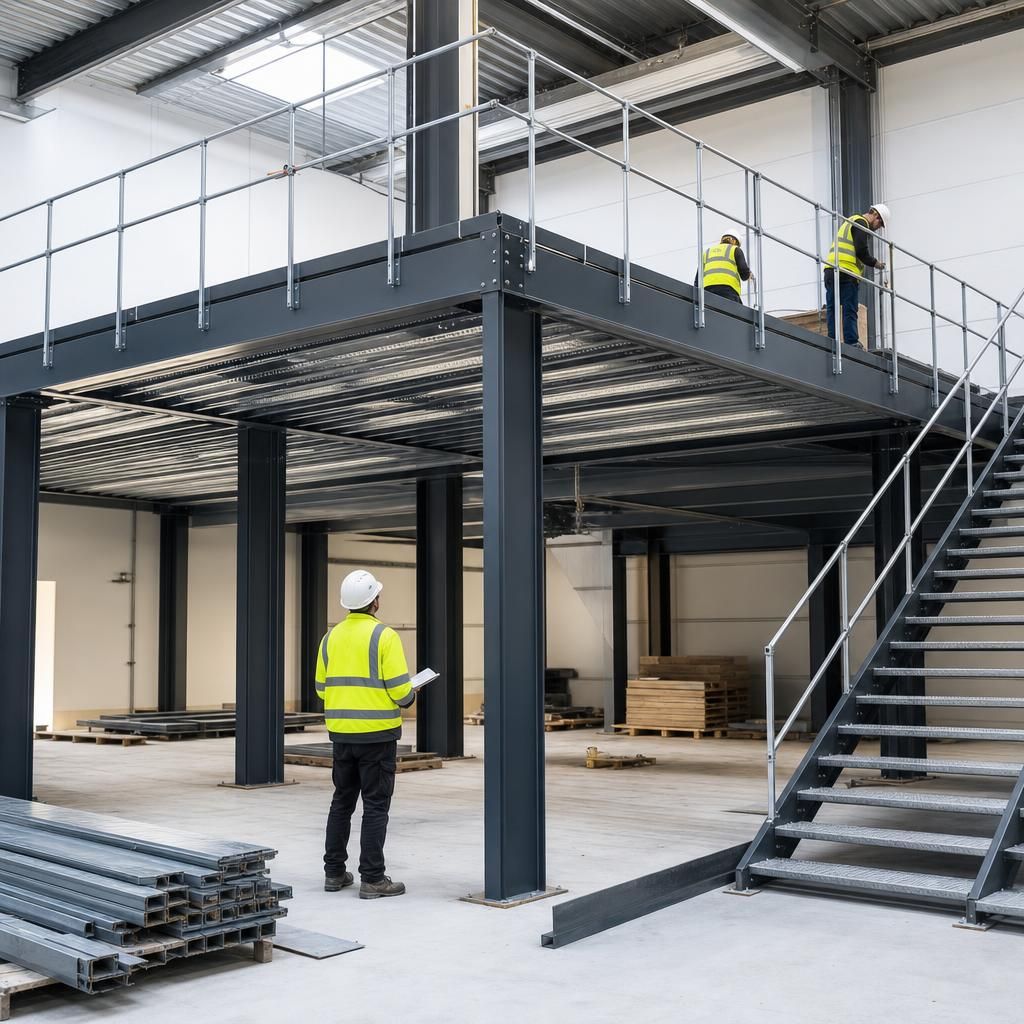
A Cost-Effective Expansion Solution
Mezzanine floors offer a financially viable solution to expanding your facility's capacity. They typically present lower costs compared to relocating or constructing new buildings, making them an ideal option for growth within budget constraints.
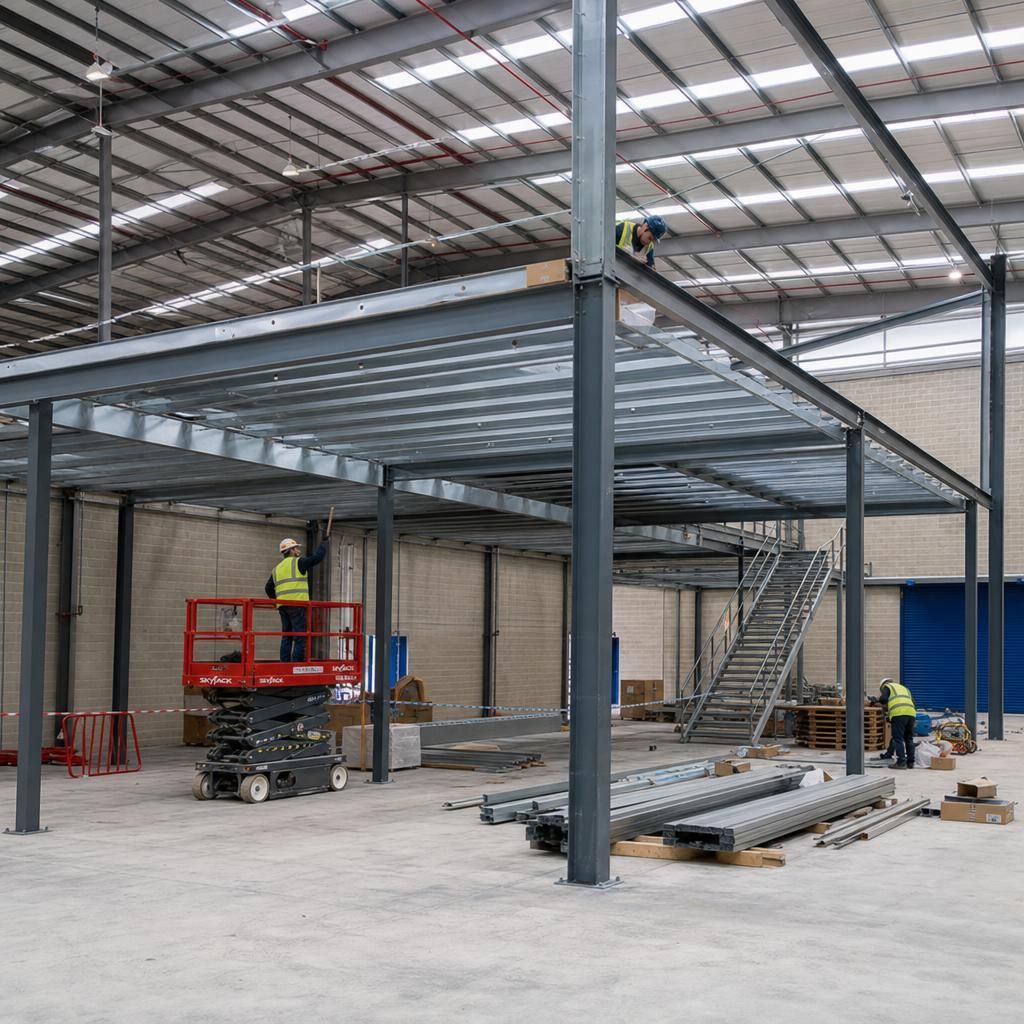
Expert Installation and Maintenance
Engaging experienced professionals for the installation and maintenance of mezzanine floors ensures that the build quality is high, and the structure is reliable. Routine maintenance can extend the lifespan of the installation, offering long-term value.
Common Questions About Mezzanine Floor Costs
Understanding the cost of building a mezzanine floor involves recognising the various elements that contribute to the total expenditure. These elements typically include material costs, labour expenses, design complexity, and compliance with building regulations. Materials such as steel, timber, and concrete each have distinct cost implications, impacting both the initial outlay and the future durability of the structure. Additionally, more complex designs that require customised features can increase both material and labour costs.
When considering mezzanine floor construction, it’s vital to weigh both the immediate and long-term economic impacts. While initial construction costs might seem substantial, the benefits such as increased operational space without extensive renovations often justify the expenditure. Compliance with local safety regulations not only guarantees a secure working environment but also prevents potential legal and financial repercussions. Consulting with industry experts can ensure that the mezzanine floor not only meets necessary standards but is also optimally designed for specific business needs, ensuring a well-rounded investment.
What Factors Affect Mezzanine Floor Costs?
Several factors contribute to the overall cost of constructing a mezzanine floor, each influencing the budget in unique ways.
Key Cost-Influencing Factors
The primary factors affecting mezzanine floor costs include material choice, size, design complexity, and compliance with building regulations. Materials like steel, timber, and concrete offer different price points and functional benefits, influencing initial and long-term expenses. The size of the mezzanine directly correlates to material quantity and labour costs. Design complexity, including custom features, increases both material and labour requirements. Finally, adherence to safety and building regulations can also impact costs, ensuring safe and lawful use of the space.
What are the Common Materials Used in Mezzanine Construction?
Selecting the right material is crucial for the longevity and functionality of a mezzanine floor. Different materials offer varying advantages and cost implications.
Mezzanine Construction Materials
Common materials used in mezzanine construction include steel, timber, and concrete. Steel is favoured for its strength and durability, often chosen for industrial applications. Timber provides a more economical option suitable for lighter loads and aesthetic purposes. Concrete offers robustness and is frequently utilised in environments requiring fire resistance. Each material has distinct cost implications, influencing both the initial investment and maintenance requirements.
How Does Design Complexity Influence Costs?
The complexity of a mezzanine floor design significantly impacts its cost, driven by both engineering requirements and aesthetic choices.
Impact of Design Complexity on Cost
Design complexity affects costs through the need for specialised materials, additional labour, and customised solutions. Complex designs can involve unique shapes, bespoke features, or integration with existing infrastructure, increasing both material and labour costs. Additionally, the architectural and engineering work required for complex builds adds to the expenses, making a comprehensive understanding of necessary design elements vital for accurate budgeting.
Why is Compliance with Building Regulations Important?
Compliance ensures safety, legality, and functionality for mezzanine floors, impacting both construction and operational phases.
Importance of Regulatory Compliance
Adhering to building regulations is crucial for ensuring mezzanine floors are safe and lawful. It helps prevent accidents, meets fire safety standards, and avoids potential legal issues. While compliance can add to initial costs, it prevents expensive modifications or fines later. Regulations often dictate specific material, design, and safety measures, making expert consultation beneficial for aligning your build with required legal standards.
What Role Does Professional Expertise Play in Mezzanine Construction?
Professional expertise in mezzanine floor construction ensures quality, safety, and efficiency, optimising long-term investments.
Benefits of Professional Involvement
Involving professionals in mezzanine construction offers various advantages, including precise planning, adherence to safety standards, and efficient execution. Experts provide insights into the best materials for your specific needs and ensure compliance with legal requirements, reducing the risk of errors that can lead to increased costs. Their experience also aids in designing solutions that maximise functionality while minimising unnecessary expenses, ultimately enhancing the return on investment.
Key Considerations for Mezzanine Floor Construction Costs
Understanding mezzanine floor construction costs is essential for businesses looking to optimise space efficiently. These costs are influenced by factors such as material choice, labour, design complexity, and regulatory compliance, ensuring a build that meets safety standards.
Key considerations include selecting suitable materials like steel or timber, balancing initial expenses with long-term benefits, and ensuring adherence to local building codes. This strategic planning leads to a practical and sound financial decision for enhanced operational capacity.
Cost Factors
Key factors influencing mezzanine floor costs include material choice, labour, and complexity of design.
Material Choices
Select from steel, timber, or concrete; each impacts budget and long-term value.
Design Complexity
Customised features increase costs; balance design needs with budget constraints.
Regulatory Compliance
Adhere to local building codes to prevent legal and financial issues.
Professional Guidance
Engage experienced experts to meet safety standards and specific business requirements.
Long-term ROI
Weigh initial costs against benefits like increased space and operational efficiency.
Safety Standards
Ensuring a secure working environment is vital for preventing future issues.
Strategic Planning
Plan strategically to optimise operational capacity and ensure a sound investment.
Our Specialisms in Mezzanine Floor Construction
Understanding mezzanine floor construction costs requires an examination of key factors such as materials, labour, design complexity, and regulatory compliance. Assessing these elements ensures informed decision-making for effective budget allocation and space optimisation.
Material Selection
Choosing the right materials is essential in mezzanine floor construction. Options range from steel and timber to concrete, each affecting costs and durability differently. Steel often provides strength and longevity, while timber may offer a more cost-effective and aesthetic solution.
Labour Expenses
Labour costs are a significant factor in mezzanine floor construction, affected by the complexity of the design and the expertise required. Efficient project management can help minimise these expenses while ensuring quality and compliance.
Design Complexity
The complexity of your mezzanine floor design directly influences the overall cost. Customised features or specialised layouts can increase both material and labour costs, however, they can also enhance the functionality and efficiency of the additional space.
Regulatory Compliance
Meeting building regulations is non-negotiable for mezzanine floors, impacting both initial and ongoing costs. Ensuring compliance from the outset can prevent future legal issues and additional expenses.
Space Optimisation
Investing in a mezzanine floor can significantly optimise existing space, offering more room for operations without the need for large-scale renovations, ultimately providing a cost-effective solution for space expansion.
Reassuring Expertise in Mezzanine Floor Construction
Building a mezzanine floor is a valuable solution for businesses looking to maximise unused vertical space. Mezzanine floors are intermediate platforms constructed within existing structures, offering additional storage or operational areas without the need to expand the building’s footprint. Key considerations include selecting appropriate materials, understanding structural requirements, and ensuring compliance with local regulations.
The choice of materials, whether steel, timber, or concrete, significantly impacts both the initial build cost and the long-term durability of the mezzanine. Labour costs also contribute, with more complex designs demanding specialised skills, potentially raising expenditure. It’s crucial for decision-makers to assess these costs alongside potential benefits, such as increased operational capacity and resource efficiency.
Complying with building regulations is essential to safeguard the safety and structural integrity of the mezzanine floor. Regulatory compliance not only avoids possible legal issues but also ensures that the mezzanine is fit for its intended purpose. Engaging with experienced professionals can help businesses achieve a balance between cost, functionality, and adherence to requirements, ensuring a successful integration into existing spaces.
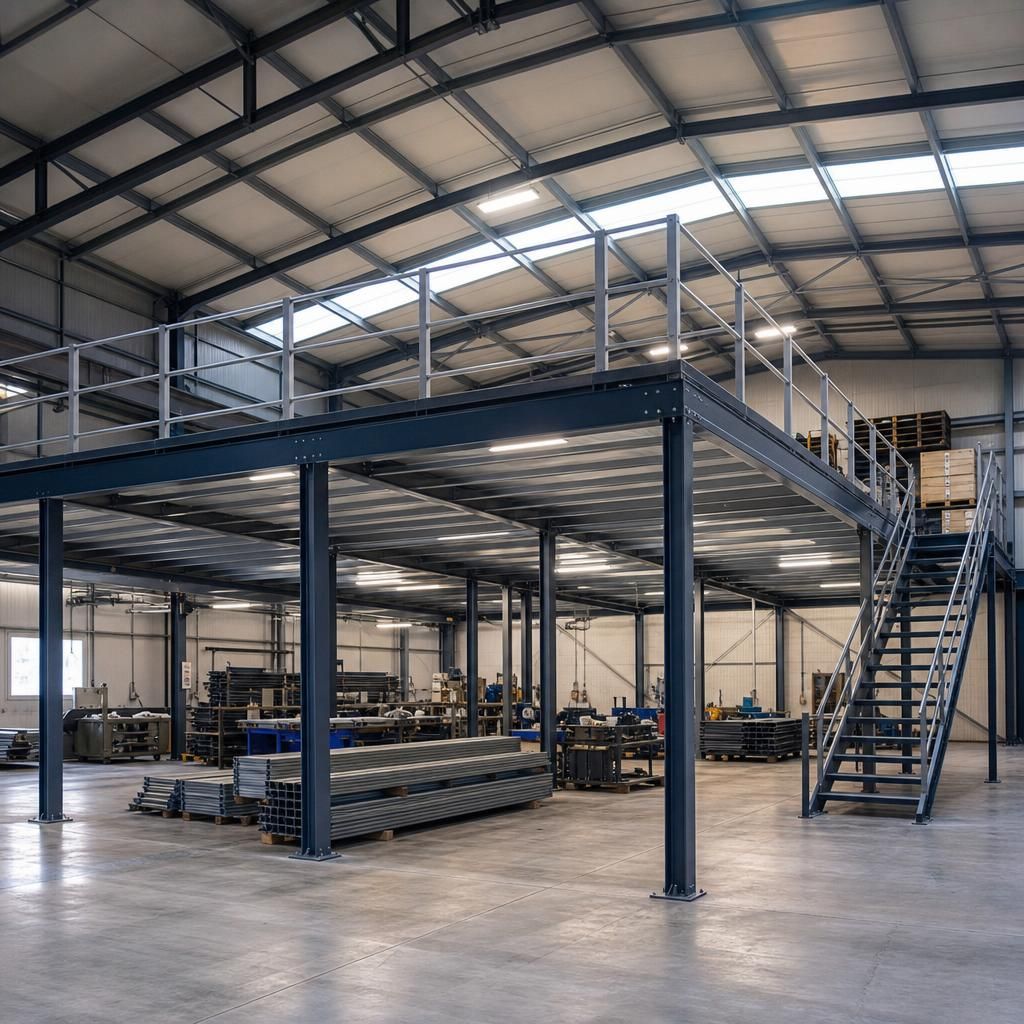
Why Choose Able Racking for Mezzanine Floor Construction
Selecting the right partner for your mezzanine floor project can greatly impact efficiency and costs. Our commitment to quality and compliance ensures that every mezzanine is expertly designed and constructed to meet your specific needs.
- Expert Consultation: Benefit from professional advice on material selection, design strategies, and regulatory compliance to optimise your mezzanine floor.
- Customised Solutions: Our ability to tailor designs to meet the unique operational requirements of your business maximises both space and functionality.
- Proven Experience: With extensive experience in the industry, our team excels in delivering durable and compliant mezzanine floors.
- Efficient Project Management: Timely and well-coordinated construction processes minimise disruptions and ensure swift project completion.
- Regulatory Adherence: Our focus on meeting local safety standards protects your investment and ensures a secure working environment.
Expert Craftsmanship
Our team of skilled professionals brings years of experience in designing and constructing mezzanine floors. This expertise ensures that every project is executed with precision, meeting both aesthetic and functional requirements.
Comprehensive Project Management
From initial consultation to project completion, we manage all aspects of mezzanine floor construction. Our end-to-end solutions streamline the process, ensuring efficiency and reducing potential delays.
High-Quality Materials
We source and utilise only premium materials, including steel, timber, and concrete, which guarantee the durability and safety of your mezzanine floor. This commitment to quality materials offers long-lasting value for your investment.
Regulatory Expertise
Navigating local building regulations can be challenging. Our team is proficient in ensuring all mezzanine floor designs comply with the latest regulatory standards, safeguarding your project from legal and safety issues.
Flexible Design Options
We offer a range of design options that can be customised to fit the unique needs of your business, ensuring your mezzanine floor is both functional and tailored to enhance your operational space.
Cost-Effective Solutions
Understanding budget constraints, we provide solutions that maximise value without compromising on quality. Our transparent pricing and strategic planning allow you to effectively manage costs.
Sustainable Practices
Committed to sustainable construction, our methodologies incorporate eco-friendly practices wherever possible, minimising environmental impact while maintaining high standards of quality and efficiency.
Common Questions About Building a Mezzanine Floor
What factors influence the cost of building a mezzanine floor?
The cost of building a mezzanine floor varies with factors like material choice, design complexity, and labour. Steel offers durability but is costly, while timber is cheaper yet less robust.
What are the main types of mezzanine floors available?
Mezzanine floors typically come in freestanding, rack-supported, catwalk, and integrated designs, catering to different spatial and functional requirements depending on the business use and structural needs.
What are the benefits of installing a mezzanine floor?
Installing a mezzanine floor increases usable space without expanding your building's footprint. It maximises vertical space efficiency, offers cost-effective expansion, and enhances operational flexibility within existing structures.
How do building regulations affect the cost of mezzanine floor construction?
Building regulations impact mezzanine floor costs by requiring specific materials and designs to ensure safety and compliance, potentially increasing expenses due to inspections, certifications, and necessary adjustments.
Question Text: What are the long-term financial benefits of investing in a mezzanine floor?
A mezzanine floor can lower future expenses by enhancing operational capacity without needing costly renovations, offering efficient space usage and potential tax savings, thus improving long-term business profitability.
Get Expert Advice on Your Mezzanine Floor Project
Start your mezzanine floor project with confidence by reaching out for tailored advice. Our expert consultations guide you through material choice, design strategies, and compliance requirements, ensuring your construction aligns with both operational needs and budget considerations.
Frequently Asked Questions About Mezzanine Floor Costs
What are the primary factors that influence the cost of building a mezzanine floor?
Building a mezzanine floor incurs varied costs based on materials, complexity, and adherence to regulations, ensuring a safe and efficient solution for expanding operational space without extensive construction.
How does the design complexity affect the overall cost of constructing a mezzanine floor?
Design complexity impacts mezzanine costs through increased material and labour requirements, demanding specialised skills for intricate features. Complex designs elevate expenses but enhance functionality and customisation.
What regulatory factors should be considered when constructing a mezzanine floor?
Ensure compliance with building regulations by considering fire safety, load-bearing capacity, and accessibility standards. Adhering to these factors guarantees structural safety and avoids potential legal issues.
What are the typical timeframes involved in the construction of a mezzanine floor?
The construction of a mezzanine floor typically spans six to twelve weeks, depending on design complexity, material availability, and compliance checks, ensuring a well-executed project that meets safety standards.
What considerations are essential when selecting materials for a mezzanine floor?
Selecting materials like steel, timber, or concrete significantly impacts mezzanine floor cost and durability. Prioritise structural strength, budget alignment, and compliance with safety standards for optimal functionality.