
Prefabricated Mezzanine Design Options
Prefabricated mezzanine options offer a cost-effective and efficient solution for expanding warehouse space without the need for extensive renovation or building work. These structures allow businesses to maximise vertical space by adding additional floors to existing facilities, accommodating various operational demands. Considerations include load-bearing capacity, accessibility, and compliance with safety standards to ensure optimal integration into your warehouse environment.
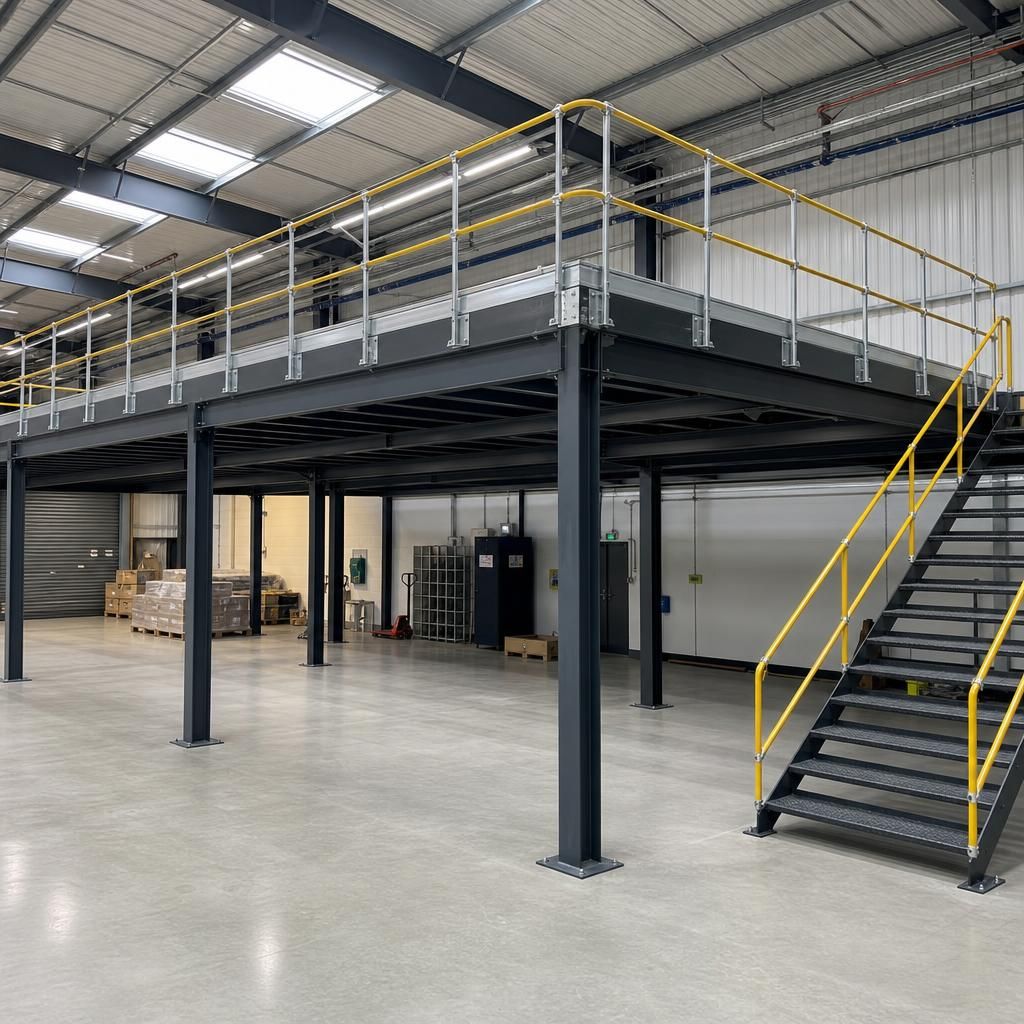
Visualising Prefabricated Mezzanine Solutions
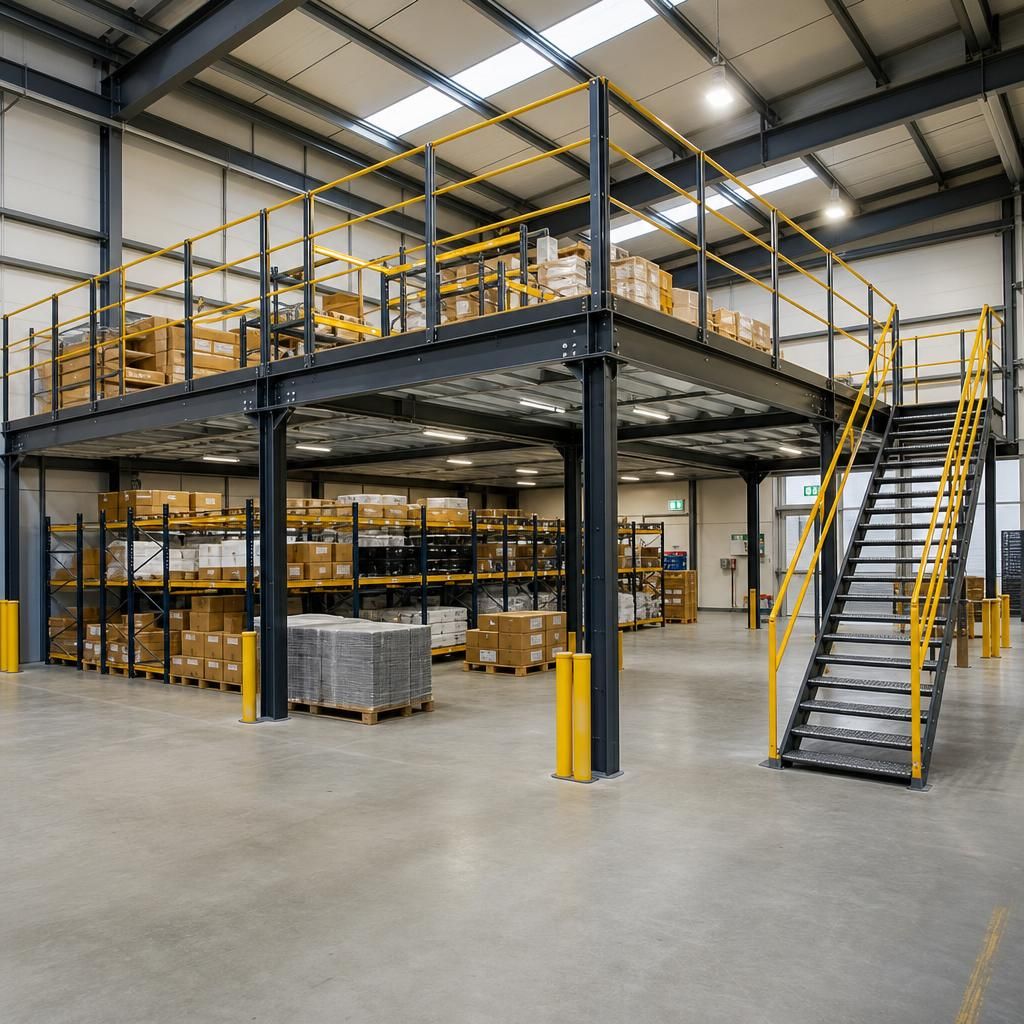
Freestanding Mezzanines
Freestanding mezzanines are versatile structures that provide additional floor space without relying on the existing warehouse framework, allowing for flexible placement and expansion.
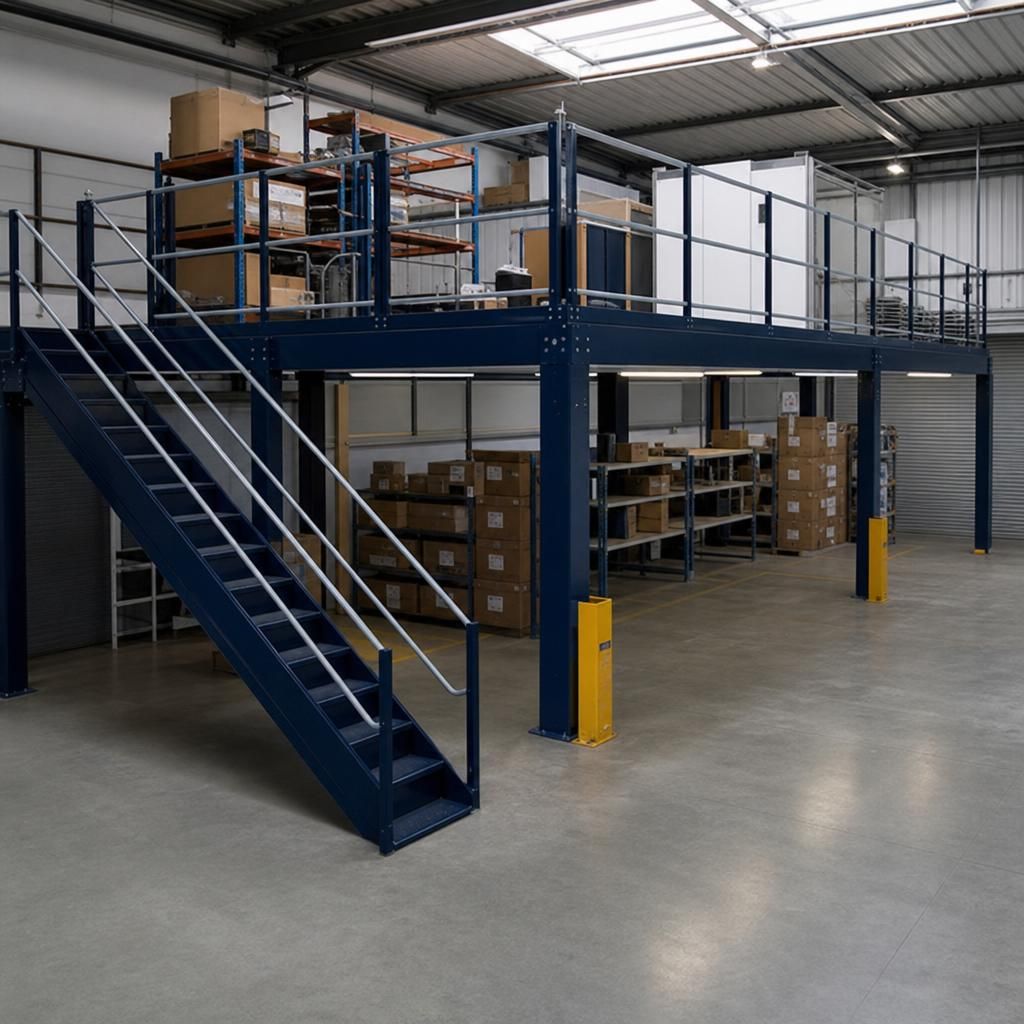
High Load-Bearing Capacity
Designed to accommodate specific load requirements, these mezzanines ensure safe and efficient handling of heavy machinery and products, offering tailored solutions for diverse operational needs.
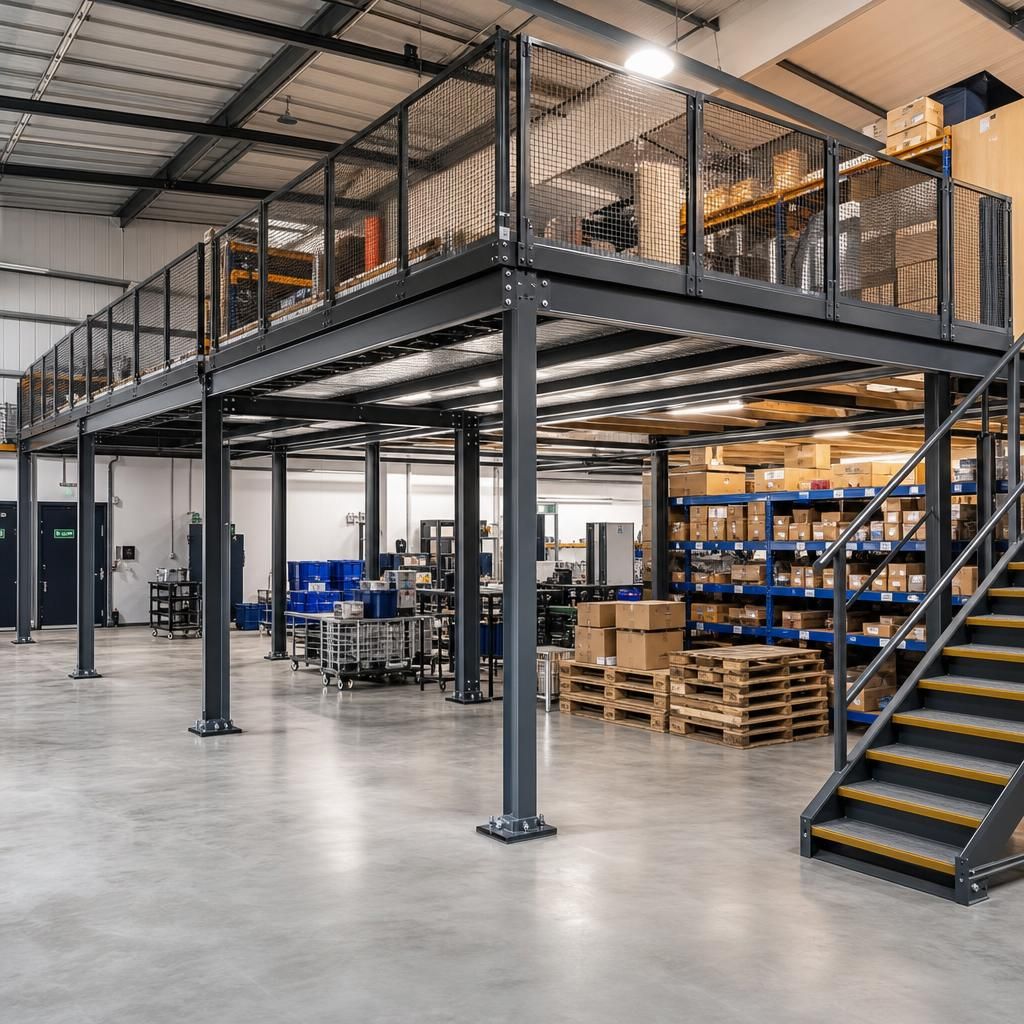
Modular Design Benefits
The modular nature of mezzanines allows for customisation and easy reconfiguration, making them an ideal choice for businesses with evolving storage and operational demands.
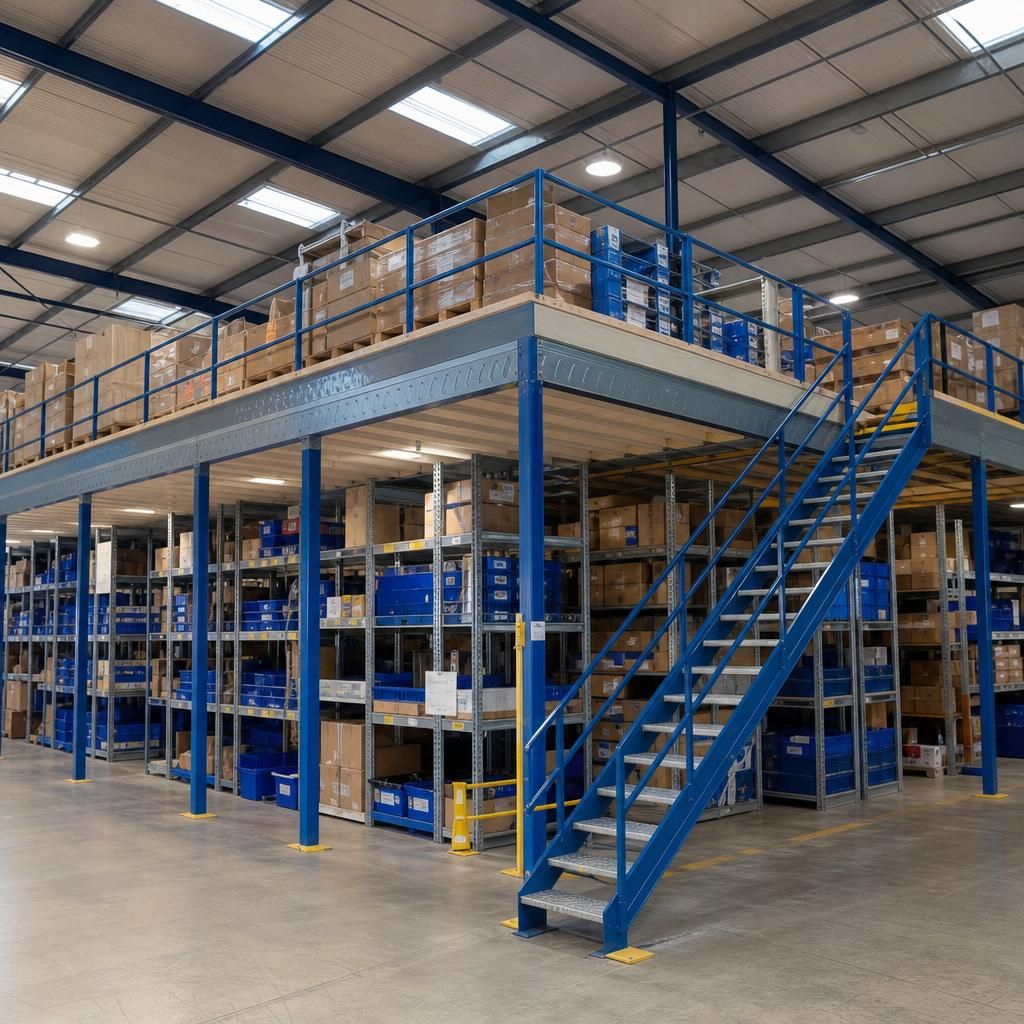
Shelving-Supported Mezzanines
These systems integrate shelving units and mezzanine floors, optimising vertical storage space while providing easy access to stored goods.
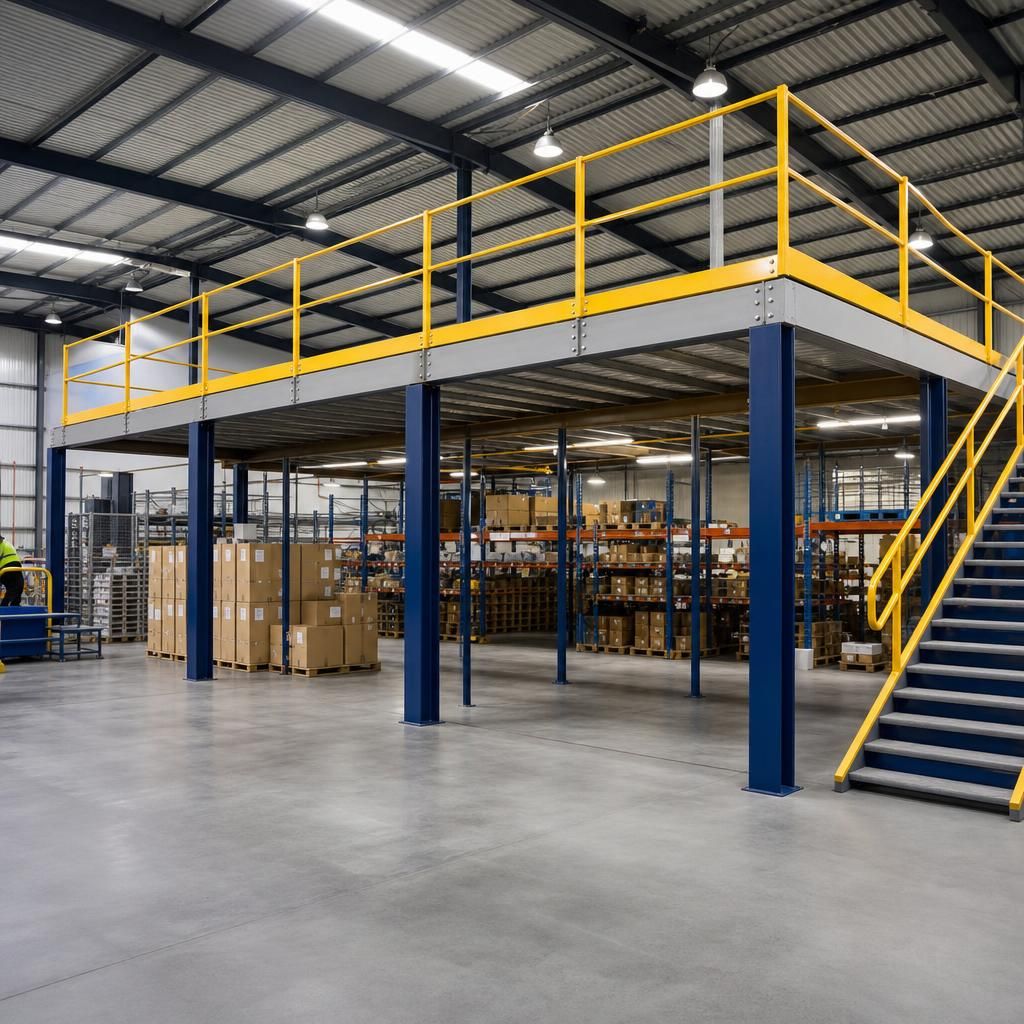
Safety and Accessibility Features
Incorporating features such as stairs, handrails, and safety gates ensures compliance with health and safety standards while maintaining easy access to the mezzanine.
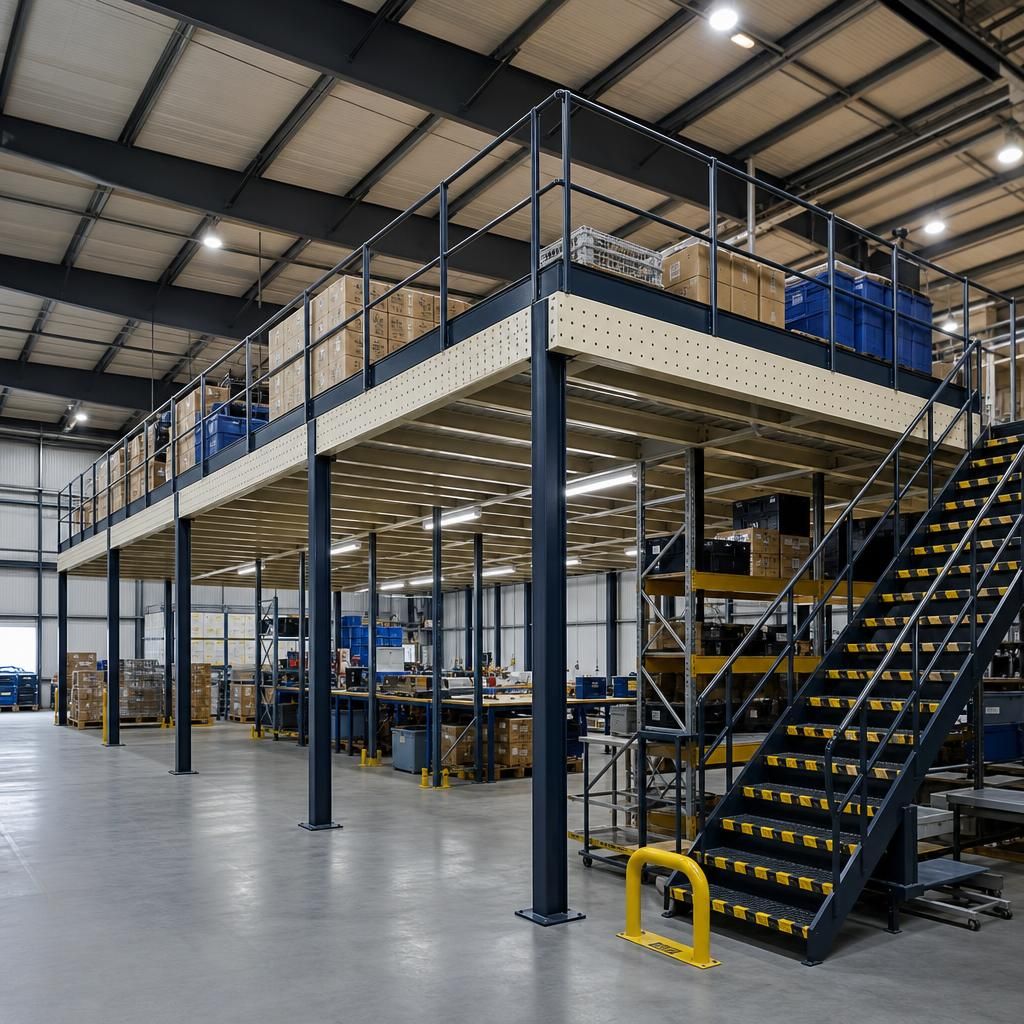
Rapid Installation
Prefabricated mezzanines are engineered for quick assembly, significantly reducing project timelines and minimising disruption to warehouse operations.
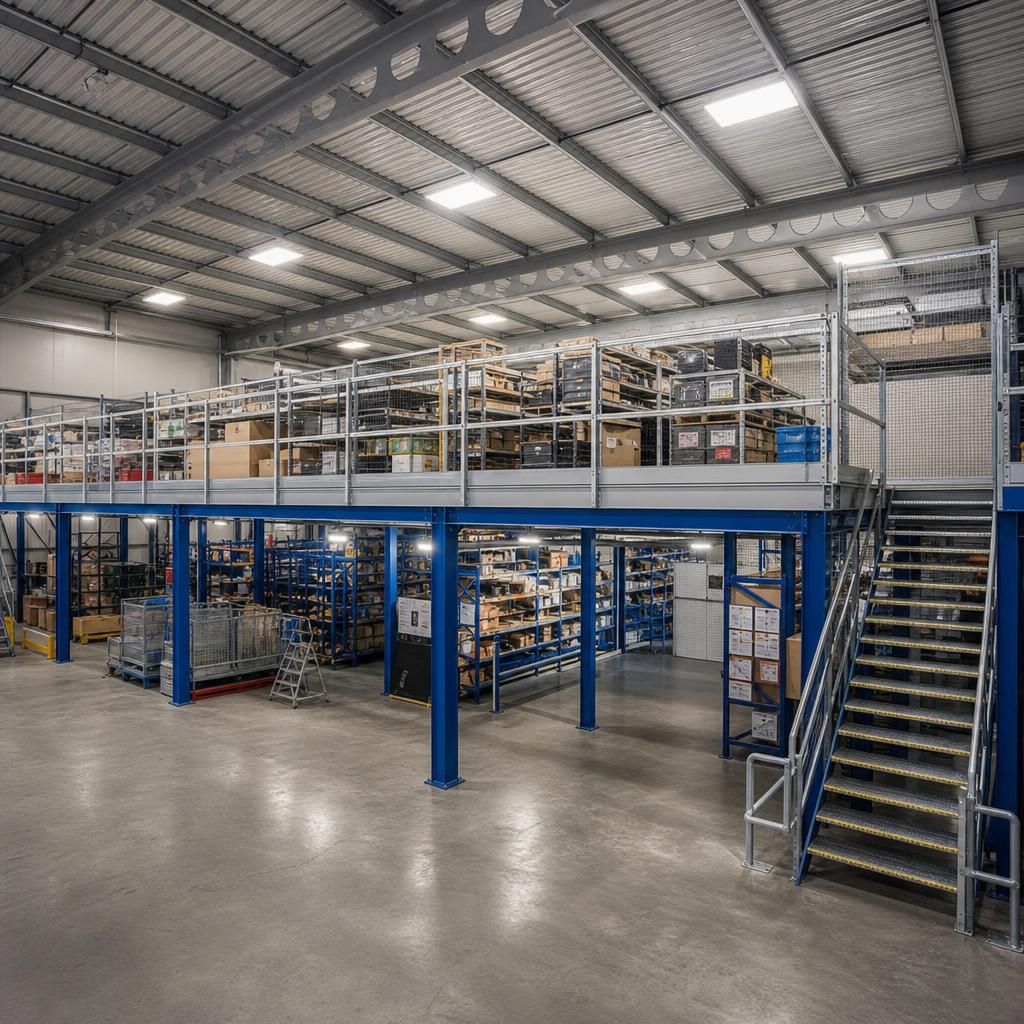
Cost-Effective Space Utilisation
By maximising existing warehouse space, mezzanines offer an economical alternative to new construction, reducing overall expansion costs.
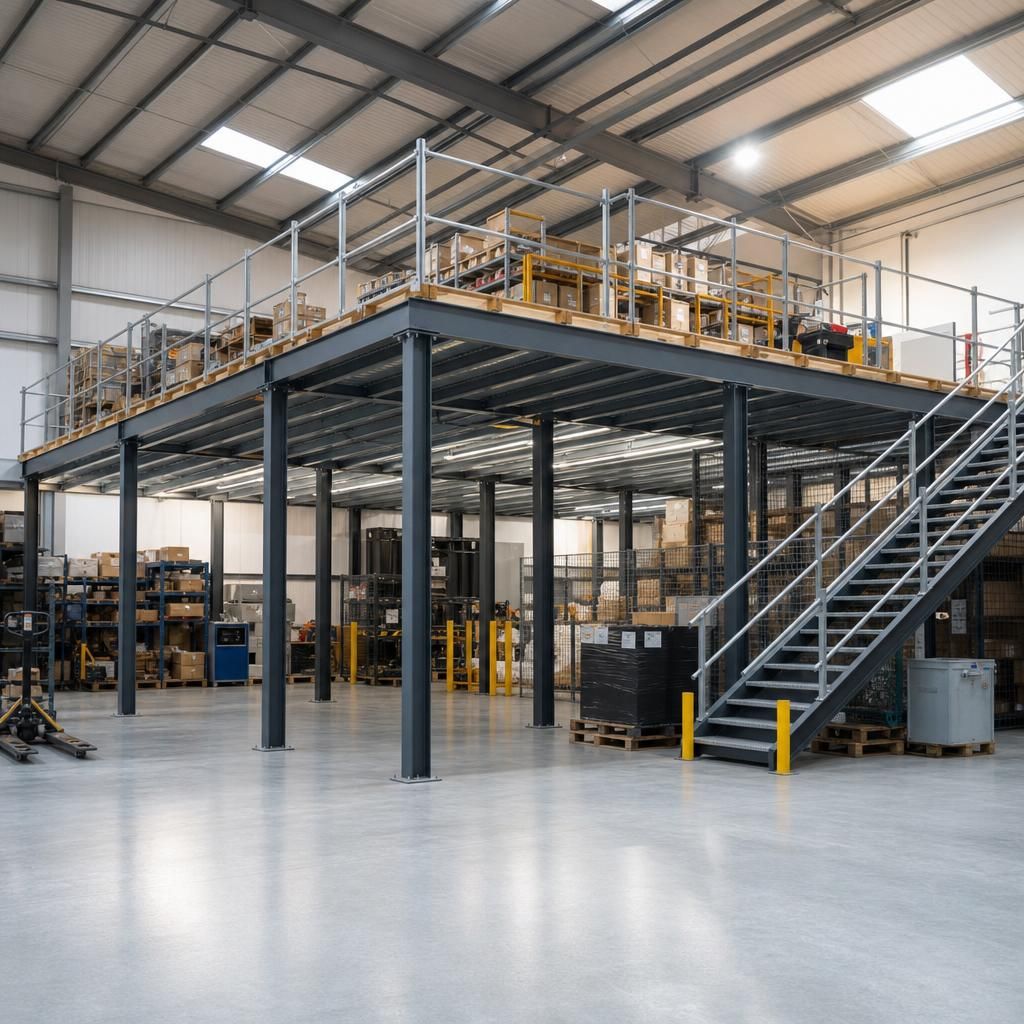
Regulatory Compliance
Ensuring your mezzanine meets safety regulations is paramount, with designs tailored to meet industry standards and ensure safety for all users.
Answers to Common Prefabricated Mezzanine Questions
Prefabricated mezzanine floors are expertly designed structures that optimise warehouse space by adding additional levels within the existing building framework. Available in several configurations such as freestanding, rack-supported, and shelving-supported systems, each type offers distinct benefits tailored to specific operational requirements. These mezzanines enhance vertical space efficiency, accommodating increased storage needs without necessitating significant changes to the current facility structure.
Key considerations when selecting prefabricated mezzanine floors include assessing load-bearing capacity, ensuring accessibility, and adhering to safety regulations to maintain seamless warehouse operations. The modular design of these floors allows for customisation to meet precise business needs while ensuring structural integrity and adaptability. By choosing prefabricated mezzanines, companies can rapidly expand their storage and operational capacities with minimal disruption to ongoing activities.
What are Prefabricated Mezzanines?
Prefabricated mezzanines are pre-engineered structures designed to maximise warehouse space by adding an additional tier.
Understanding Prefabricated Mezzanines
Prefabricated mezzanines allow businesses to utilize vertical space efficiently within a warehouse. These structures are designed to be installed quickly and with minimal disruption, making them ideal for businesses that cannot afford lengthy downtimes. Various configurations such as freestanding, rack-supported, and shelving-supported options provide flexibility to meet specific operational demands.
Installation and Structural Requirements
It is essential to understand the installation process and structural requirements for prefabricated mezzanines.
Key Installation Considerations
When installing a prefabricated mezzanine, factors such as load-bearing capacity, height restrictions, and building access must be considered. These mezzanines are typically manufactured off-site and then assembled within the warehouse, ensuring minimal interruption to daily operations. Ensuring compliance with local building codes and obtaining necessary permits is also crucial during the planning phase.
Safety Standards for Mezzanines
Safety is a paramount concern when integrating mezzanine floors into warehouse operations.
Ensuring Mezzanine Safety
Prefabricated mezzanines must adhere to strict safety regulations, which include robust railing systems, adequate load distribution, and safe access points such as stairs or lifts. Regular inspections and maintenance are recommended to prevent safety hazards and ensure the structural integrity of the mezzanine over time.
Benefits of Mezzanine Floors
Prefabricated mezzanine floors offer numerous advantages for warehouses looking to expand.
Advantages of Installing Mezzanines
Mezzanine floors provide a cost-effective way to increase storage or office space without the need for costly building extensions. They enhance space efficiency by utilising vertical areas, thereby reducing the facility’s footprint. The modular design allows for easy customization, making it adaptable for future changes in warehouse operations.
Customisation Options for Mezzanines
Discover how prefabricated mezzanines can be tailored to fit specific business needs.
Tailoring Mezzanines to Your Needs
Prefabricated mezzanines can be customised in terms of size, shape, and materials to match a business’s operational requirements. This includes choosing suitable flooring, railing designs, and integrating features such as fire suppression systems or lighting. Customisation ensures the mezzanine meets all practical and safety needs efficiently.
Essential Prefabricated Mezzanine Floor Insights
Prefabricated mezzanine floors are pre-engineered structures designed to expand usable warehouse space by adding a new level within an existing facility. They are available in freestanding, rack-supported, and shelving-supported configurations, each suited for specific warehouse needs.
Consider types, load capacity, and compliance when selecting a mezzanine system. The modular design enhances flexibility and allows for rapid installation, minimising operational disruption. Prefabricated mezzanines provide a practical solution for optimising warehouse efficiency and managing increasing storage demands.
Increased Space Utilisation
Prefabricated mezzanines provide a practical solution for maximising vertical warehouse space, accommodating additional storage without extensive renovations.
Rapid Installation
The modular design allows for quick and efficient installation, reducing downtime and operational disruption during integration.
Safety Compliance
Adhering to safety standards ensures that mezzanine floors are secure and compliant with regulations for safe warehouse operations.
Customisable Configurations
Options like freestanding, rack-supported, and shelving-supported systems provide functional adaptability tailored to specific business needs.
Operational Efficiency
Mezzanines streamline operations by creating efficient use of space, thereby enhancing workflow and storage management.
Long-term Investment
The durable nature of prefabricated mezzanines ensures they are a worthwhile investment, catering to future expansion needs.
Load-bearing Capacity
Understanding load-bearing capacity is essential for selecting the right mezzanine to support your inventory and operational needs.
Expert Mezzanine Solutions for Optimised Warehouse Space
Explore our specialisms in prefabricated mezzanine design—freestanding, rack-supported, and shelving-supported options, each crafted to meet unique warehouse demands. Discover innovative solutions to enhance space efficiently and ensure optimal workplace functionality.
Mezzanine Design Consultation
Our expert team provides detailed consultations ensuring your mezzanine design meets operational needs, maximises space, and complies with safety regulations.
Customisation Options
We offer customisation options for your mezzanine to match specific load requirements, access needs, and layout constraints, ensuring seamless integration with existing warehouse operations.
Safety Compliance
All our mezzanine solutions adhere to stringent safety standards, guaranteeing a secure environment that supports operational efficiency and mitigates risk.
Efficient Installation
Our prefabricated mezzanines allow for rapid installation, minimising disruption and downtime in your operations, and enabling quicker access to expanded space.
Sustainable Solutions
We incorporate environmentally friendly practices in our mezzanine projects, using sustainable materials and construction methods that reduce environmental impact.
Mezzanine Types
Choose from freestanding, rack-supported, or shelving-supported mezzanines, each type tailored to meet various operational and storage requirements.
Trustworthy Prefabricated Mezzanine Solutions
Prefabricated mezzanine options are advanced structural solutions designed to expand vertical warehouse space efficiently. These systems come in various forms such as freestanding, rack-supported, and shelving-supported mezzanines, each offering unique benefits based on specific operational needs. They are preferred for their adaptability in enhancing storage without requiring extensive building modifications.
The primary advantage of prefabricated mezzanines lies in their modular design, which facilitates easy customisation and installation, significantly reducing downtime. Key considerations for optimal integration include understanding load capacities, ensuring compliance with safety standards, and selecting the appropriate support structure to match the existing warehouse environment.
Able Racking’s expertise in prefabricated mezzanines provides businesses with reliable solutions tailored to enhance workspace functionality. By choosing these customisable solutions, organisations can expand their operational capacity swiftly and effectively, all while maintaining business continuity and meeting safety regulations.
Reasons to Choose Our Superior Mezzanine Solutions
Our commitment to excellence and extensive industry experience makes Able Racking the trusted choice for prefabricated mezzanine solutions, ensuring enhanced warehouse space, safety, and compliance.
Expert Design and Installation
Our team of seasoned professionals delivers superior design and installation services, ensuring each mezzanine floor is tailored to meet specific operational requirements. We work closely with clients to guarantee that the prefabricated structures integrate seamlessly with existing facilities, providing optimal utility and safety.
Compliance and Safety Assurance
Able Racking adheres to stringent safety standards, ensuring all mezzanine installations comply with relevant regulations. Our solutions are designed to bolster safety while maintaining full compliance, helping businesses to avoid potential legal issues and maintain a secure working environment.
Durable and Customisable Solutions
We provide highly durable mezzanine structures that are designed to withstand demanding warehouse environments. Each solution can be customised to suit various configurations, allowing businesses to select the systems that best fit their spatial needs and operational workflows.
Efficient Use of Space
Prefabricated mezzanines offer a practical solution for warehouses aiming to maximise vertical space without a significant increase in building footprint. By incorporating these structures, companies can enhance storage capabilities and streamline operations cost-effectively.
Minimised Operational Disruption
Our prefabricated mezzanine solutions are designed to be installed with minimal disruption to ongoing warehouse activities. The modular nature of these systems allows for quick installation, enabling businesses to expand operations efficiently without extensive downtime.
Comprehensive Support and Maintenance
Able Racking provides an end-to-end service, offering ongoing support and maintenance to ensure the long-term performance of your mezzanine floors. Our expert team is available for routine inspections and maintenance tasks, helping to extend the lifespan of your investment.
Common Questions About Prefabricated Mezzanine Floors
What are the key considerations when designing prefabricated mezzanine floors?
Prefabricated mezzanine floors are modular structures that expand vertical storage efficiently. They can be freestanding or integrate with existing racking, offering customisable solutions to meet specific warehouse requirements.
What are the safety regulations for prefabricated mezzanine floors?
Compliance with prefabricated mezzanine safety regulations involves ensuring proper load capacity, fire safety measures, and structural integrity. Regular inspections and adherence to building codes are essential for safe and efficient operations.
How do prefabricated mezzanine floors contribute to space efficiency in warehouses?
Prefabricated mezzanine floors optimise warehouse space by utilising vertical areas, offering quick installation and flexibility in design. These space-saving solutions allow for increased storage without extensive structural modifications.
What are the advantages of using prefabricated mezzanine floors over building a new facility?
Prefabricated mezzanine floors offer cost and time efficiency compared to building new facilities. They expand usable space within existing sites, require less construction time, and integrate easily into current operations.
What types of prefabricated mezzanine systems are available for different warehouse needs?
Prefabricated mezzanine systems include freestanding, rack-supported, and shelving-supported designs, each offering distinct benefits. Choose based on weight capacity, space, and operational demands for optimal warehouse integration.
Common Prefabricated Mezzanine Questions Answered
What are the installation timeframes for prefabricated mezzanine floors?
Prefabricated mezzanine floors are versatile structures enabling businesses to maximise warehouse space without major renovations. Key considerations include load capacity and compliance with safety standards to ensure structural integrity.
What are the customisation options available for prefabricated mezzanine floors?
Prefabricated mezzanine floors offer customisation in size, material, and support structure, enabling tailored solutions to meet specific warehouse needs while ensuring safety and compliance with industry standards.
What are the maintenance requirements for prefabricated mezzanine floors?
Regular inspections and cleaning of prefabricated mezzanine floors ensure continued safety and performance. Structural assessments and timely repairs are essential to maintain compliance and maximise operational efficiency.
What are the cost factors to consider for a prefabricated mezzanine floor?
Consider structural complexity, materials, and installation when assessing prefabricated mezzanine costs. Custom designs and additional features, such as safety barriers or stairs, can influence overall expenditure.
What are the safety standards and regulations for prefabricated mezzanine floors?
Prefabricated mezzanine floors must adhere to specific safety standards like BS EN 1090, ensuring load-bearing capacity, fire safety measures, and emergency access protocols are met for secure warehouse operations.