
Leading Mezzanine Floor Suppliers UK
Mezzanine floors are an efficient solution for enhancing vertical space within commercial and industrial buildings. These structures offer additional floor space without the need to expand the building’s footprint. Common types include cantilever, metal, and heavy-duty mezzanines, each designed to match specific load and usage requirements. When considering mezzanine floor suppliers, it’s important to evaluate factors such as material quality, installation expertise, and adherence to safety regulations. Tailored mezzanine solutions provide versatility for offices, storage, and additional operational areas, boosting space utilisation and productivity. Key considerations also include design flexibility, compliance with building codes, and integration with existing infrastructure.
Visualising Mezzanine Floor Potential
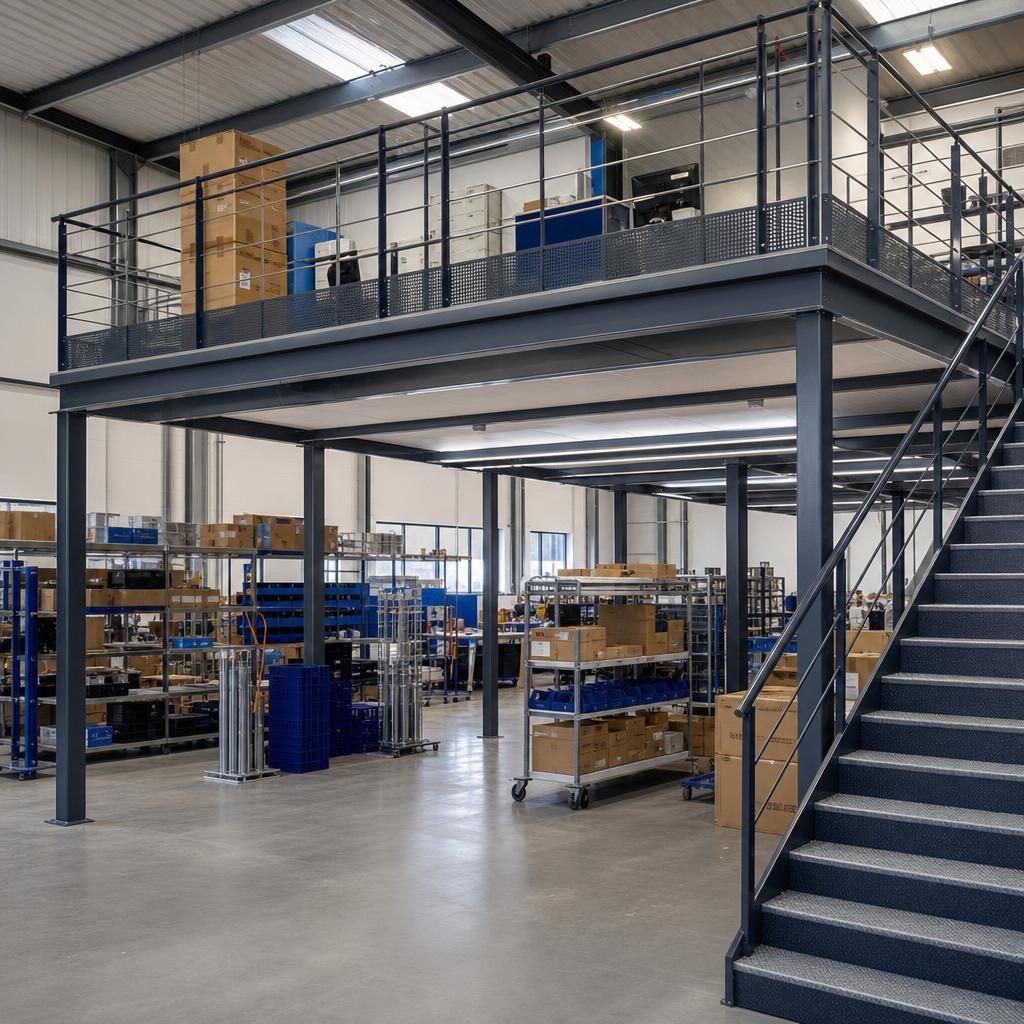
Warehouse Efficiency Boost
Installing a mezzanine floor in industrial setups can greatly improve storage efficiency, offering a strategic way to manage growing space needs without expanding the building footprint.
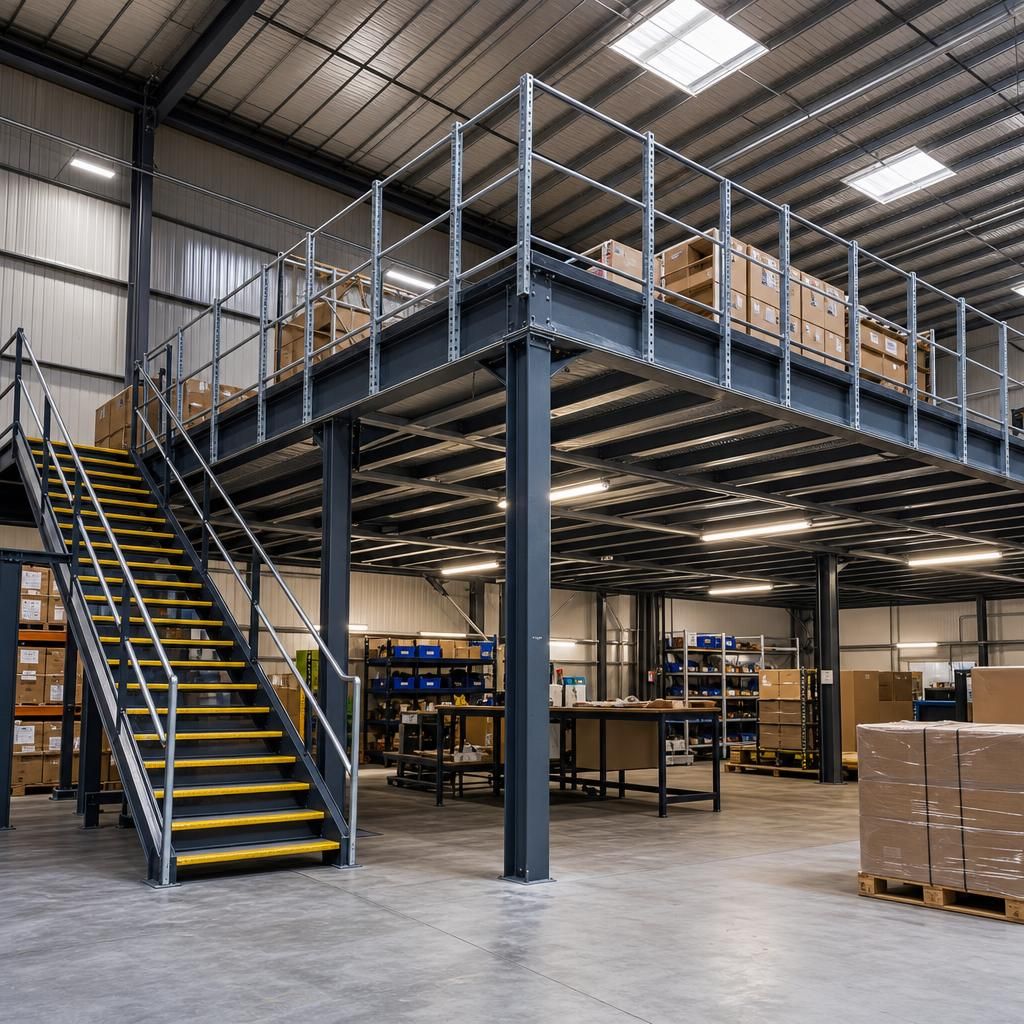
Retail Space Expansion
Retail environments gain additional display and storage areas through mezzanine flooring, facilitating better customer flow and increased product visibility while maintaining design aesthetics.
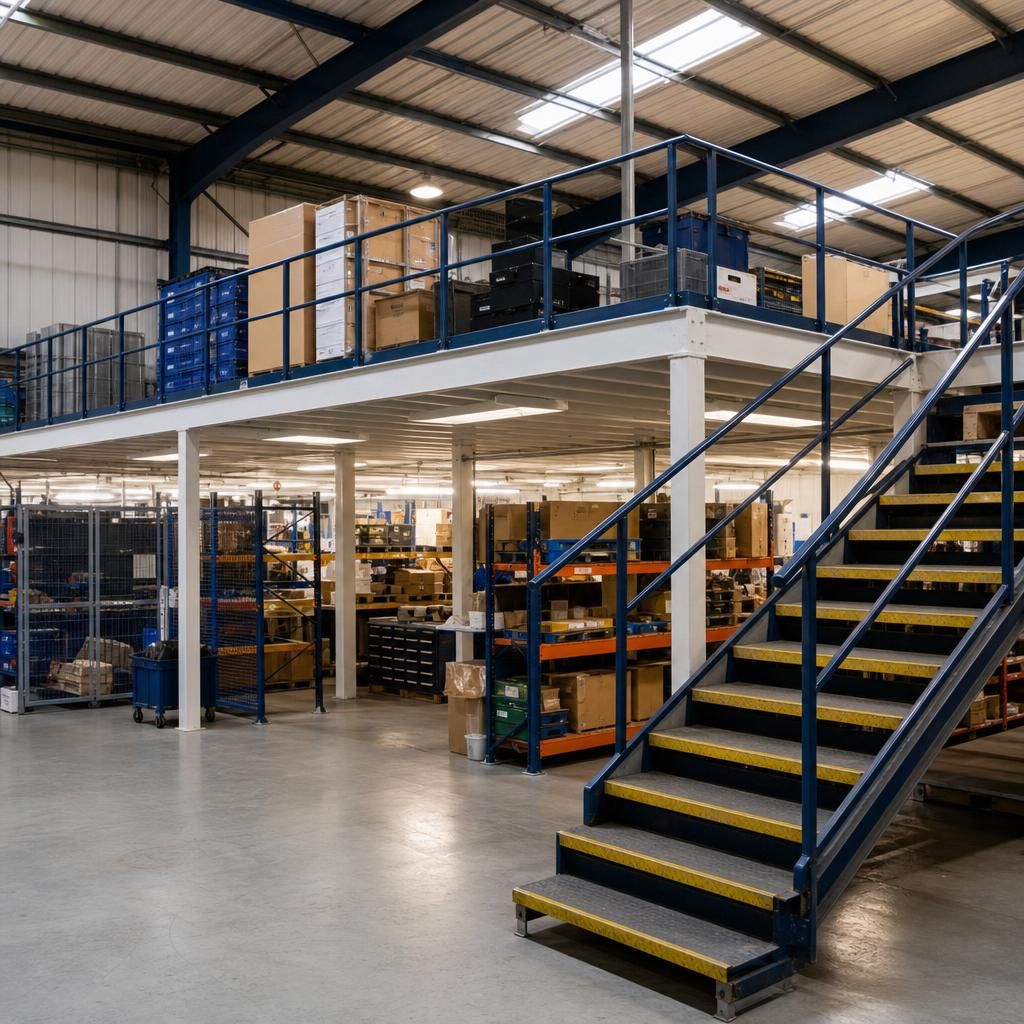
Office Space Transformation
Mezzanine floors in office spaces create additional work areas, meeting rooms, or relaxation zones, enhancing the overall functionality while maintaining professional design standards.
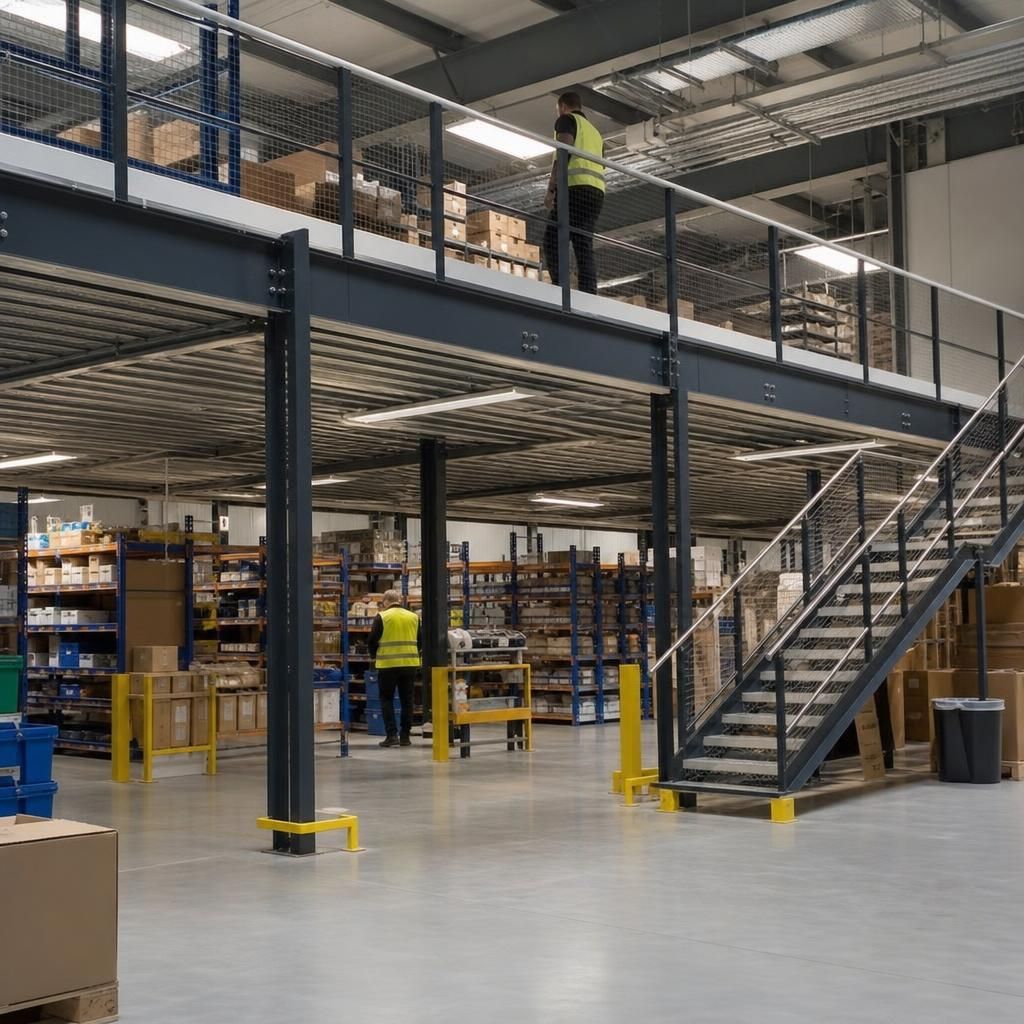
Heavy-Duty Applications
Designed to support substantial loads, heavy-duty mezzanines cater to industrial sectors requiring robust structures to support machinery and equipment securely.
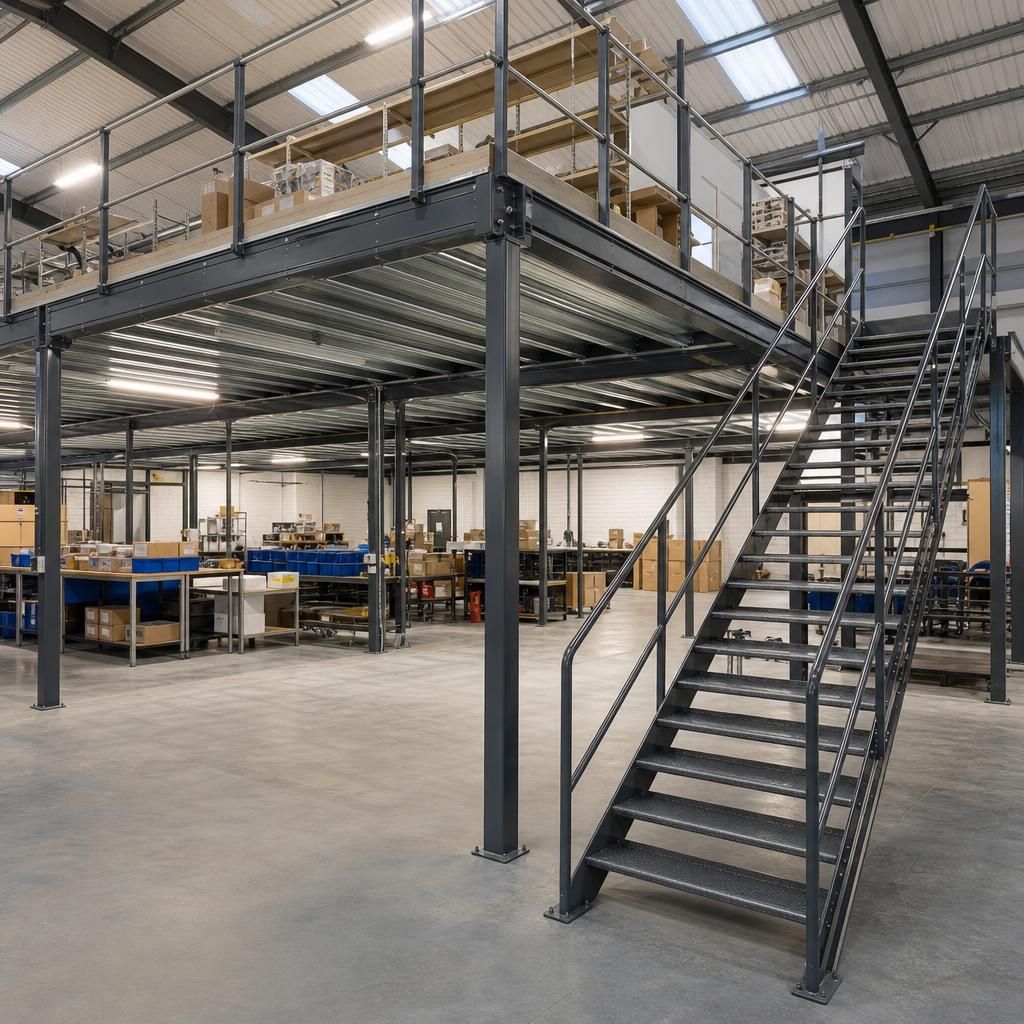
Customised Solutions
Tailored mezzanine installations align with business-specific needs, blending seamlessly with existing infrastructure and optimising space utilisation proactively.
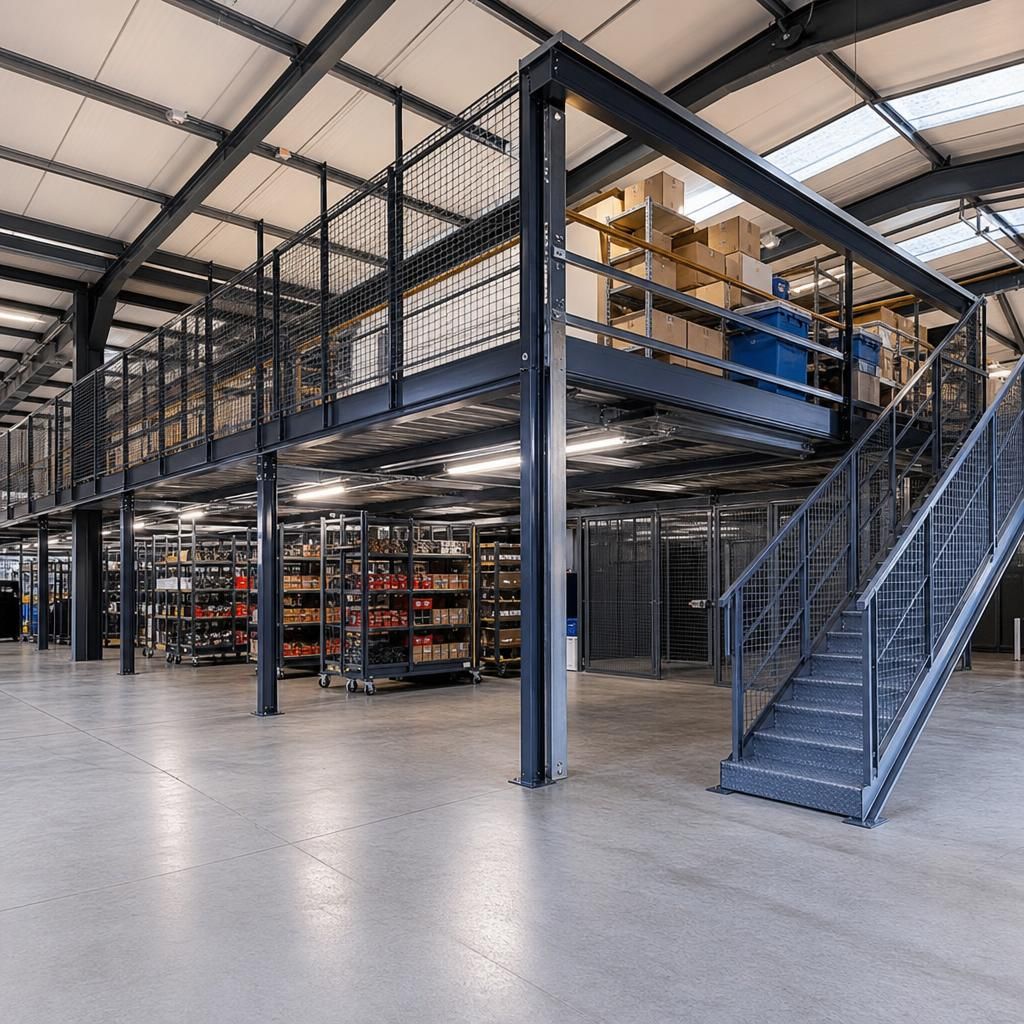
Construction Excellence
Key to successful mezzanine flooring is precision construction, ensuring the integration into existing layouts is smooth and complies with all safety and building regulations.
Key Mezzanine Floor Considerations
Mezzanine floors are an essential solution for enhancing the usable space within industrial and commercial properties. These structures are positioned between the main floors of a building, effectively creating additional levels that optimise vertical air space. Mezzanines can be custom-designed to meet the specific requirements of different industries, utilising materials like steel for durability and strength. Types of mezzanines include cantilever designs that support larger load capacities, and heavy-duty systems suitable for warehouses and manufacturing facilities. Their installation offers businesses the flexibility to adapt to increased operational demands without the expense and inconvenience of relocating or constructing a new building.
When selecting a mezzanine floor supplier, it is vital to consider their expertise in both design and regulatory compliance. High-quality materials tailored to the intended use of the storage or office area are critical, as is the integration capability with existing infrastructure. Pre-purchase considerations should include the load capacity requirements, anticipated usage of the mezzanine space, and adaptability to future changes in operations. By evaluating these aspects carefully, businesses can ensure a seamless implementation process that maximises spatial efficiency and enhances workflow.
What Are the Advantages of Mezzanine Floors?
Mezzanine floors are widely recognised for their ability to create additional space within an existing building, allowing businesses to optimise vertical areas without the need for structural expansion.
Benefits of Installing Mezzanine Floors
Mezzanine floors provide significant advantages, such as maximising existing space, which eliminates the need for costly relocations or building extensions. They offer increased storage capacity or operational space depending on the industry, be it for additional office areas, retail display, or storage. The flexibility of the designs, from cantilever to heavy-duty options, ensures that specific load-bearing and functional requirements are met, enhancing overall efficiency and productivity within the workplace.
How to Ensure Compliance with Building Regulations?
Meeting building regulations is crucial when installing mezzanine floors to ensure safety and legality. Adherence to these codes guarantees the structure is safe for use and aligns with national and local standards.
Steps for Compliance with Mezzanine Floors
To ensure compliance, it is vital to consult with experienced suppliers who possess a thorough understanding of building regulations across the UK. Obtaining the necessary permits before installation is a key step. Engage engineers who are familiar with structural and fire safety requirements, ensuring the mezzanine is appropriately integrated and certified for use. Regular inspections should be part of the maintenance plan, verifying ongoing compliance.
What Design Options Are Available?
Mezzanine floors offer various design configurations, each tailored to different needs and preferences, ensuring maximum versatility and functionality.
Overview of Mezzanine Design Options
Available designs for mezzanine floors include open-plan and compartmentalised layouts, accommodating everything from office spaces to warehouses. Materials such as steel or composite flooring can be chosen based on desired durability and aesthetic appeal. Custom features, such as integrated staircases and guardrails, enhance the usability and safety of the structure while aligning with the overall design goals and operational needs of the business.
How to Select the Right Mezzanine Floor Supplier?
Choosing a qualified supplier is pivotal for ensuring that your mezzanine floor meets specific operational demands and integrates seamlessly with existing infrastructure.
Criteria for Choosing Mezzanine Floor Suppliers
To select the right mezzanine floor supplier, consider their experience and expertise in handling similar projects within your industry. Evaluate their portfolio and client reviews to assess their capability and reliability. Ensure they provide comprehensive services, including design, installation, and post-installation support, and have a proven track record of compliance with pertinent regulations. Additionally, clear communication and a collaborative approach are fundamental for a successful partnership.
What Are the Installation Timeframes for Mezzanine Floors?
Understanding the timelines involved in the installation of mezzanine floors is important for planning and minimising disruption to business operations.
Expected Installation Durations for Mezzanine Floors
The installation time for mezzanine floors varies depending on complexity, size, and customisation. Standard projects could take a few weeks, from design to completion, whereas larger or more specialised installations might extend this timeframe. Close coordination with the supplier and adherence to a detailed project schedule are essential strategies for ensuring timely delivery, helping to align the process with business timelines while maintaining productivity.
Essential Mezzanine Floor Insights
Mezzanine floors are intermediate structures between main building levels, offering additional space without expanding the original footprint. They cater to various applications, including commercial, metal, and heavy-duty contexts, enhancing a building’s spatial efficiency.
While selecting mezzanine floor suppliers, consider factors such as load capacity, material selection like steel for durability, and compliance with building codes. These elements ensure the mezzanine integrates seamlessly with existing infrastructure and meets specific operational needs.
Boost Space Efficiency
Mezzanine floors maximise vertical space, making them a cost-effective solution for expanding usable area without the need for building extensions.
Custom Design Options
Benefit from bespoke mezzanine solutions tailored to specific commercial needs, ensuring optimal integration with existing infrastructure.
Durable Materials
Choose from high-quality materials like steel, providing strength and durability to support various load capacities and operational demands.
Safety Compliance
Ensure mezzanine installations meet all safety regulations and building codes to maintain a secure working environment.
Adaptable Solutions
Mezzanine floors offer flexibility to evolve with changing business operations, allowing easy reconfiguration or expansion.
Expert Installation
Professional installation services ensure that mezzanines are erected safely, efficiently, and adhere to industry standards.
Innovative Designs
Explore advanced mezzanine designs, including cantilever and heavy-duty systems, for specialised industry applications.
Enhanced Productivity
Mezzanines improve productivity by providing additional space for storage, offices, or operational activities, enhancing workflow efficiency.
Expert Mezzanine Floor Solutions
Discover our expertise in mezzanine floor solutions tailored for diverse commercial and industrial needs. Explore our specialisms, including cantilever and heavy-duty systems, to optimise space efficiently. Identify suitable solutions for varied sectors and facilitate informed decision-making.
Design & Compliance Expertise
Our mezzanine floor solutions are crafted with a focus on design excellence and strict regulatory compliance, ensuring that your additional spaces are both functional and fully compliant with UK building standards.
Customisable Solutions
Each mezzanine is tailored to the specific needs of your business, offering flexibility in design and the ability to integrate seamlessly with existing infrastructure, thereby maximising space and productivity.
Safety & Durability
Built using high-quality materials, our mezzanines offer robust safety features and durability, crafted to withstand intensive use in demanding industrial and commercial environments.
Innovative Space Optimisation
Our innovative mezzanine floor designs help unlock the potential of your premises, creating versatile spaces that enhance operational efficiency without the need for costly relocations or extensions.
Efficient Installation Process
We focus on providing a swift and efficient installation process, minimising disruption to your operations while ensuring your new mezzanine floor is operational as quickly as possible.
Industry-Specific Solutions
Our expertise spans various sectors, allowing us to provide tailored mezzanine solutions suitable for everything from warehouse environments to retail spaces, enhancing workflow and space utilisation.
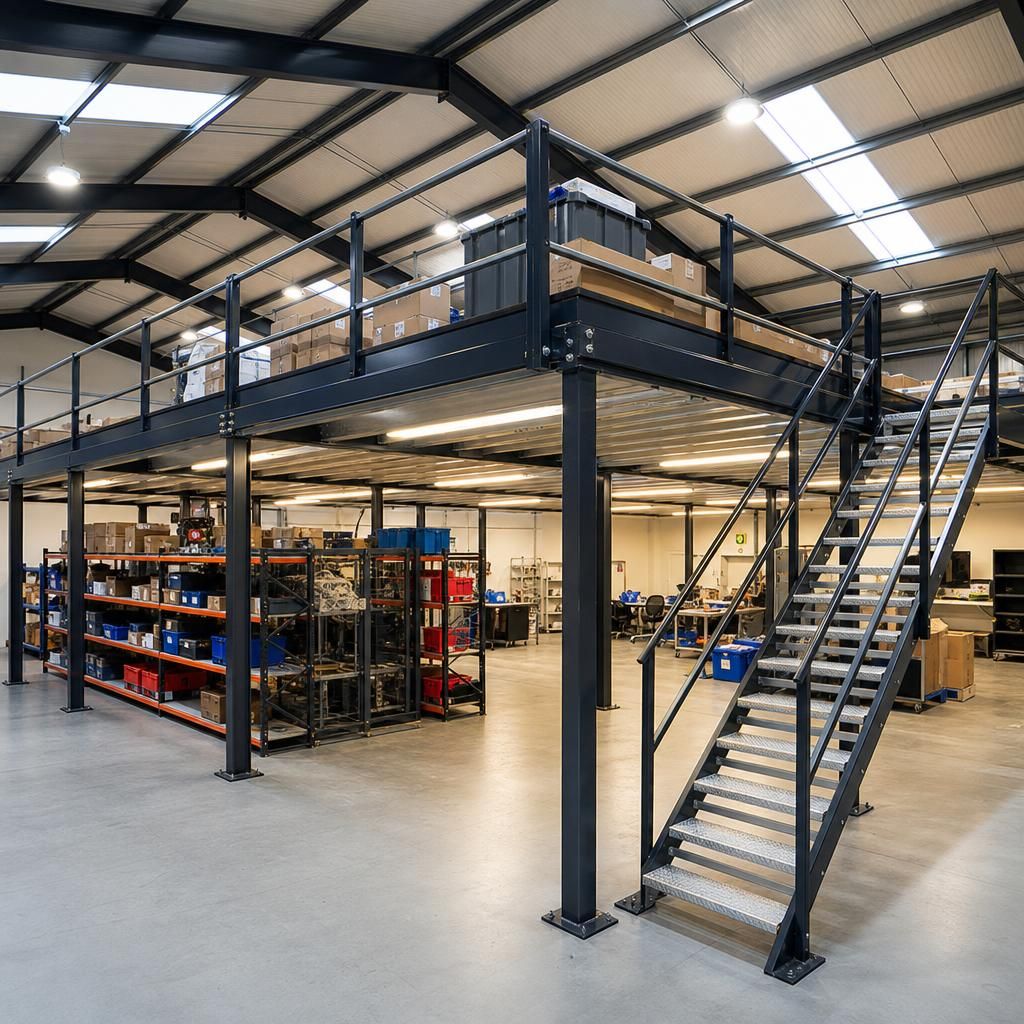
Trusted Mezzanine Floor Experts in the UK
Mezzanine floors are structures installed within a building to create additional space between the floor and ceiling, maximising vertical efficiency without altering the building’s footprint. They are a versatile solution for companies needing extra storage, workspace, or operational areas. Common types include cantilever and heavy-duty mezzanines, each tailored to specific load requirements and industry needs.
When choosing a mezzanine floor supplier in the UK, businesses should evaluate the supplier’s expertise in design, materials used, and adherence to building regulations. Ensuring the supplier can integrate the mezzanine with existing infrastructure and adapt it to future operational changes is crucial to long-term utility and safety.
The cost of mezzanine floors varies depending on factors such as size, design complexity, materials, and installation requirements. Thus, obtaining a tailored quote that considers the specific needs and constraints of your space is essential for planning purposes. An informed selection process ensures that mezzanine floors enhance your property’s functionality efficiently.
Top Reasons to Choose Our Mezzanine Floor Solutions
Choose our mezzanine floor solutions for expert design, compliance with UK building regulations, and durable materials tailored to your specific industry needs. Our team ensures seamless integration into your existing infrastructure, enhancing your operational efficiency.
Expert Design and Customisation
Our mezzanine floor solutions are expertly tailored to meet the unique requirements of your business. We focus on creating designs that maximise space efficiency while seamlessly integrating with your existing infrastructure.
Compliance with UK Regulations
We ensure that all mezzanine floor installations comply with UK building regulations, offering you peace of mind that your space is both safe and legally compliant.
Durable and High-Quality Materials
Only the highest quality materials are used in our mezzanine constructions, ensuring durability and long-term performance, even in demanding industrial environments.
Seamless Installation Process
Our experienced team handles every aspect of the installation process, minimising disruption to your operations and ensuring a smooth transition.
Adaptable and Future-Proof Solutions
Our mezzanine floors are designed with adaptability in mind, allowing for easy modifications and expansions to accommodate future operational changes.
Comprehensive Aftercare Services
Post-installation, we offer comprehensive aftercare services to maintain the functionality and safety of your mezzanine floors, ensuring continued operational efficiency.
Competitive and Transparent Pricing
We provide clear and competitive pricing structures, ensuring you understand the value and cost of your investment from the outset.
Customer Questions on Mezzanine Floor Solutions
What are the different types of mezzanine floors available for commercial use?
A mezzanine floor is an intermediate floor in a building, enhancing vertical space without altering the footprint. Key considerations include load capacity, material quality, and compliance with building regulations.
What factors should be considered when planning a mezzanine floor project for industrial use?
Consider load requirements, material quality, and integration with existing structures. Ensure compliance with safety standards and allow for future adaptability to meet business growth needs.
What are the benefits of installing a mezzanine floor in a warehouse environment?
Installing a mezzanine floor enhances warehouse storage capacity, optimises vertical space, and supports operational efficiency. This cost-effective solution allows for storage expansion without moving premises or major construction.
What are the regulatory requirements for mezzanine floor installations in the UK?
In the UK, mezzanine floor installations must comply with building regulations, specifically addressing aspects like fire safety, load-bearing capacity, and structural integrity. Adhering to these ensures safe and compliant usage.
How does the design of a mezzanine floor impact its functionality and cost-effectiveness?
The design influences load distribution, adaptability, and integration with existing spaces. Thoughtful planning ensures efficient use of materials, compliance with safety standards, and a balance between cost and long-term functionality.
Essential Considerations for Choosing Mezzanine Floor Suppliers
What steps should I follow to ensure seamless integration of a mezzanine floor with existing infrastructure?
Mezzanine floors are intermediate levels in buildings, maximising vertical space. They can be customised for various uses, like storage or offices. Consider load capacity, material quality, and regulatory compliance when choosing suppliers.
What are the key regulatory requirements for installing a mezzanine floor in the UK?
To install a mezzanine floor in the UK, ensure compliance with planning permissions, building regulations, fire safety codes, and structural integrity standards, prioritising safety and functionality in your design.
What is the expected lifespan of a mezzanine floor, and what maintenance is required to ensure its longevity?
A mezzanine floor typically lasts for decades with proper maintenance. Regular inspections, repairs for wear and tear, and ensuring compliance with safety standards are key to prolonging its lifespan.
What design features should I consider when customising a mezzanine floor for my facility?
Opt for a modular design, robust materials, and adherence to building regulations when customising a mezzanine floor, ensuring it meets safety standards and seamlessly integrates into your facility.
What types of mezzanine flooring are best suited for heavy-duty industrial applications?
Heavy-duty mezzanine floors should utilise high-strength steel and feature reinforced supports, ensuring they meet industrial load demands. Opt for systems with custom load capacities and compliance with safety regulations.