
Warehouse Layout Design
Warehouse layout design is a critical aspect of optimising industrial storage spaces for efficiency and safety. It involves strategic planning and arrangement of the layout to maximise space utilisation, enhance operational workflow, and ensure easy access to stored goods. Key considerations include the integration of contemporary design principles, careful allocation of pallet space, and thoughtful warehouse organisation. A well-executed layout not only helps in seamless movement of goods but also supports sustainable practices within warehousing operations. Professional warehouse designers focus on tailored solutions that meet specific spatial and functional needs, enhancing overall productivity.
Unlocking the Benefits of Expert Warehouse Layout Design
Expert warehouse layout design is a specialised process focused on the strategic arrangement of storage spaces to optimise both efficiency and safety within industrial settings. This process involves a detailed analysis of the available space, workflow dynamics, and storage requirements, ensuring that the warehouse design enhances operational efficiency. By integrating contemporary design principles and employing advanced planning techniques, warehouse layout design transforms an industrial space into a streamlined environment that supports productivity and operational excellence.
One of the key benefits of an expertly designed warehouse layout is the maximisation of available space, allowing for optimal storage capacity without compromising on accessibility or safety. Effective space utilisation involves analysing existing layouts and strategically configuring shelving, pathways, and storage zones to facilitate smooth workflow and easy access to stored goods. Such strategic planning not only enhances operational workflow but also contributes to cost savings by reducing unnecessary movement and inefficiencies.
Moreover, a well-executed warehouse layout can significantly boost warehouse safety and compliance with applicable regulations. By organising industrial storage space in a manner that maintains clear and unobstructed pathways, potential hazards are minimised, promoting a safer work environment. This proactive approach to design ensures that safety standards are upheld, while also supporting sustainable practices through efficient resource management. Together, these benefits of expert warehouse layout design contribute to a more organised, safe, and productive warehousing operation.
Demonstrating the Impact of Strategic Warehouse Layout Design
A strategically designed warehouse layout enhances operational efficiency by optimising industrial storage spaces while ensuring safety. It improves workflow by allocating space for shelving, pathways, and storage zones, facilitating productivity and cost savings through efficient space utilisation.
Act Now
Act Now: Enhance your warehouse’s efficiency immediately by optimising layout design for improved organisation and operational flow. Don’t delay!
Why Choose Able Racking for Expert Warehouse Layout Design
Choosing Able Racking ensures your warehouse layout design is optimized for efficiency, safety, and performance. Our expertise in integrating modern design principles with strategic planning ensures enhanced space utilization and a streamlined workflow.
- Experienced professionals with decades of hands-on expertise
- Tailored solutions for specific storage and operational needs
- Commitment to safety compliance and best practices
- Proven track record in boosting productivity through effective layout design
Experienced Professionals with Decades of Expertise
Our team at Able Racking consists of seasoned professionals who bring decades of hands-on experience in warehouse layout design. This ensures that we deliver solutions that are both innovative and practical, enhancing the efficiency and safety of your industrial storage spaces.
Tailored Solutions for Specific Storage Needs
We don't believe in a one-size-fits-all approach. Our experts work closely with you to develop layout designs that are tailored to the unique spatial and operational requirements of your warehouse, ensuring optimal space utilisation and improved workflow.
Commitment to Safety Compliance and Best Practices
Safety is at the core of everything we do. Our designs adhere to the latest safety standards and best practices, reducing risks and ensuring a secure environment for your personnel and goods.
Proven Track Record in Boosting Productivity
Our past projects demonstrate significant improvements in warehouse productivity through carefully planned layout designs. By enhancing the flow of goods and reducing unnecessary movements, we help optimise your operations.
Integration of Modern Design Principles
We incorporate the latest design principles into our warehouse layouts, focusing on efficient space utilisation and seamless integration with existing systems and processes, which contributes to a smoother and more efficient operation.
Specialisms in Warehouse Layout Design
Leverage our expertise to optimise warehouse layout design for enhanced organisation and workflow. Our specialised services encompass strategic space planning, safety compliance, and industry-specific solutions to boost productivity and efficiency in industrial settings.
Warehouse Racking Inspections
Comprehensive inspections are essential to ensure the structural integrity and safety compliance of warehouse racking systems. Our experienced inspectors provide detailed assessments to identify potential risks and recommend preventive measures to maintain optimal performance.
Optimised Space Planning
Strategic space planning involves analysing the current warehouse layout and designing a customised solution that maximises the use of available space. This improves operational efficiency and increases storage capacity, while maintaining accessibility and safety.
Racking Installation & Maintenance
Expert installation and regular maintenance are crucial for the longevity and safety of warehouse racking systems. Our skilled team ensures installations are performed to the highest standards and provides ongoing maintenance to address wear and tear, preventing costly disruptions.
Safety Compliance Audits
Ensuring compliance with safety regulations is vital in warehouse environments. Our audits assess your racking systems against current safety standards, providing comprehensive reports and actionable recommendations to enhance safety and minimise risks.
Industry-Specific Solutions
Different industries have unique storage needs. We provide tailored layout designs that cater to specific industry requirements, whether handling bulk storage, perishable goods, or high-value inventory, ensuring efficiency and flexibility in operations.
Accredited Racking Training
High-quality training can significantly impact the effective management of warehouse racking systems. Our accredited courses equip personnel with the skills needed to maintain safety standards and optimise racking operations.
Prompt Repair and Replacement
Timely repairs and replacements of damaged racking can prevent operational downtime and accidents. Our rapid response team is equipped to handle any required repairs efficiently, ensuring minimal disruption to your operations.
Mezzanine Floor Design
Mezzanine floors provide additional storage space without the need for building extensions. Our design solutions focus on compliance, functionality, and durability, offering cost-effective ways to expand warehouse capacity seamlessly.
Sustainable Practices in Design
Incorporating sustainable practices into warehouse layout design involves selecting eco-friendly materials and optimising energy use. Our approach focuses on reducing environmental impact while maintaining operational efficiency.
Proven Expertise in Warehouse Layout and Design Performance
Warehouse layout design involves the strategic organisation of storage and workflow spaces to maximise efficiency and ensure safety within industrial environments. Emphasising space utilisation and operational synergy, it integrates modern design principles and focuses on optimal pallet space allocation.
Key considerations include clear navigation paths, accessibility of goods, and incorporation of safety standards. Tailored solutions are vital to accommodate specific spatial needs and improve productivity, supporting both immediate and long-term warehousing goals.
Trust in Proven Expertise and Achievements
Certified Safety Experts
Our team of certified professionals ensures every warehouse design adheres to top safety standards for optimal protection.
Industry Experience
Decades of hands-on experience allow us to deliver effective and compliant warehouse layout solutions.
Comprehensive Safety Audits
Thorough audits ensure compliance with the latest safety regulations and industry best practices.
Customised Solutions
We tailor layout designs to meet the specific spatial and functional needs of each client.
Enhanced Operational Flow
Strategic layout design enhances the movement of goods and operational efficiency within the warehouse.
Innovative Design Principles
Incorporating modern design principles to maximise space utilisation and improve workflow.
Dedicated Team
Our skilled professionals are committed to delivering reliable and consistent results for each project.
Secure Layouts
Designs focus on maintaining high security while ensuring accessibility and efficiency.
Professionalism Guaranteed
Known for our professionalism, we deliver quality services that meet client expectations.
Transformative Warehouse Layout Solutions
Warehouse layout design is a fundamental process that involves planning the arrangement of storage systems, aisles, and workflow to enhance industrial efficiency and safety. By adopting contemporary design principles, this process ensures optimal use of space and promotes seamless operations in storage facilities. Key aspects include strategic positioning of pallet spaces and clearly defined pathways for unobstructed movement.
Effective warehouse designs consider not just the arrangement of racks but also the overall flow dynamics, ensuring easy accessibility and compliance with safety standards. They serve to harmonise operational tasks, improving productivity and reducing the likelihood of accidents. This approach plays a crucial role in achieving both immediate operational efficiency and long-term sustainability goals.
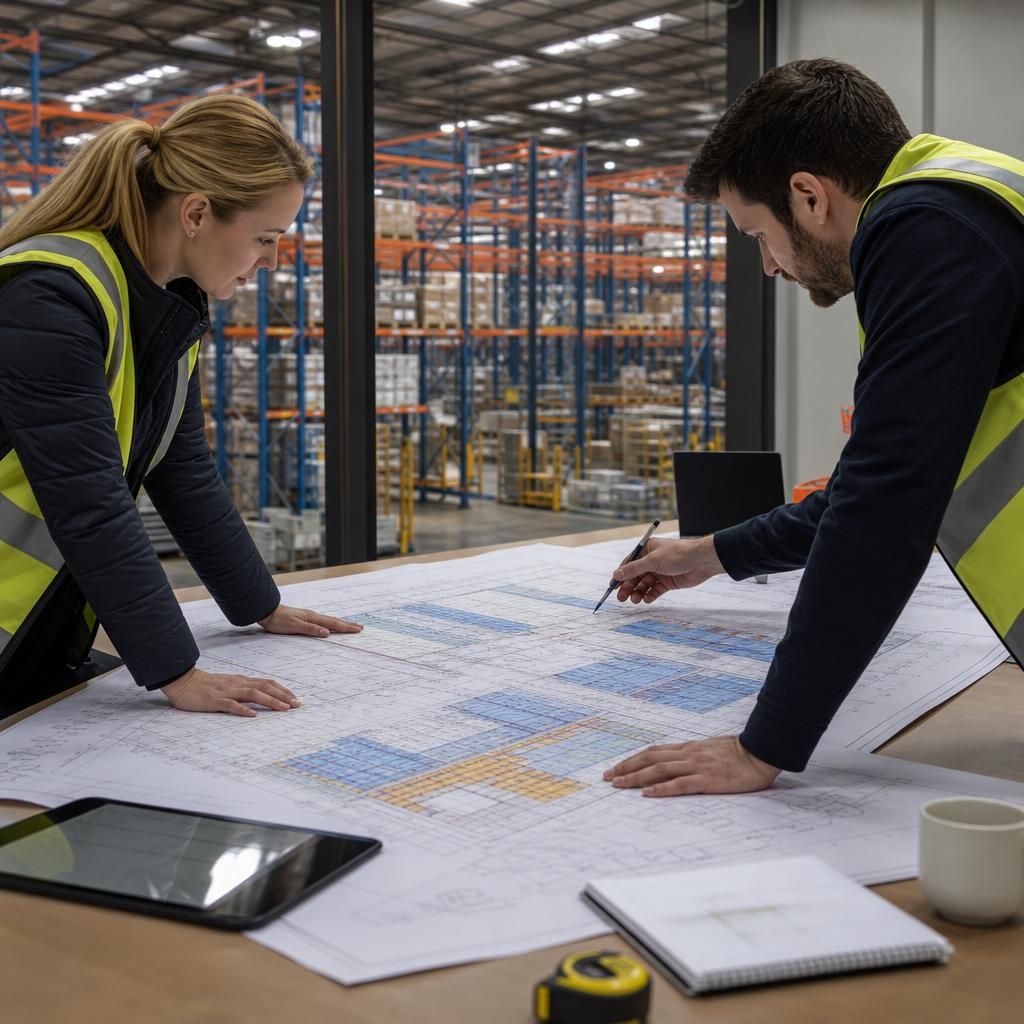
Visual transformations in warehouse layout design reflect the integration of tailored solutions that meet specific operational demands. These designs demonstrate practical improvements, such as streamlined workflows and better organised inventory systems, effectively showcasing the value-added benefits of expert layout planning and design.
Common Questions About Warehouse Layout Design
What are the key factors to consider when designing a warehouse layout?
Warehouse layout design involves arranging storage systems for optimal space use, safety, and workflow efficiency. Key elements include strategic positioning, efficient pallet space management, and ensuring easy accessibility to goods.
How does warehouse layout impact operational efficiency and safety?
Warehouse layout impacts efficiency by ensuring optimal flow of goods and personnel, reducing retrieval times, and minimising errors. Safety is enhanced through clear pathways and compliance with safety standards.
What role does technology play in warehouse layout design optimisation?
Technology optimises warehouse layout design through advanced software for space analysis, robotic systems for efficient workflows, and IoT for real-time inventory tracking, enhancing operational efficiency and safety.
How do contemporary design principles influence warehouse layout planning?
Contemporary design principles enhance warehouse layout planning by prioritising space optimisation, operational flow, and aesthetic appeal. They incorporate ergonomic solutions, sustainable materials, and flexible layouts to adapt to evolving storage needs.
How can optimising warehouse layout design contribute to cost savings?
Optimising warehouse layout design reduces costs by maximising space, minimising retrieval time, and enhancing workflow efficiency. This strategic planning avoids financial liabilities through safety compliance and minimised operational disruptions.
Ready to Transform Your Warehouse Layout?
Commit to enhancing your warehouse layout today; initiate a no-obligation assessment to uncover opportunities for improved operational efficiency and safety. Experience the benefits of a strategically designed storage environment tailored to your unique needs.
Expert Answers to Your Warehouse Layout Design Questions
What are the key factors to consider in warehouse layout design for optimal space utilisation?
A well-designed warehouse layout optimises space and workflow, ensuring efficient storage and easy access to goods. It considers factors like pallet positioning and safety regulations, enhancing operational productivity and safety.
How do modern warehouse layout designs enhance safety and efficiency?
Modern warehouse layout designs enhance safety by optimising workflows and ensuring compliance with safety standards. Effective space management minimises hazards, while strategic placement of storage systems boosts overall operational efficiency.
What role does technology play in modern warehouse layout design?
Technology streamlines warehouse layout design through advanced planning software, automating inventory tracking, enhancing workflow precision, and integrating real-time data for improved decision-making and efficient space utilisation.
What impact does efficient warehouse layout design have on operational workflows?
Efficient warehouse layout design streamlines workflow by reducing unnecessary movement and improving accessibility to goods. This leads to enhanced productivity, reduced handling times, and minimised operational disruptions.
How does strategic warehouse layout design improve inventory management?
Strategic warehouse layout design enhances inventory management by ensuring systematic organisation and accessibility of goods, reducing retrieval times, and minimising errors, thereby boosting operational efficiency and accuracy.