
What is the typical installation process for a steel mezzanine floor?
The typical installation process for a steel mezzanine floor involves a site survey, structural design, planning and building control checks, followed by manufacture, delivery and professional installation. Once the structure, decking, stairs, edge protection and access features are fitted, the completed floor is inspected and signed off for safe use.
The typical installation process for a steel mezzanine floor starts with a site survey and a clear specification of how the additional floor will be used. The design is then checked by a suitably qualified structural engineer, submitted for any required approvals, manufactured to the agreed drawings and installed on site. The final stages include fitting the decking, stairs, guarding and access equipment, followed by inspections, certification and handover.
Initial site survey and requirements assessment
The process begins with a detailed assessment of the building and the proposed use of the floor. The installation team will usually review the available space, clear height, existing columns and services, access routes, fire arrangements and the condition of the supporting slab. The survey should also identify doors, sprinkler systems, lighting, ventilation, machinery and other features that could affect the design or installation sequence.
The intended use is equally important. The design requirements for light storage, a packing area, production space, offices or plant access will differ. Information about anticipated loads, the position of equipment, access frequency and any point loads should be confirmed at this stage. This prevents a floor from being designed only around its footprint when its operational demands also need to be considered.
Structural design and specification
A structural engineer develops the steel frame to suit the building, loading requirements and proposed layout. The design considers the beams, columns, connections, bracing and the way loads are transferred through the structure and into the existing slab. The slab must be capable of supporting the imposed loads and column reactions; where this cannot be confirmed from available records, further investigation may be required.
The specification will also define the decking material, stair arrangement, edge protection, gates, pallet access points, finishes and any required fire protection. Clearances beneath and above the floor are checked so that the completed structure does not interfere with doors, equipment, lighting or building services. Drawings and calculations should be reviewed and approved before manufacture begins.
Planning, building control and safety checks
Whether planning permission is needed depends on the proposed changes and the location. Building Regulations requirements may apply, particularly where the floor affects means of escape, fire safety, structural stability, access or the use of the premises. The project team should establish the approval route with the relevant local authority or building control body before work starts.
Fire protection and evacuation arrangements must be considered as part of the design rather than added afterwards. This can include the number and position of escape routes, stair specifications, fire-resisting construction, alarms, emergency lighting and the effect of the floor on existing sprinkler coverage. The correct requirements depend on the building, occupancy and intended use.
The installation should also be planned under appropriate construction health and safety arrangements. A competent team will prepare the method of work, risk assessments, delivery arrangements and controls for lifting, working at height, temporary stability and interaction with the client’s normal operations. Site access, segregation and housekeeping are particularly important when installation takes place in an active workplace.
Manufacture and preparation
Once the design and approvals are in place, the steel components and associated items are manufactured to the approved drawings. This normally includes columns, primary and secondary beams, bracing, connection components, decking supports, stairs and guarding. Components should be identified and checked so that they can be assembled efficiently and correctly on site.
Before delivery, the installer will normally confirm that the area is ready, the slab is accessible, obstructions have been removed or protected and the agreed installation route is available. Delivery timing is coordinated with lifting equipment, site access and the client’s working arrangements. Any services or activities that could create a hazard should be isolated or managed before fitting begins.
Steel frame installation
Installation generally starts by setting out the column positions and checking them against the approved drawings. Base plates and fixings are positioned and secured in accordance with the design. Columns, beams and bracing are then assembled in a controlled sequence, with temporary supports used where necessary until the frame is stable.
Bolted connections are tightened and checked as the structure progresses. The installer verifies levels, alignment, dimensions and clearances before the frame is fully completed. Adjustments should be dealt with during this stage, rather than after decking and access components have been installed.
Decking, stairs and edge protection
After the main frame is secure, the selected decking is fitted across the supporting steelwork. The material may be chosen for its load capacity, durability, fire performance, appearance or suitability for wheeled traffic. Joints, fixings and interfaces are completed in line with the manufacturer’s instructions and the structural design.
Stairs are installed to provide safe access, with handrails, guarding and suitable landings. Open edges require robust protection, and any loading gates or pallet gates must prevent people or materials falling when the access point is not in use. Toe boards, kick plates or other measures may be required where objects could fall to the area below.
Other items, such as partitions, doors, lighting, electrical services, sprinkler alterations or fire protection, are installed only where they have been included in the approved design and coordinated with the relevant specialist contractors. Cutting or modifying structural components on site should not take place without engineering approval.
Inspection, testing and handover
When installation is complete, the structure is inspected against the drawings, calculations and specification. Checks cover the frame, fixings, decking, stairs, guarding, gates, bracing, clearances and the condition of the surrounding work area. Any defects or incomplete items should be recorded and corrected before the floor is put into service.
The handover information should include the structural design information, relevant certificates, inspection records, product information and any restrictions on use. It should state the intended loading clearly, including any limits that apply to the overall floor, individual areas or specific access points. The client should also receive information about ongoing inspections, housekeeping and reporting damage or unauthorised alterations.
What can affect the installation timescale?
The duration of a project varies according to the size and complexity of the floor, the amount of design work required, approval arrangements, site access, the condition of the slab and whether work must be completed around ongoing operations. Bespoke stairs, fire measures, services, partitions and specialist access equipment can add further coordination.
Early provision of accurate building drawings, load requirements and details of existing services helps reduce delays. It is also important to agree who is responsible for approvals, isolations, fire protection, electrical work and making good before the installation date. A site-specific programme should be confirmed once the design and survey information have been reviewed.
After installation
A steel mezzanine floor should be kept in the condition in which it was designed. Routine visual checks can identify impact damage, loose or missing fixings, damaged decking, altered guarding, corrosion or changes to the way the floor is being used. Any suspected structural damage or change in loading should be assessed by a competent person before the affected area is used.
Professional inspections should be arranged at suitable intervals and after significant alteration, impact or other events that could affect safety. Keeping the drawings, load information and handover records available makes future inspections and maintenance more reliable. This approach helps ensure the completed floor remains suitable for its intended purpose throughout its working life.
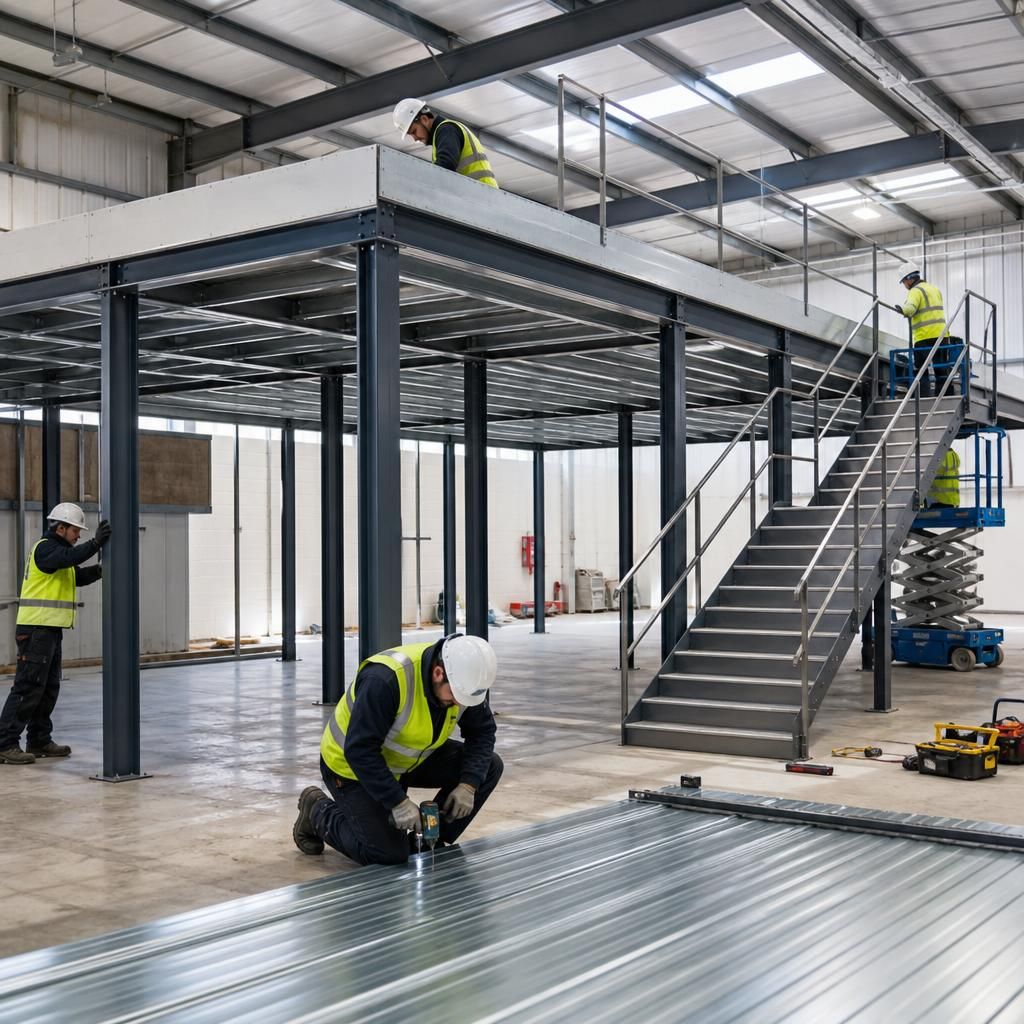
The final inspection confirms that the completed steel mezzanine floor has been installed in accordance with the approved design and is suitable for its intended use. Checks should cover the steel frame, fixings, decking, stairs, guarding, loading gates, bracing, clearances and any fire-safety measures included in the specification.
Before handover, any incomplete or defective work must be corrected and the permitted loads clearly recorded. The client should receive the relevant drawings, certificates and inspection records, together with guidance on routine checks, reporting damage and arranging future professional inspections. This documentation provides an essential reference if the floor is altered, impacted or used for a different purpose.
Discuss your steel mezzanine floor installation requirements
Discuss your steel mezzanine floor installation requirements with our experienced team to review your site, intended use, structural needs and installation arrangements. We can help you plan the next steps from initial survey through to final handover.