
Mezzanine Flooring Solutions UK
Mezzanine flooring is an intermediary level installed between the main floors of a building, often utilised in industrial and commercial settings to optimise vertical space. These structures are crucial for enhancing storage capacity, retail areas, or office space without the need for construction. Mezzanine floors are available in various materials such as steel, timber, and metal decking, providing adaptable solutions to meet specific load capacities and aesthetic preferences.
Before and After: Transforming Spaces with Mezzanine Flooring

Maximise Vertical Space
Transform unused vertical space into a functional area with expertly designed mezzanine floors, optimising your building's capacity without major restructuring.
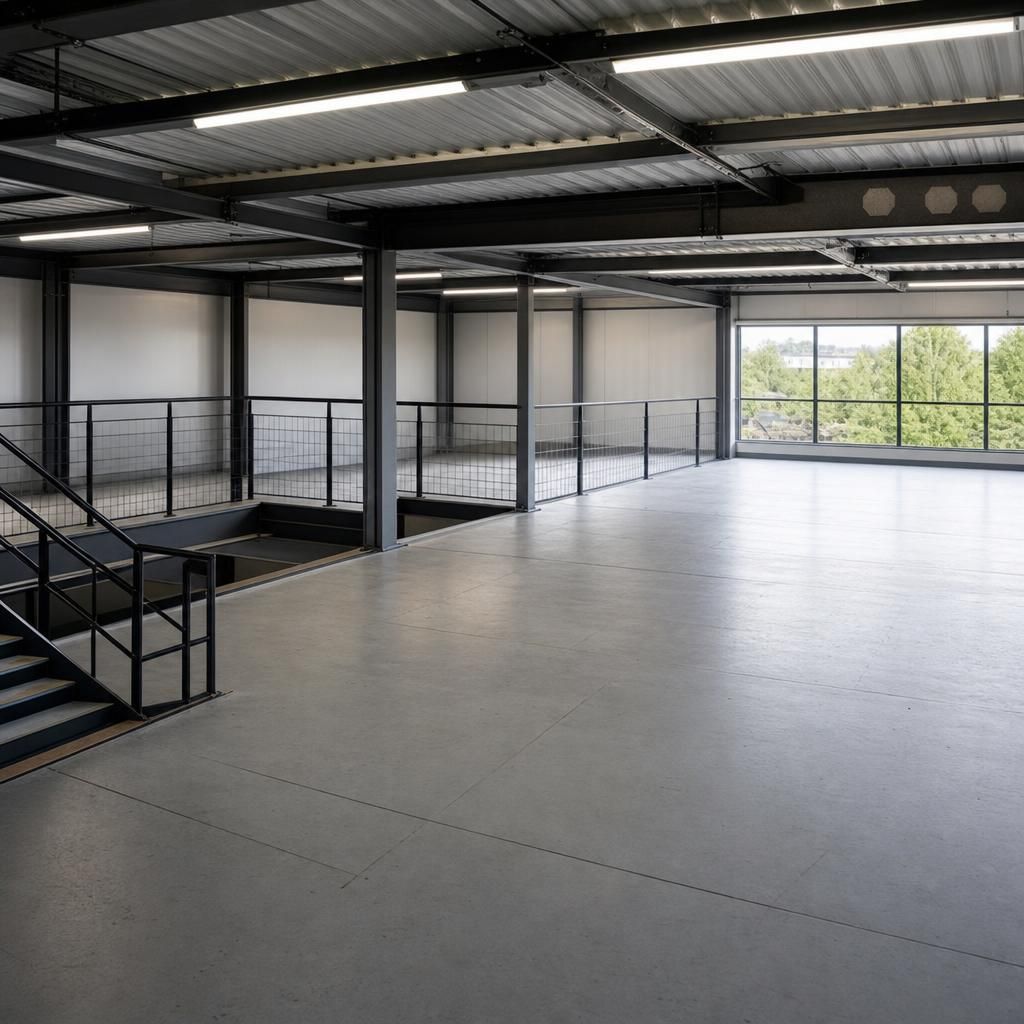
Increased Storage Efficiency
With mezzanine flooring, increase your storage efficiency gaining valuable square footage without extending your building's footprint.
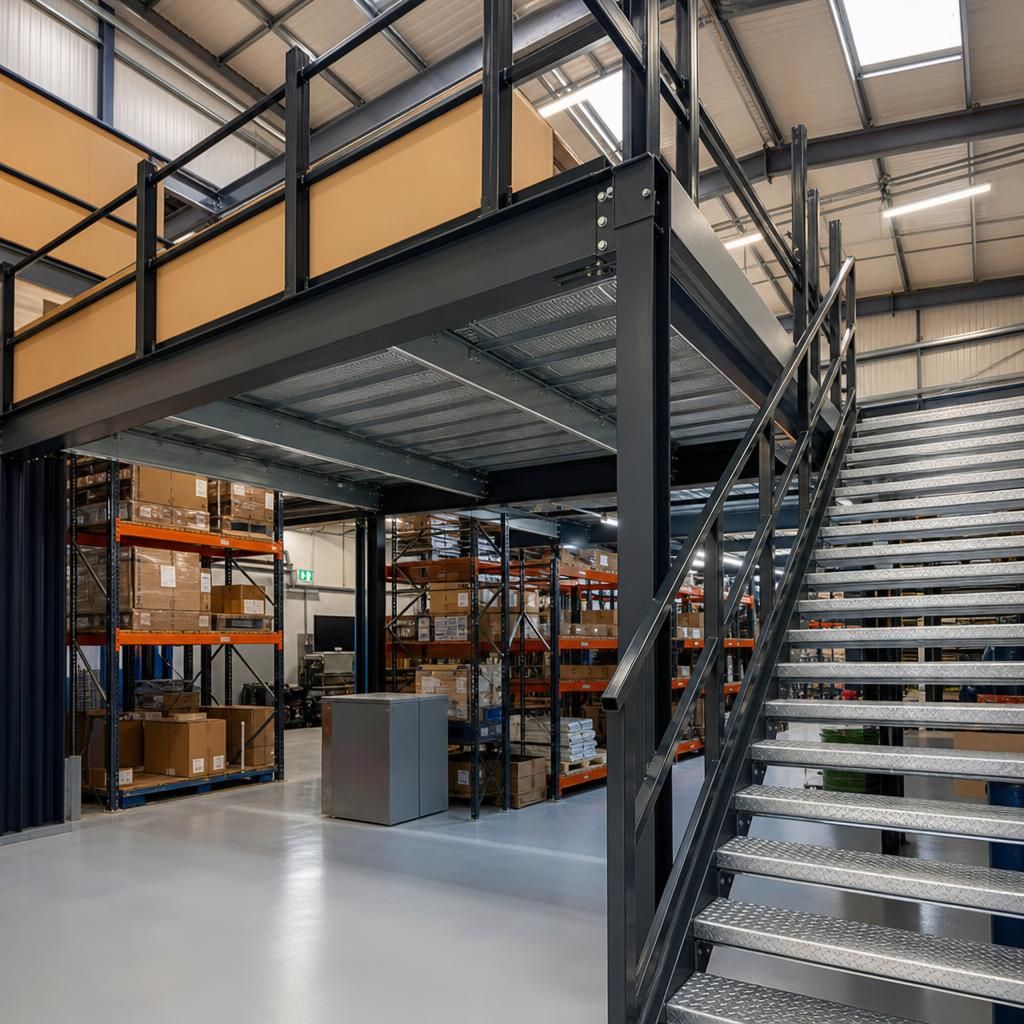
Expand Office Space
Implement mezzanine floors to extend office space and accommodate more staff and resources within your existing location.
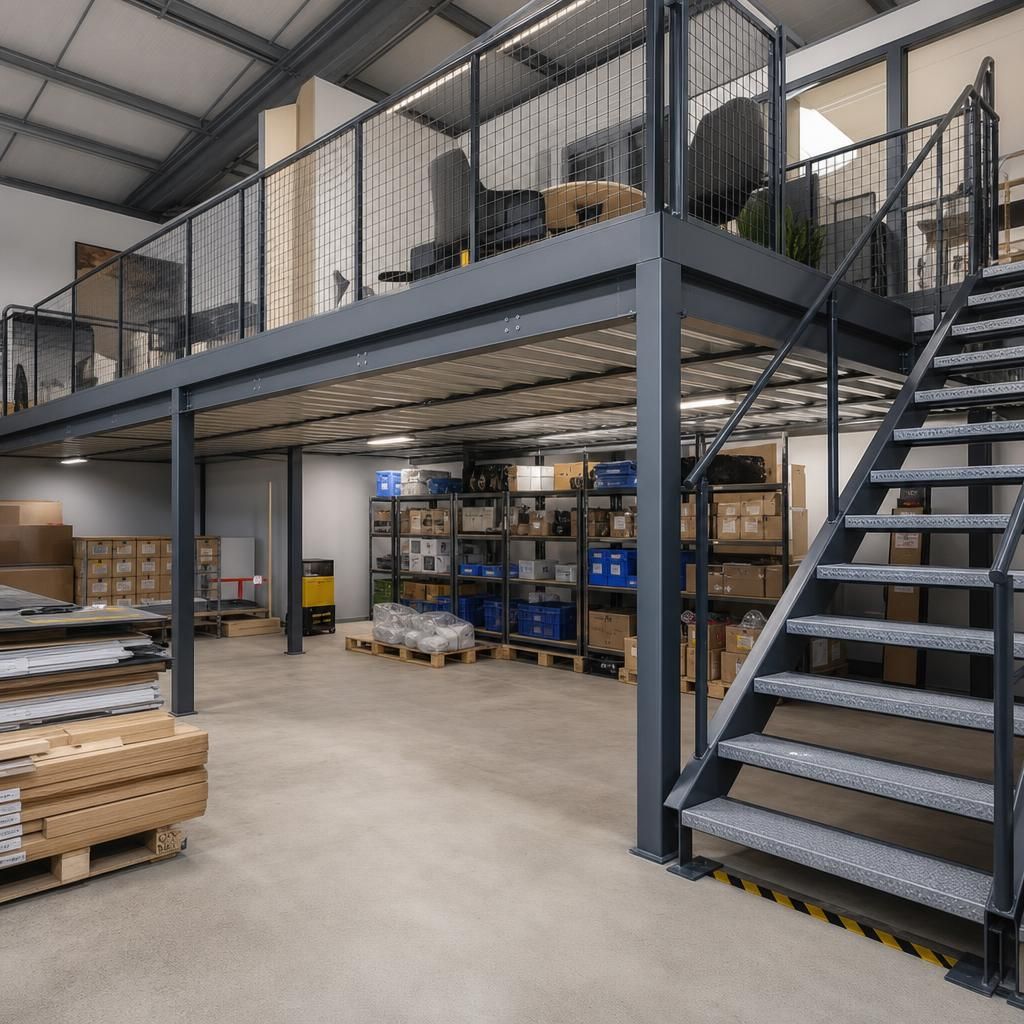
Customised Work Environment
Achieve a customisable and professional work environment that complements your office's design while adding functional space.
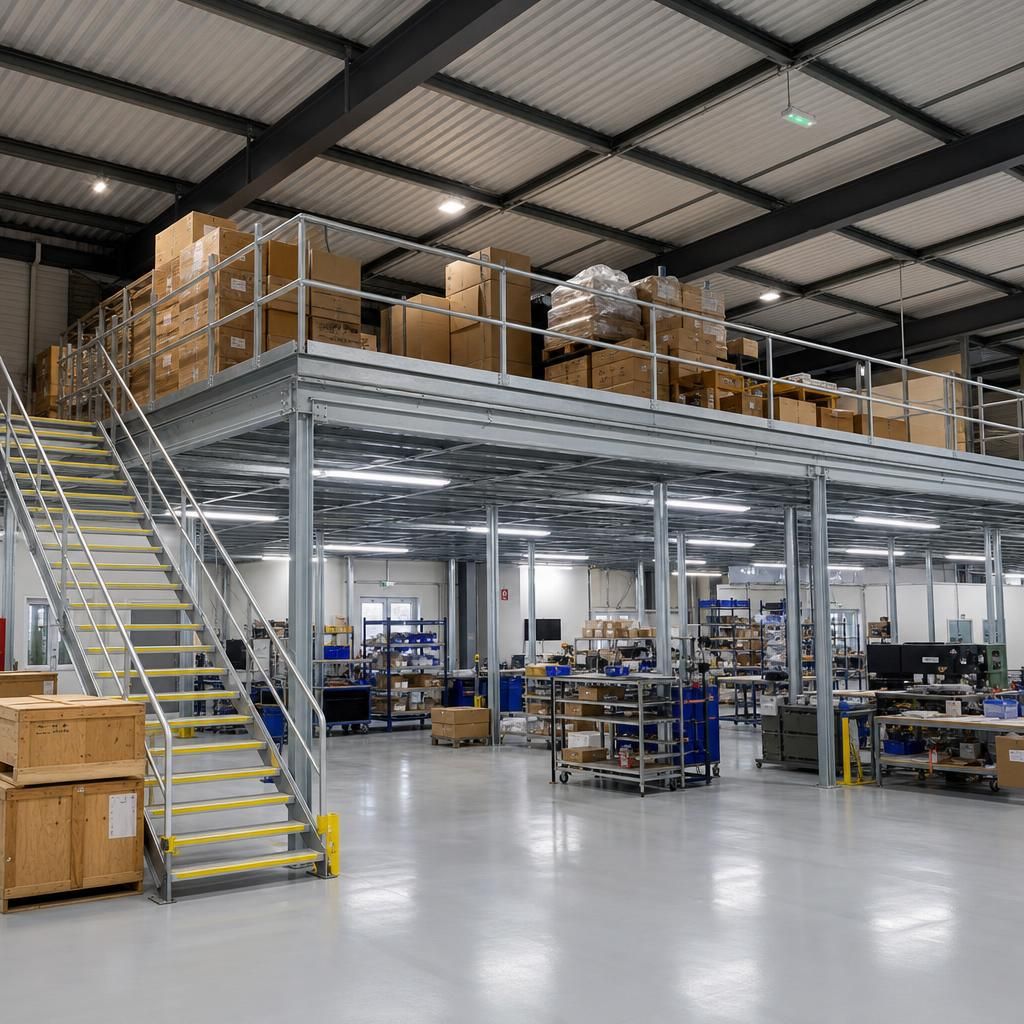
Enhance Retail Locations
Mounting a mezzanine can revolutionise retail spaces by introducing additional product display areas and optimising customer flow.
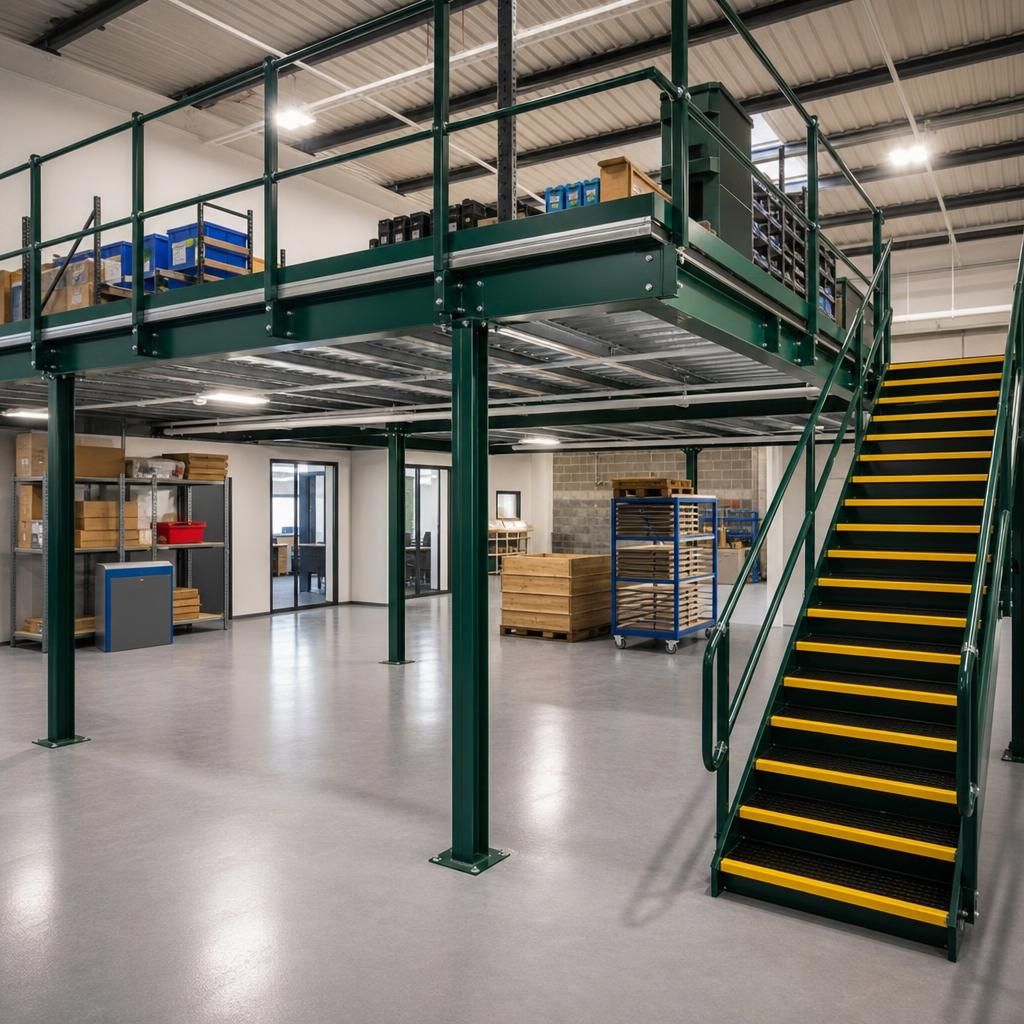
Boosted Retail Capacity
Boost your retail offering with strategically implemented mezzanine levels that increase customer engagement and product visibility.
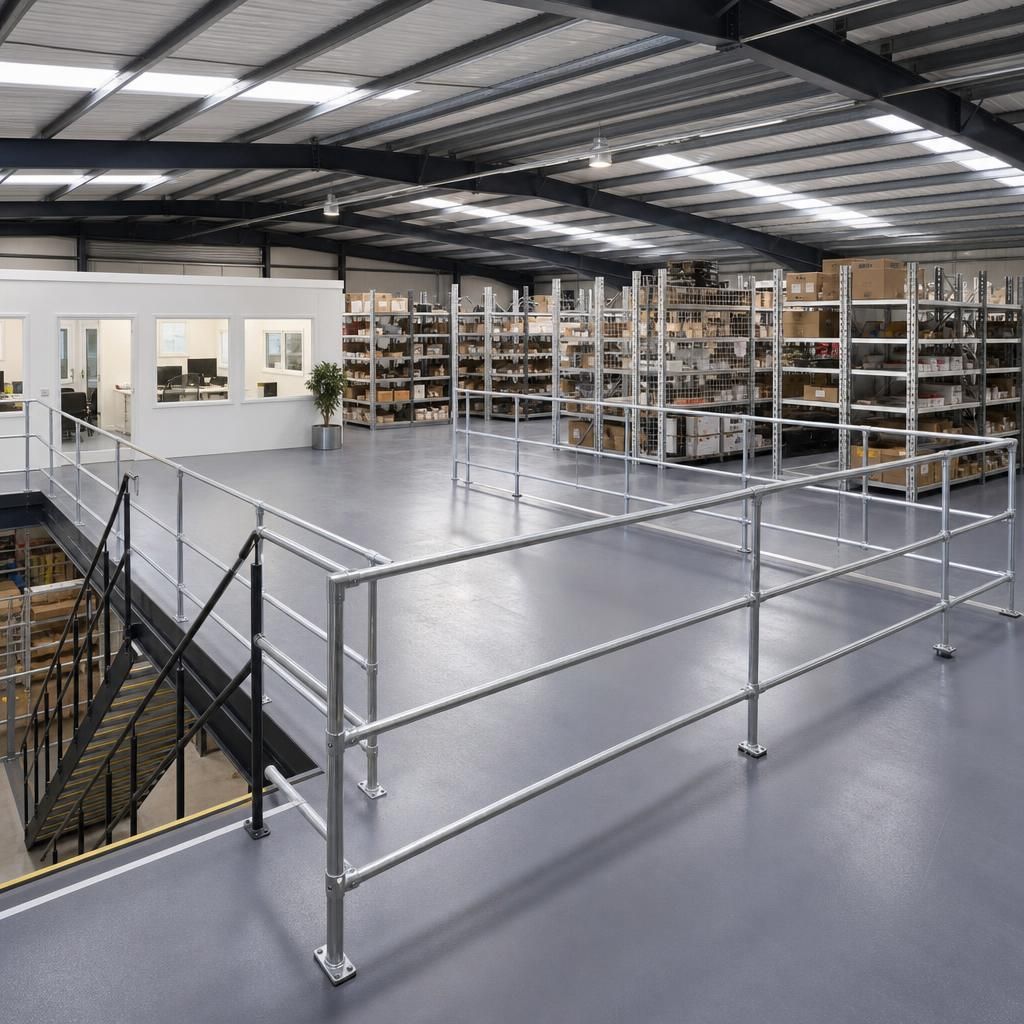
Optimise Industrial Facilities
Mezzanine floors provide an ideal solution to optimise large-scale industrial facilities, enhancing operational flow and process management.
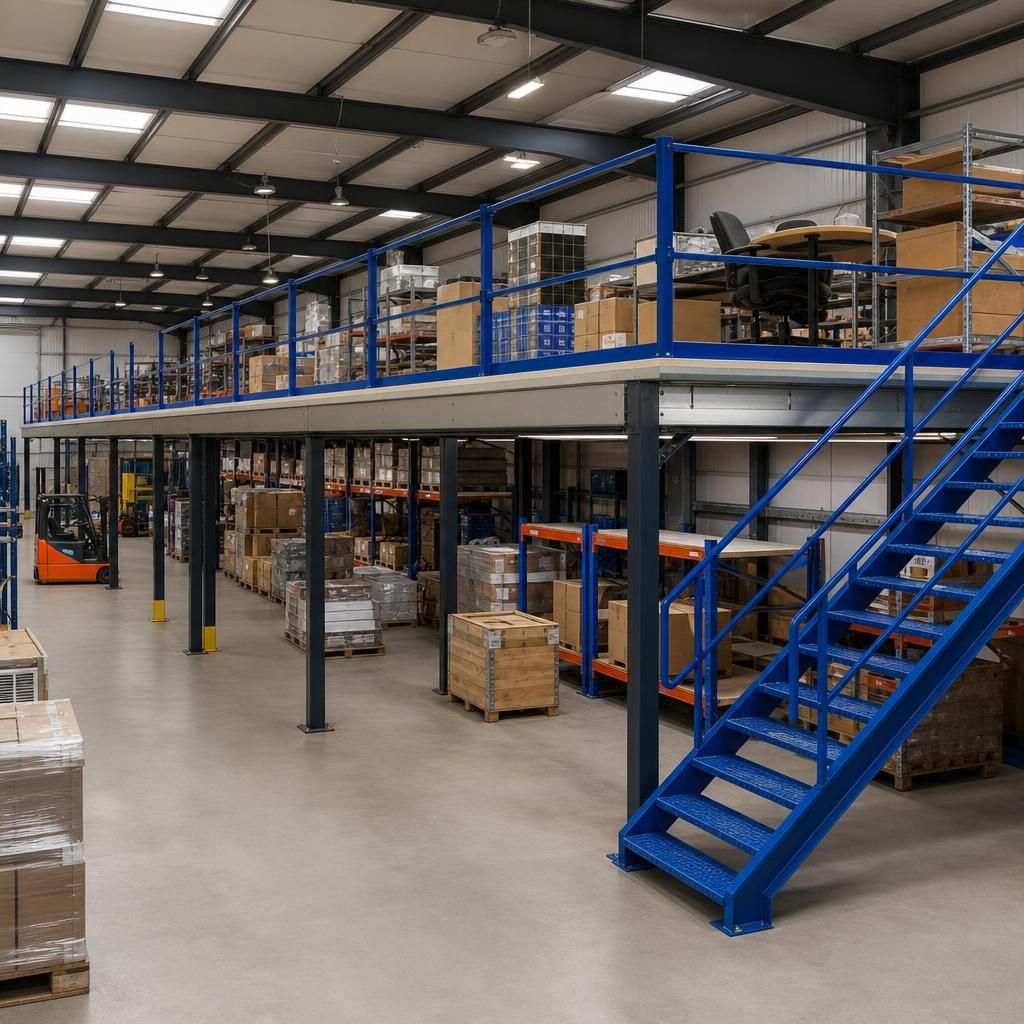
Enhanced Operational Efficiency
Achieve enhanced operational efficiency with mezzanine systems designed to support heavy equipment and facilitate streamlined workflows.
Important Considerations for Mezzanine Flooring
Mezzanine flooring and decking are popular solutions for businesses seeking to maximise internal space without committing to extensive renovations or new constructions. These intermediary floors effectively utilise vertical capacity, transforming otherwise unused spaces into valuable areas for storage, office use, or retail. Constructed from materials such as steel, timber, or metal decking, mezzanines are customised to meet specific load requirements and design aesthetics, ensuring versatility across industrial and commercial applications. In choosing the right mezzanine solution, considerations such as material durability, intended use, load capacity, and regulatory compliance are crucial factors for a successful installation.
When implementing mezzanine flooring, particular attention must be given to structural integrity and safety features. Integrating elements like staircases, handrails, and effective edge protection ensures safe access and operation, while adherence to fire safety regulations is essential to mitigate risks. Moreover, exploring options for prefabricated or modular mezzanines can provide cost-effective and time-efficient alternatives, allowing for flexibility in installation and future reconfiguration if necessary. Understanding these important considerations can help businesses make informed decisions, ultimately leading to enhanced operational efficiency and optimised space utilisation.
Load-Bearing Capacity Considerations
Choosing the right load-bearing capacity for your mezzanine flooring is essential to ensure safety and functionality. This determines how much weight your mezzanine can safely support and is crucial for long-term structural integrity.
Understanding Load-Bearing Requirements
Load-bearing capacity refers to the maximum weight a mezzanine floor can support without risk of collapse or structural damage. It is essential to match the load-bearing capacity with your intended use. For heavy machinery or storage, a higher capacity is needed compared to a mezzanine used for office space. Professional assessment of your specific requirements and consulting with structural engineers can ensure compliance with safety standards and regulations.
Importance of Fire Safety Compliance
Implementing effective fire safety measures is a crucial aspect of mezzanine flooring installations. This ensures the safety of personnel and protects assets in case of an emergency.
Key Fire Safety Measures for Mezzanines
Fire safety for mezzanine floors involves the integration of smoke detectors, sprinkler systems, and fire-resistant materials. Compliance with British fire safety regulations is mandatory and can differ based on the mezzanine’s function and location. Consider consulting fire safety experts to design and install these systems for optimal protection and to fulfil legal obligations.
Selecting the Right Material for Your Mezzanine
The choice of material for your mezzanine flooring can impact its durability, cost, and aesthetics. Different materials are suitable for varying uses and environments.
Material Options and Their Applications
Common materials for mezzanine flooring include steel, timber, and metal decking. Steel is often chosen for its strength and versatility, making it suitable for industrial applications. Timber may be preferred for office or retail spaces where aesthetics are important. Metal decking provides a lightweight, durable option that can be used in various applications. Selecting the appropriate material requires consideration of your specific needs, budget, and design goals.
Incorporating Safety Features
Ensuring safe access and operation on mezzanine floors involves integrating various safety features. These are vital for preventing accidents and improving usability.
Essential Safety Features for Mezzanine Floors
Key safety features include staircases with handrails, edge protection, and loading gates. Staircases should be designed for easy access, with handrails providing additional support and safety. Edge protection prevents falls, while loading gates facilitate the safe transfer of goods between levels. These features must comply with relevant safety standards to ensure the protection of users.
Modular vs Prefabricated Mezzanines
Businesses have the option to choose between modular or prefabricated mezzanines, each offering unique benefits in terms of cost and flexibility.
Comparing Modular and Prefabricated Mezzanines
Modular mezzanines offer flexibility as they can be easily disassembled and reconfigured, making them ideal for businesses needing adaptable spaces. Prefabricated mezzanines, on the other hand, are constructed off-site and installed quickly, reducing on-site disruption. Choosing between these options depends on your specific operational needs and future expansion plans.
Premium Mezzanine Flooring Solutions
Mezzanine flooring is an efficient solution for increasing usable space within a building without the need for new construction. Typically used in commercial and industrial settings, these intermediate floors are constructed from materials like steel, timber, or metal decking, supporting specific load capacities and design preferences.
Key considerations for mezzanine flooring include assessing the material durability, intended use, and compliance with building regulations. Options like prefabricated or modular designs provide flexibility and can be tailored to fit unique spatial requirements, ensuring optimal utilisation and functionality.
Enhanced Space Utilisation
Mezzanine flooring maximises vertical space, providing an efficient solution to expand usable areas within buildings without requiring major construction.
Customisable Design Options
Select from various materials like steel, timber, or metal decking to tailor mezzanine floors to specific design and load capacity requirements.
Safety and Compliance
Ensure safety with mezzanine floors equipped with essential features like staircases, handrails, and adherence to fire regulations.
Time-Efficient Installation
Opt for prefabricated or modular mezzanine designs for quicker installation and flexibility in reconfiguration.
Innovative Solutions
Mezzanines transform unused overhead spaces into valuable storage, office, or retail areas, optimising functionality.
Durability and Strength
High-quality materials ensure mezzanine floors maintain structural integrity and long-term performance.
Eco-Friendly Materials
Consider sustainable materials in mezzanine construction, promoting environmental responsibility.
Cost-Effective Expansion
Mezzanine floors offer a budget-friendly alternative to traditional building extensions, maximising space at a fraction of the cost.
Enhanced Space
Explore expert mezzanine flooring solutions to maximise space efficiently, ensuring increased functionality and safety in industrial and commercial environments.
Leading Mezzanine Flooring Expertise
At Able Racking, we understand the critical importance of mezzanine flooring solutions in effectively utilising available space within commercial and industrial settings. Mezzanine floors, typically constructed from robust materials like steel and timber, offer versatile options for enhancing storage capacity or creating additional office space without engaging in major construction works. They are designed with specific load capacities and adhere to stringent building regulations to ensure safety and compliance. Focused on durability and adaptability, these flooring systems can be customised to suit various design aesthetics and operational needs, providing a practical solution for businesses looking to optimise their existing space effectively.
Common Mezzanine Flooring Questions and Answers
What materials are best for mezzanine flooring?
Mezzanine flooring increases usable space by creating an additional level within a building, ideal for storage or offices in commercial and industrial settings, while directly adhering to safety and building regulations.
How can mezzanine flooring be customised for different applications?
Mezzanine flooring can be customised with varying materials, load capacities, and design features, including edge protection and access systems, to suit different commercial and industrial needs effectively.
What are the benefits of a mezzanine flooring system for industrial spaces?
Mezzanine flooring systems optimise space in industrial areas by increasing storage capacity and providing flexible workspaces, all while ensuring strict compliance with safety regulations and customisable to meet specific operational needs.
What are the key safety considerations for installing mezzanine flooring?
Ensure proper load distribution, adequate lighting, ventilation, and adherence to building codes when installing mezzanine flooring. Incorporate safety features such as edge protection, fire safety measures, and clear signage.
What are the cost factors involved in mezzanine flooring installations?
Factors affecting mezzanine flooring costs include material choice, floor size, structural requirements, and installation complexity. Custom features like staircases, edge protection, and fire safety can also influence pricing.
Explore Efficient Mezzanine Flooring Options
Optimise your workspace efficiently with professional mezzanine flooring solutions. Explore durable and adaptable flooring systems tailored to your needs, ensuring safety and compliance in commercial and industrial environments. Contact us to discuss tailored solutions for your space.
Common Mezzanine Flooring Questions Answered
What are the key regulatory requirements for installing mezzanine flooring in the UK?
Consider the structural load your mezzanine floor will bear and the intended use to ensure optimal material selection for safety and compliance.
What types of materials are commonly used for mezzanine flooring, and what are their benefits?
Mezzanine flooring materials include steel, timber, and metal decking. Steel offers strength and durability, timber adds aesthetic warmth, and metal decking provides versatility, each suiting specific structural needs and preferences.
What are the advantages of choosing prefabricated or modular mezzanine decking systems?
Prefabricated or modular mezzanine decking systems offer quick installation, flexibility in design, and easy reconfiguration, making them ideal for businesses needing adaptable space solutions. They ensure cost-efficiency and reduced downtime.
What are the maintenance requirements for mezzanine flooring systems?
Regular inspections ensure structural integrity, addressing wear, potential corrosion, and loose connections. Maintain cleanliness to prevent debris buildup and check for compliance with fire and safety standards.
What are the potential impacts of mezzanine flooring on building insurance?
Installing mezzanine flooring may affect building insurance premiums, depending on changes to structural load and compliance with safety standards. Consult your insurer to ensure continued coverage and address any policy adjustments.