
Mezzanine Design & Planning
Mezzanine design and planning are crucial steps in optimising space within an existing building structure. A mezzanine floor is a partial floor that serves as an intermediate level between the main floors of a building, adding valuable space for storage, office use, or production areas without the need for significant structural alterations. When designing a mezzanine, key considerations include load-bearing capacity, accessibility, safety regulations, and how the new floor will integrate with existing operations. Effective mezzanine planning takes into account the intended use, available space, and future scalability to ensure the solution meets both current and future needs.
Transformative Mezzanine Design Examples
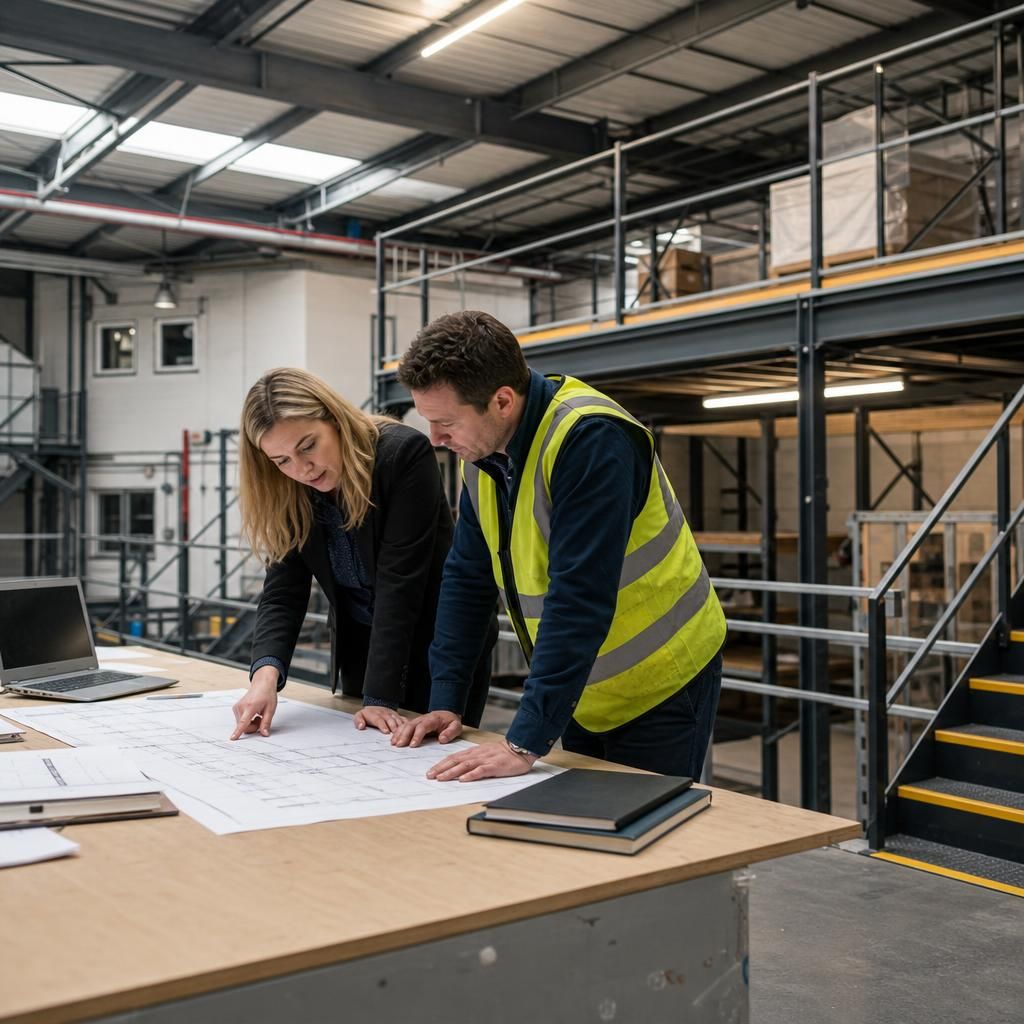
Industrial Space Expansion
See how an industrial facility efficiently doubled its operational area by integrating a mezzanine platform, thus optimising vertical space without compromising the workflow on the main floor.
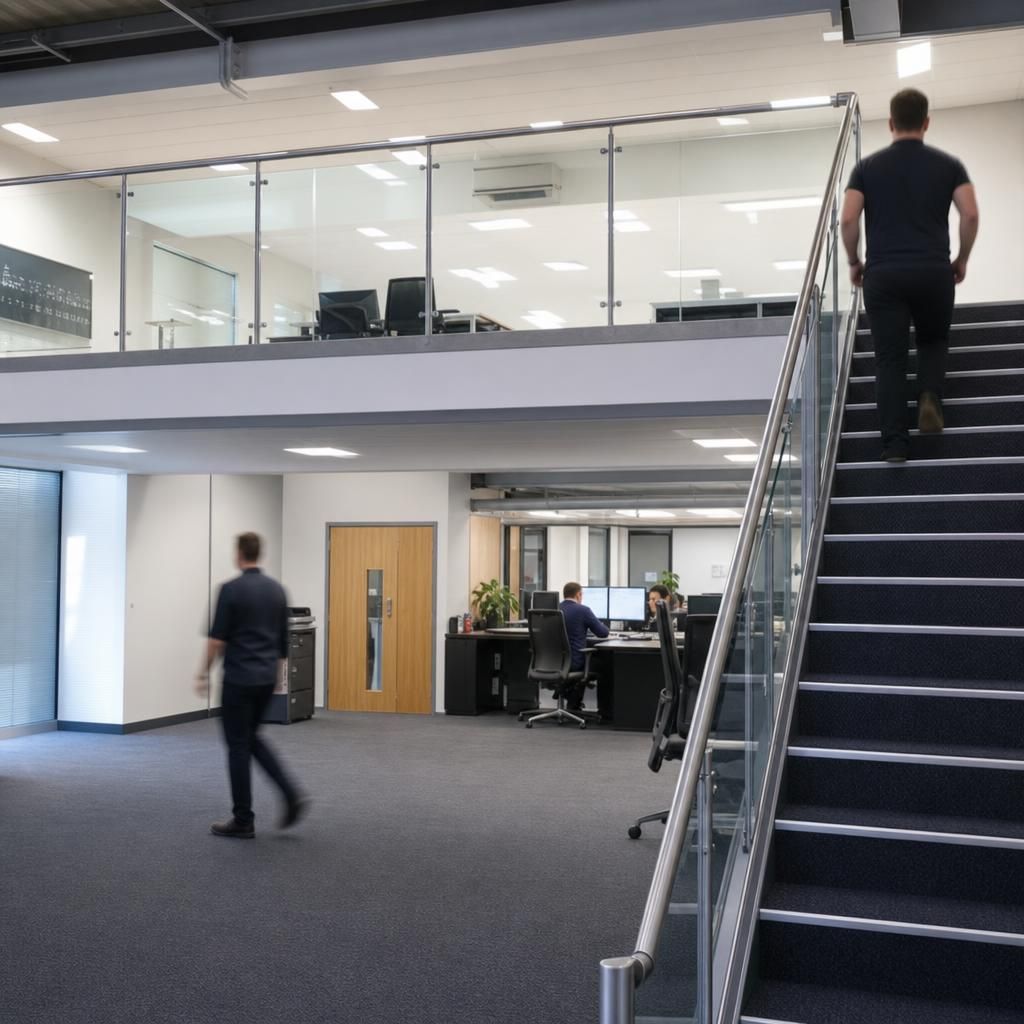
Office Mezzanine Integration
Visual comparison of an office environment transformed by adding a mezzanine level. This new floor provided additional office space, significantly improving work areas while maintaining an open and spacious feel.
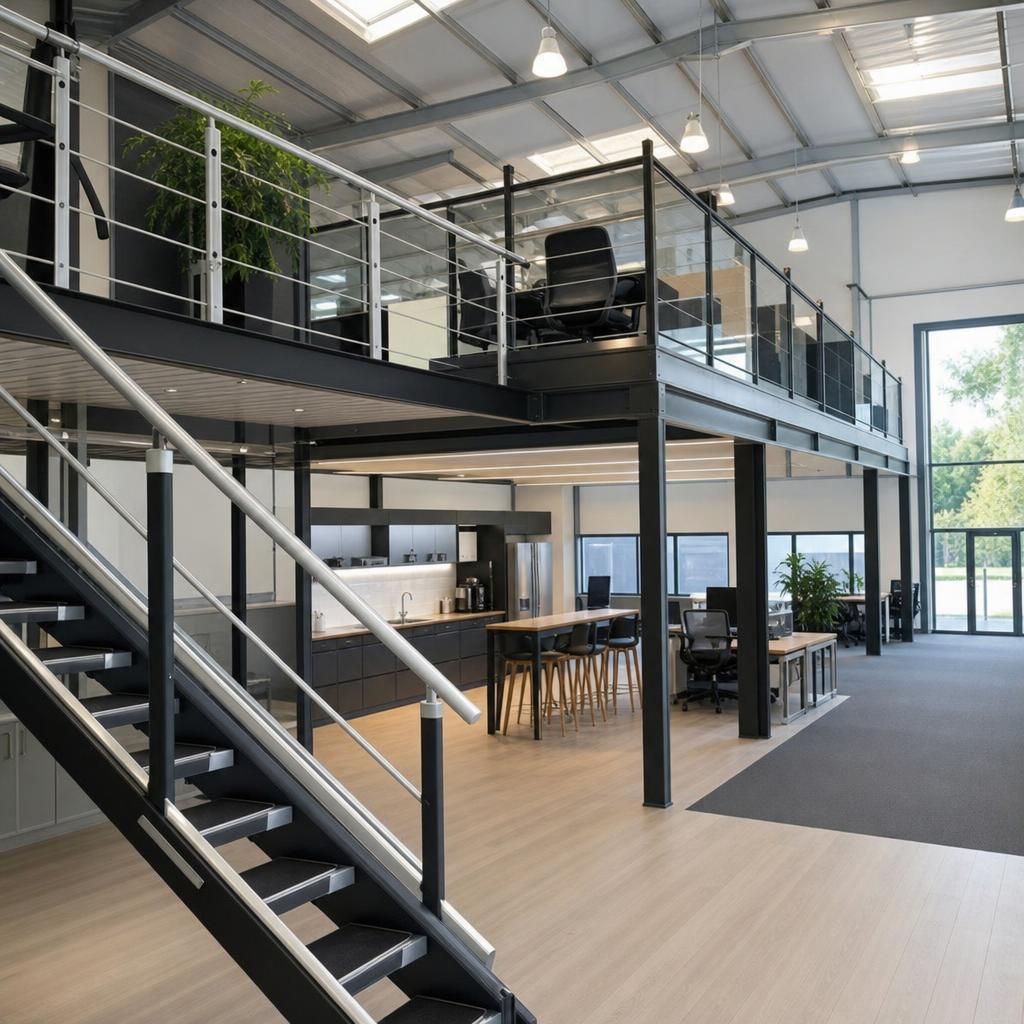
Enhanced Storage Capacity
Explore the change in storage capacity as a warehouse introduces a mezzanine level, increasing space available for inventory without needing to expand the existing building footprint.
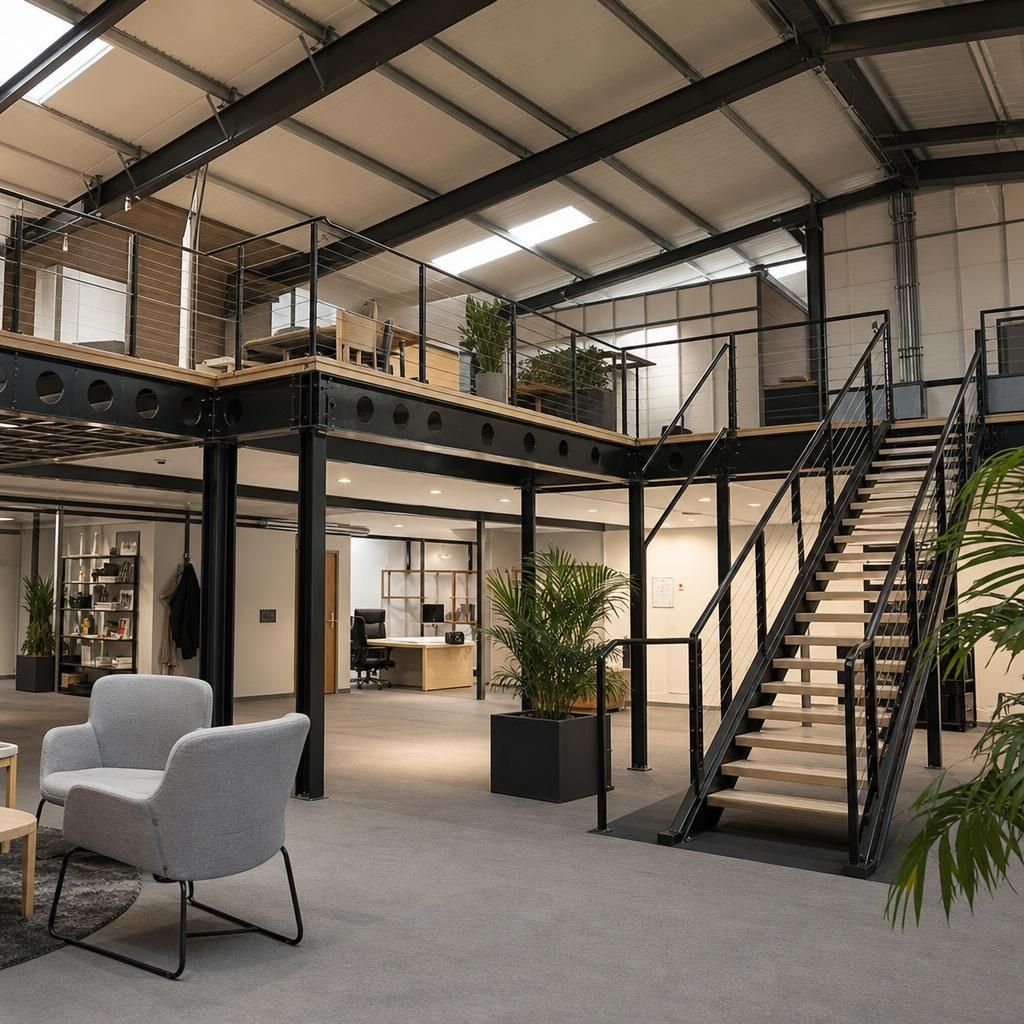
Retail Floor Enhancement
Retail environments benefit from the addition of mezzanine floors by creating more display areas. This example highlights the potential for increased product visibility and sales potential.
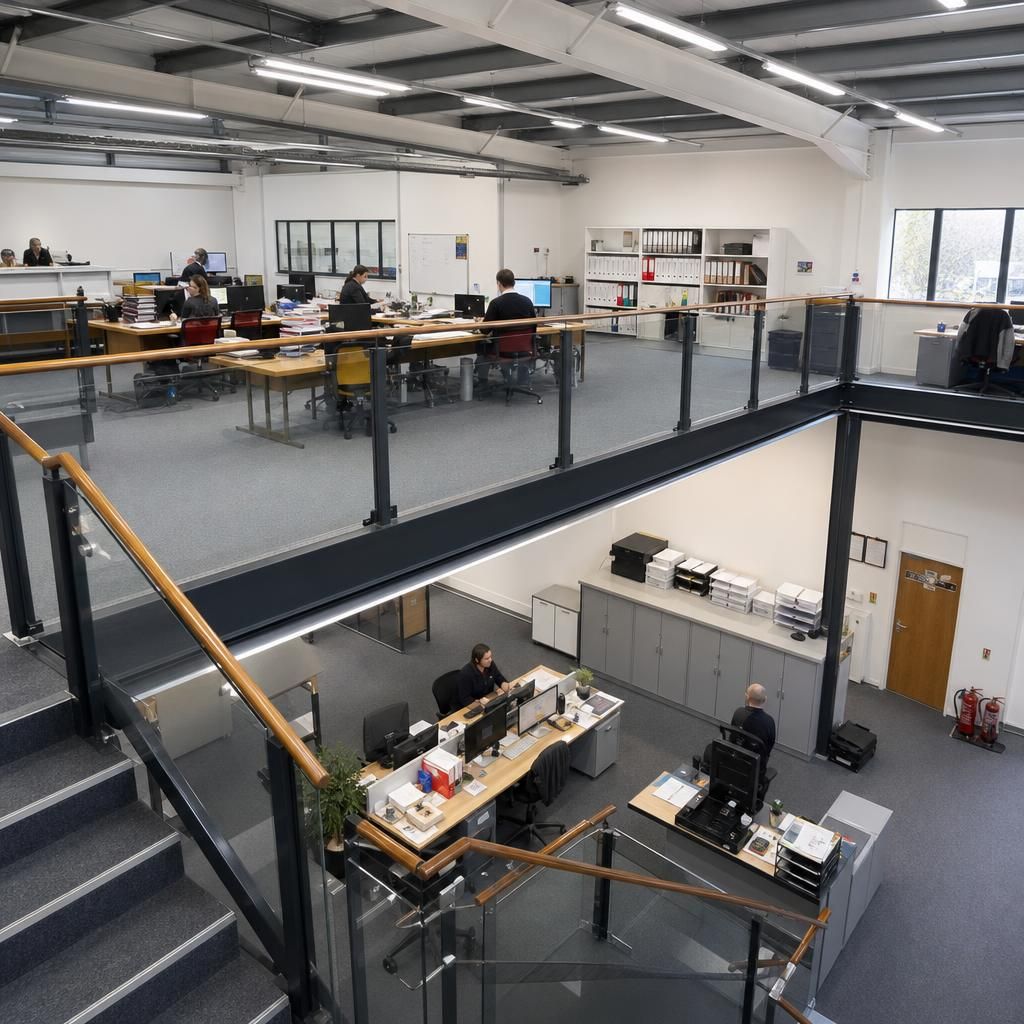
Production Space Optimisation
Examine how a production facility maximised its operational space by implementing a mezzanine, allowing for streamlined processes and additional equipment placement, enhancing production efficiency.
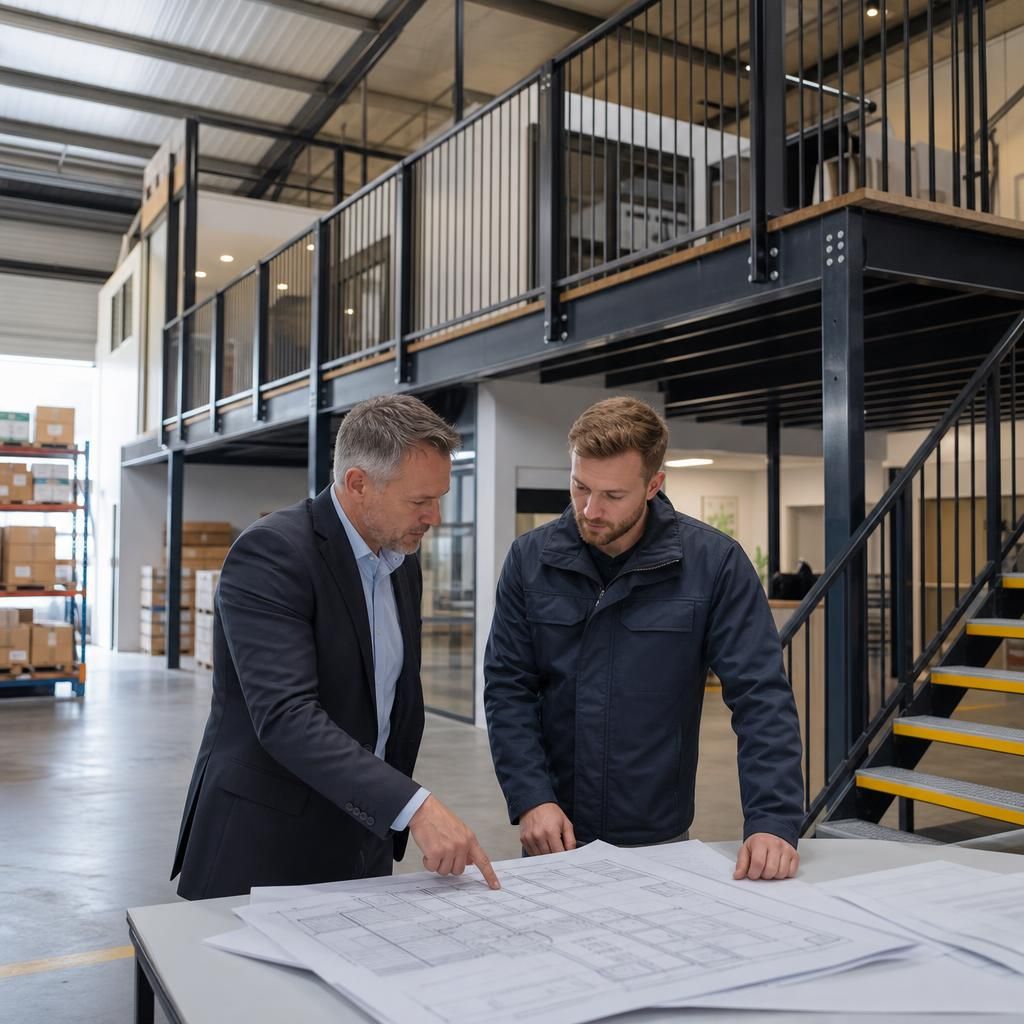
Showroom with Mezzanine Gallery
A showroom transformed by creating a mezzanine gallery. This design provides an elevated area for premium product displays, offering customers a unique and immersive shopping experience.
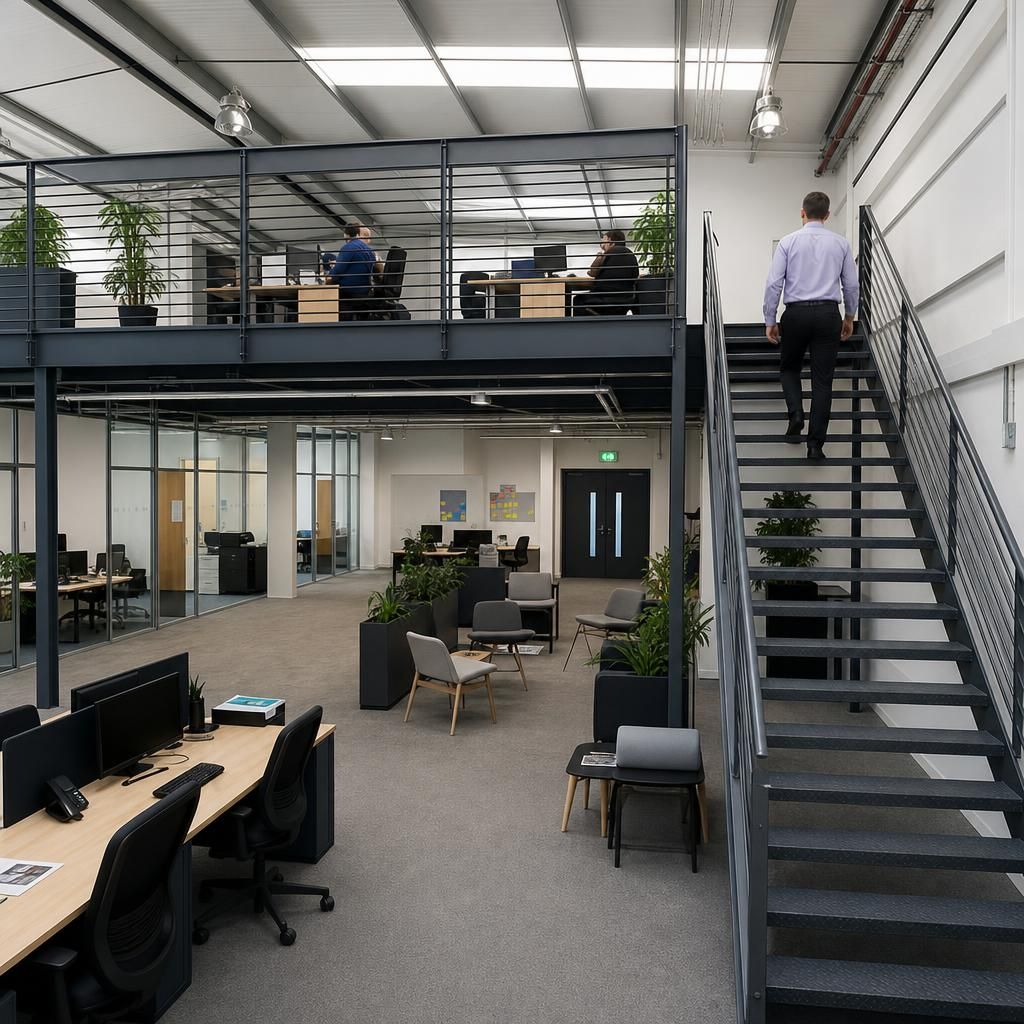
Logistics Efficiency Boost
A logistics centre utilises a mezzanine floor to separate storage and packing areas, enhancing workflow and allowing for more efficient handling of materials.

Recreational Area Development
Discover the potential of mezzanine floors in recreational spaces, providing additional areas for activities and increased visitor capacity.
Addressing Key Considerations in Mezzanine Design and Planning
Mezzanine design and planning are crucial activities aimed at effectively utilising available vertical space by integrating an intermediate level within an existing structure. This secondary floor enhances the functionality of a building, offering additional space for purposes like storage, office accommodation, or production. Core considerations when designing a mezzanine include understanding the building’s load-bearing capabilities to ensure structural integrity, maintaining compliance with relevant safety regulations, and ensuring that accessibility needs are adequately addressed. Such thoughtful planning ensures that the mezzanine harmonises seamlessly with existing operations, optimising the workspace layout for improved productivity.
When planning a mezzanine, it is important to account for the specific requirements of the intended application, the available space, and potential future expansions. This involves an in-depth analysis of how the mezzanine will fit into the broader operational framework and whether it will improve or hinder routines. Visualising the potential enhancements prior to installation can be beneficial, offering a tangible perspective of its impact. By focusing on these details, stakeholders can facilitate a design process that not only meets present needs but also adapts efficiently as organisations grow and change over time.
Understanding Load-bearing Requirements for Mezzanine Floors
Load-bearing capacity is a critical factor when planning mezzanine installations. It ensures the structure can safely support intended uses, such as storage or office space.
Evaluating Structural Support in Existing Buildings
When designing a mezzanine floor, a thorough evaluation of the building’s current structural integrity is essential. This assessment helps determine the maximum load the mezzanine can support without compromising safety. It involves analysing the existing floors, walls, and columns to ensure they can handle additional weight. Consulting with structural engineers and complying with building regulations are key steps in this process to ensure robust support and safety standards.
Compliance with Safety Regulations in Mezzanine Design
Adhering to safety regulations is crucial when designing mezzanine floors to protect both personnel and inventory.
Navigating Building Codes and Safety Standards
Compliance with building codes and safety standards is non-negotiable during mezzanine design. This includes ensuring safe access points with appropriate staircases, incorporating handrails, and marking emergency exits clearly. In addition, fire safety is a significant concern, requiring the installation of fire-rated materials and adequate sprinkler systems where necessary. Staying updated with local regulations and obtaining the necessary permits is critical to mitigating risks and avoiding legal issues.
Optimising Accessibility and Workflow
Ensuring ease of access and smooth workflow integration is a fundamental aspect of effective mezzanine design.
Designing for Accessibility and Operational Efficiency
Accessibility planning is vital for the functional success of a mezzanine floor. This involves designing appropriate access points such as staircases, lifts, or conveyors that align with the intended use. For industrial or storage applications, special attention should be placed on ensuring that goods can be efficiently moved to and from the mezzanine. Workflow integration is equally important, necessitating a design that supports and enhances existing operational processes without obstructing them.
Scalability and Future-proofing Your Mezzanine Design
Strategic planning for future expansion ensures that mezzanine floors remain relevant and beneficial as organisational needs evolve.
Anticipating Future Needs and Modifications
Future-proofing your mezzanine involves planning for scalability. This could mean selecting modular components that can be easily expanded or reconfigured as business needs change. Incorporating flexible designs that allow for potential alterations without significant structural changes is crucial. This foresight not only maximises ROI but also ensures the mezzanine can adapt to future organisational growth, operational shifts, or new safety and regulatory requirements.
Premium Mezzanine Design Solutions
Mezzanine design focuses on creating an intermediate floor level, optimising available vertical space within existing buildings. Its primary aim is to enhance functionality by providing additional storage or office areas, tailored to specific business requirements. Key considerations include load capacity, integration with existing structures, and compliance with safety standards.
Effective planning involves analysing current space limitations, identifying usage goals, and forecasting potential expansions. This strategy ensures that mezzanine floors are designed to meet immediate needs while offering flexibility for future adaptations, improving overall operational efficiency and space utilisation.
Custom Design
Our bespoke mezzanine design solutions ensure optimal use of vertical space tailored to your specific business needs.
Safety Compliance
All designs adhere to stringent safety standards, ensuring a secure and compliant mezzanine integration.
Structural Integrity
We assess load-bearing capacities to ensure structural robustness and longevity of your mezzanine floors.
Scalability Options
Designed with future expansion in mind, allowing easy modifications to accommodate changing business needs.
Tailored Accessibility
Customised access solutions for ease of use and enhanced efficiency within your space layout.
Professional Expertise
Leverage expert knowledge and experience to transform your workspace with practicality and style.
Efficient Planning
Strategic planning for seamless integration, minimising disruption to existing operations.
Sustainability Focus
Environmentally friendly designs that enhance functionality while considering sustainability impacts.
Space Efficiency
Benefit from maximised workspace efficiency and seamless integration with tailor-made mezzanine design solutions, crafted to suit your specific business needs.
Trusted Mezzanine Design Expertise
In the realm of mezzanine design and planning, success hinges on a comprehensive understanding of structural design principles and strategic space utilisation. Emphasising careful analysis of load-bearing factors, optimal material selection, and adherence to stringent safety regulations, this process ensures the creation of intermediary floor solutions that seamlessly integrate with pre-existing structures. By crafting tailored designs that account for current usage and future scalability, organisations maximise their operational efficiency and spatial functionality.
Common Questions About Mezzanine Design
What are the key factors to consider when designing a mezzanine for industrial use?
Effective mezzanine design ensures optimal use of vertical space by considering structural load capacity, accessibility, and compliance with safety regulations. It integrates seamlessly with existing operations for improved functionality.
How do mezzanine floors integrate with existing building structures?
Mezzanine floors integrate with existing structures by assessing load-bearing capacity and ensuring structural support alignment. This seamless integration enhances space utilisation while maintaining building safety and operational flow.
What materials are commonly used in mezzanine floor construction?
Common materials for mezzanine floors include steel, aluminium, and wood. Steel offers durability and strength, aluminium is lightweight and rust-resistant, while wood provides a cost-effective, versatile option.
What factors influence the cost of designing and building a mezzanine?
Mezzanine design costs are influenced by structural complexities, materials used, compliance with regulations, and customisation needs. These factors impact labour, planning, and construction expenses.
How does mezzanine design impact structural safety and compliance?
Mezzanine design must prioritise structural safety and compliance by adhering to building codes, evaluating load capacities, and incorporating safety features like edge protection, ensuring secure and functional additional space.
Common Questions About Mezzanine Design and Planning
What are the regulatory requirements for installing a mezzanine floor?
Before installing a mezzanine, verify load capacity, integration with existing structures, and compliance with safety standards to ensure functionality and efficiency without compromising building integrity or operational safety.
What steps are involved in planning a mezzanine installation?
Evaluate space constraints, confirm structural integrity, and align with safety standards before planning. Consider intended use, access, and scalability to design a compliant and effective mezzanine solution.
How do I determine the load-bearing capacity needed for a mezzanine floor?
Consult a structural engineer to accurately determine the mezzanine floor's load-bearing capacity, ensuring safety and compliance by considering material strength, support span, and projected live loads.
What factors influence the cost of designing and constructing a mezzanine floor?
Factors influencing mezzanine floor costs include design complexity, materials used, load-bearing requirements, and integration with existing structures. These aspects affect labour, compliance with regulations, and overall project duration.
Which materials are most suitable for constructing a mezzanine floor?
Steel, wood, and composite materials are ideal for mezzanine construction, each offering unique benefits. Steel provides strength and durability, wood offers versatility, and composites ensure lightweight and cost-effective solutions.