
Prefab Mezzanine Solutions
Prefab mezzanine solutions offer versatile and efficient ways to utilise vertical space in warehouses, leading to enhanced operational capacity. These structures are prefabricated off-site, allowing quick installation with minimal disruption. Common types include free-standing mezzanines, rack-supported mezzanines, and shelving-supported mezzanines, each tailored to different load requirements and storage needs. Choosing the right prefab mezzanine solution involves considering factors such as floor capacity, intended use, and compliance with safety standards. By exploring these aspects, businesses can maximise workspace and productivity without the need for costly extensions or relocations.
Discover the Potential of Prefab Mezzanine Solutions
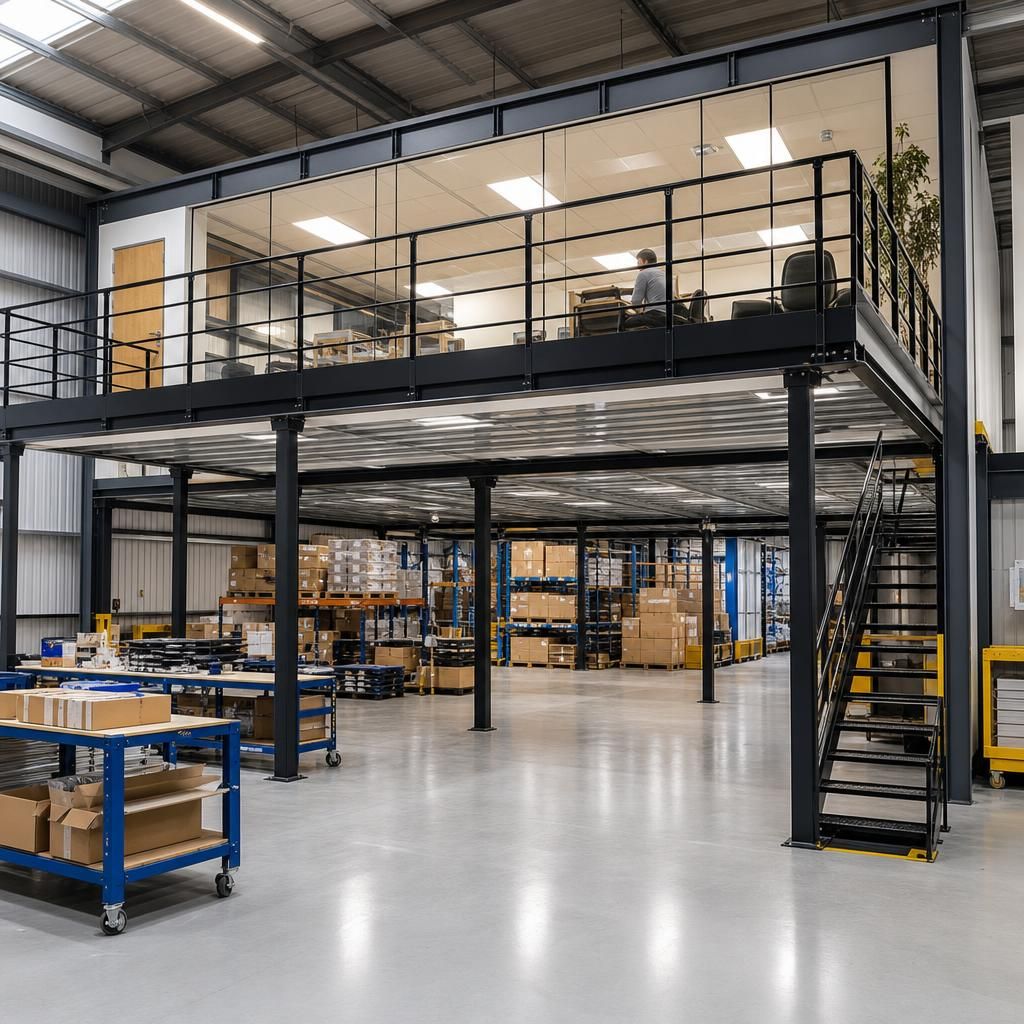
Transform Space with Office Mezzanines
Create dedicated office spaces within your warehouse using mezzanine floors. These structures optimally utilise vertical space without encroaching on valuable ground areas, providing an efficient solution to expanding office space.
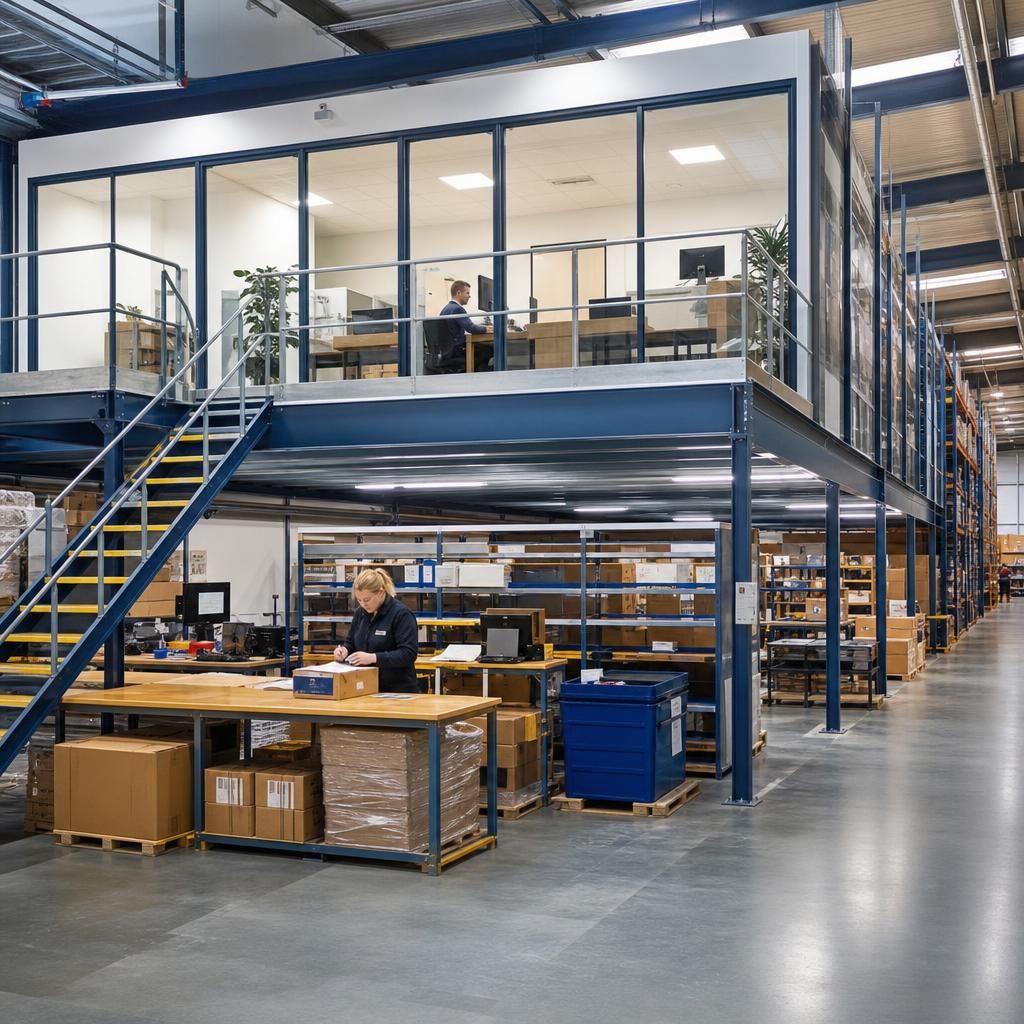
Maximise Storage Efficiency
Shelving-supported mezzanines are ideal for enhancing storage capacity. By leveraging existing shelving systems as support structures, these mezzanines maximise vertical space, efficiently accommodating more inventory.
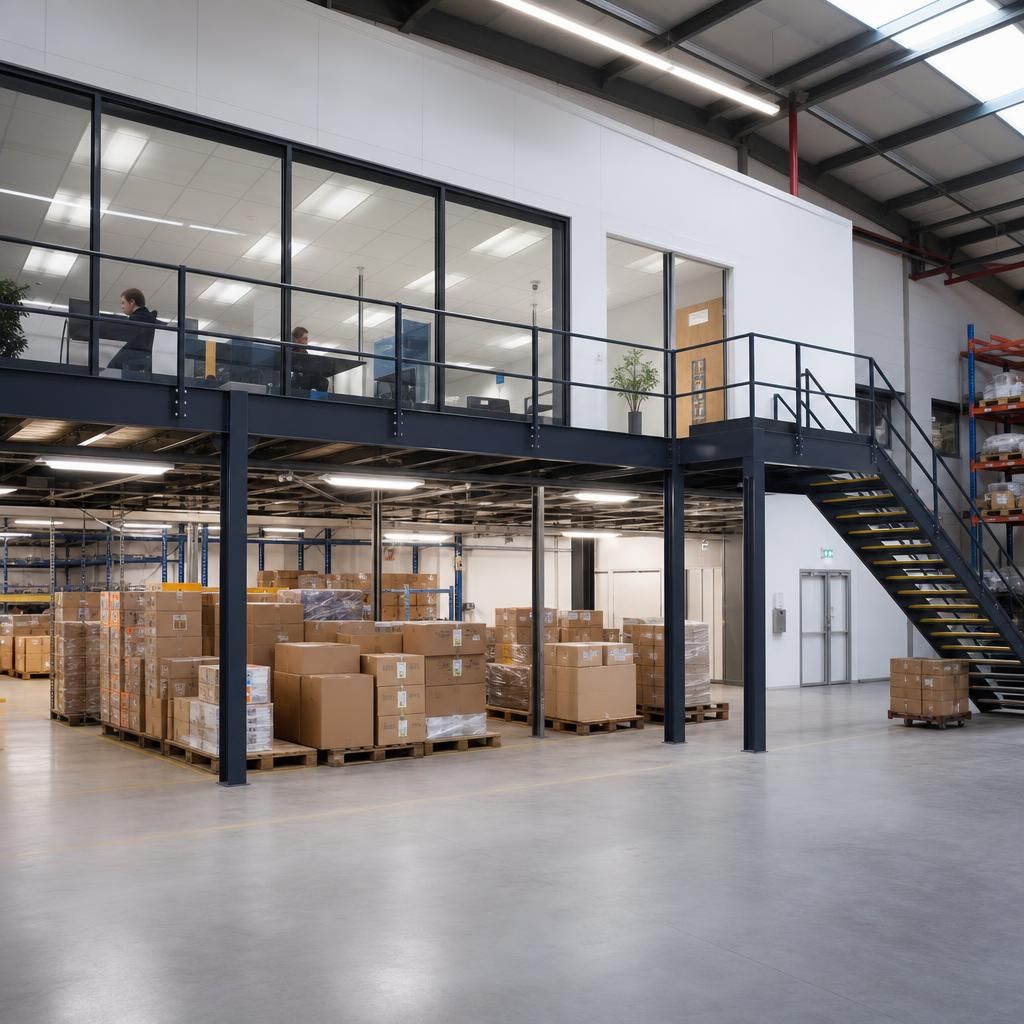
Improve Retail Displays
Elevate retail operations with mezzanine spaces designed for display and merchandise. These prefabricated floors offer a new dimension for product showcasing, increasing visibility and customer engagement.
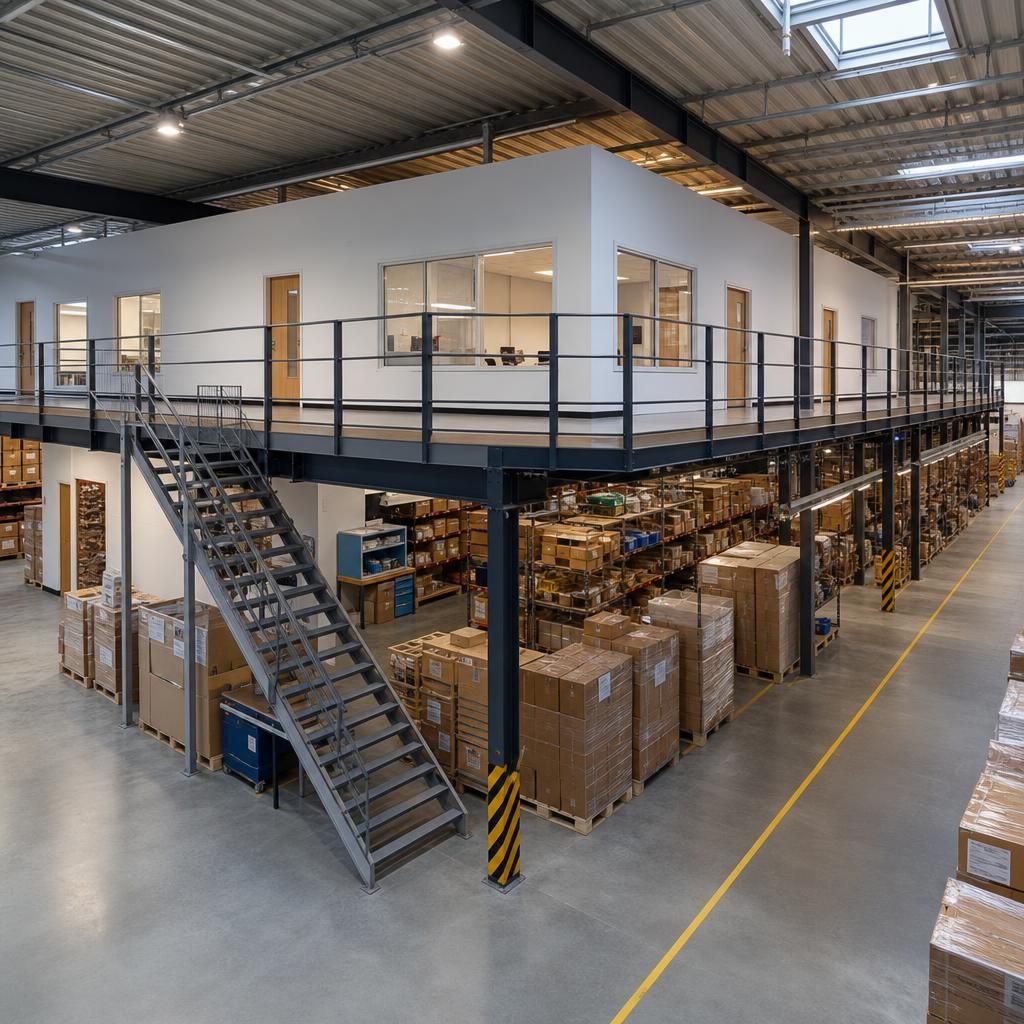
Rapid Installation Techniques
Prefab mezzanines are constructed off-site and installed quickly, minimising disruption to everyday operations. This streamlined process ensures business continuity during the upgrade.
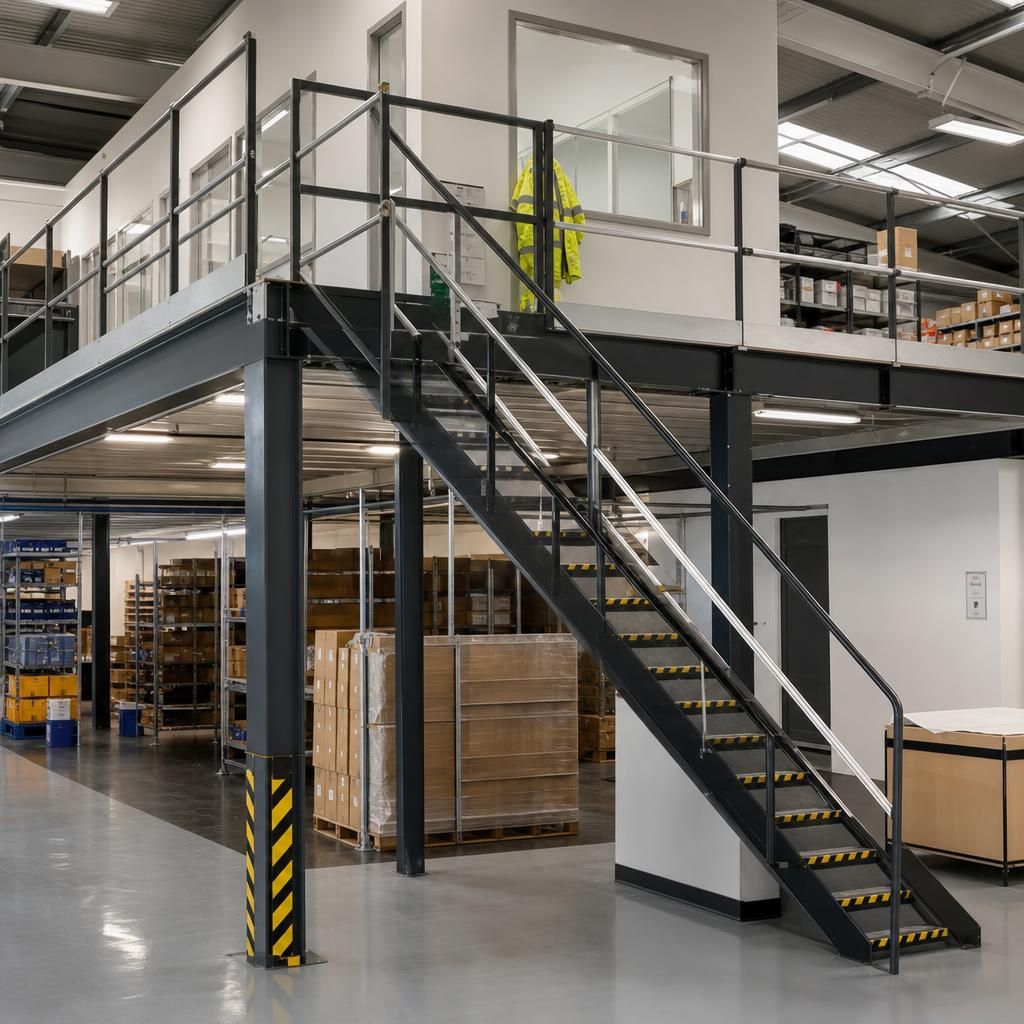
Expand Manufacturing at Height
Utilise mezzanine floors for manufacturing by creating dedicated sections within existing facilities. This approach allows businesses to scale production without undergoing significant building extensions.
Common Questions About Prefab Mezzanine Solutions
Prefab mezzanine solutions are advanced structural systems designed to enhance the functionality of warehouse spaces by utilising the unused vertical dimension. These systems are pre-engineered and manufactured off-site, ensuring that installation can occur swiftly with minimal disruption to ongoing operations. Prefab mezzanines come in various types, including free-standing, rack-supported, and shelving-supported structures, each catering to specific load and storage needs. Choosing an appropriate prefab mezzanine involves evaluating factors such as the intended use, the required load capacity, and adherence to safety and building regulations.
When considering a prefab mezzanine, it is crucial to understand the distinct characteristics and benefits of each type. Free-standing mezzanines provide flexibility as they are independent of existing structures, while rack-supported mezzanines integrate with the warehouse racking to optimise storage. Shelving-supported mezzanines offer additional organisational capabilities for stock management. Businesses must assess these options to effectively maximise space utilisation and adjust operations without expanding the physical footprint of the warehouse. This strategic addition ensures compliance with safety standards and can significantly boost productivity by creating functional workspace expansions.
What Are Prefab Mezzanines and How Do They Work?
Prefab mezzanines are pre-engineered structures designed to expand warehouse space by utilising vertical areas. They’re produced off-site, allowing for efficient on-site assembly with minimal disruption.
Understanding Prefabricated Mezzanine Systems
Prefab mezzanines are constructed from durable materials such as steel and are designed for ease of installation. Typically, they are assembled in modules, enabling them to be customised according to the warehouse’s specific requirements. This modular approach allows businesses to adjust their spatial layout without permanent modifications to the existing building structure, making it a versatile option for expanding operational areas.
What Types of Prefab Mezzanines Are Available?
Prefab mezzanines come in various designs tailored to different warehouse needs, including free-standing, rack-supported, and shelving-supported structures, each serving unique functions.
Types of Mezzanines and Their Applications
Free-standing mezzanines are versatile and do not rely on any existing warehouse structure, making them flexible for diverse applications. Rack-supported mezzanines integrate with warehouse racking, optimising storage efficiency, while shelving-supported mezzanines enhance organisational capabilities for stock management. Selecting the right type depends on the specific operational requirements and the intended use of the mezzanine structure.
How to Determine the Load Capacity for a Mezzanine?
Calculating load capacity is crucial for ensuring safety and functionality of mezzanines. This involves considering weight distribution, intended use, and compliance with relevant standards.
Assessing Mezzanine Load Requirements
Determining the appropriate load capacity for a mezzanine is essential for maintaining its structural integrity and operational safety. Start by identifying the total weight the mezzanine needs to support, factoring in equipment, personnel, and stored goods. Additionally, consult with structural engineers or suppliers to ensure compliance with safety standards and building codes specific to mezzanine installations. This assessment helps to prevent overloading and ensures a safe working environment.
What Are the Safety Regulations for Prefab Mezzanines?
Ensuring safety compliance is paramount when installing prefab mezzanines. Regulations cover design, installation, and ongoing maintenance.
Navigating Safety Standards for Mezzanines
Safety regulations for mezzanines include adherence to building codes and health and safety standards. Key considerations include load capacity, the design of access points such as staircases and handrails, and the provision of fire exits. Regular inspections and maintenance are mandatory to ensure ongoing compliance. By understanding these regulations, businesses can ensure that their mezzanine installations provide safe and reliable workspace for their operations.
How Long Does Mezzanine Installation Take?
The installation time for prefab mezzanines varies based on size, complexity, and the specific site conditions. However, efficient off-site fabrication significantly reduces on-site assembly time.
Factors Influencing Mezzanine Installation Duration
The timeframe for installing a mezzanine largely depends on the project size and design complexity. Typically, off-site prefabrication means that once the components arrive, the assembly can be completed swiftly, often within a few weeks. Preparation work such as site assessment and ensuring compliance with all regulatory requirements can impact the overall timeline as well. Collaborating with experienced professionals can ensure a smooth and efficient installation process.
Understanding Prefab Mezzanine Structures
Prefab mezzanine solutions are pre-engineered platforms installed within warehouses to maximise unused vertical space. These systems vary in design, such as free-standing, rack-supported, or shelving-supported, each tailored to specific storage and load-bearing requirements.
Evaluating factors like load capacity, intended use, and compliance with safety regulations is essential when selecting a prefab mezzanine. This ensures both operational efficiency and adherence to building standards.
Maximising Space
Prefab mezzanine solutions effectively utilise vertical space, enabling businesses to expand capacity without physical building extensions.
Speedy Installation
With prefabrication occurring off-site, mezzanines are installed quickly, minimising disruption to ongoing operations within the warehouse.
Safety Compliance
Prefab mezzanines are designed to adhere to safety standards, ensuring both functional and safe warehouse environments.
Enhanced Efficiency
By expanding workspace vertically, mezzanines streamline operational processes and improve overall productivity in warehouse settings.
Customised Design
Mezzanines can be tailored to specific load requirements, offering solutions for various industrial needs within the warehouse space.
Sustainable Expansion
Utilising existing vertical space reduces the environmental impact associated with new construction, promoting sustainable business growth.
Expertise in Prefab Mezzanine Structures
Explore our industry specialisms: discover tailored prefab mezzanine solutions, optimise warehouse space, and enhance operational efficiency through innovative designs. Identify the best option for your needs by understanding diverse structural benefits.
Innovative Mezzanine Designs
Explore a wide range of mezzanine designs tailored to optimise space use. Prefab mezzanines are versatile solutions with options like free-standing, rack-supported, and shelving-supported structures to suit diverse operational needs.
Operational Efficiency
By adding a mezzanine floor, businesses can expand their operations without the cost and complexity of relocating or constructing new building units. This solution provides a significant boost in storage and workspace efficiency.
Safety Compliance
Ensuring that mezzanine structures comply with safety standards is crucial. Prefab solutions meet building regulations, providing peace of mind and contributing to a safe warehouse environment.
Customisation Options
Cadaentad ingenuity and customisation in design, our mezzanine floors can be tailored to meet specific organisational requirements such as load capacity and spatial constraints.
Proven Expertise
With decades of experience, our team delivers proven expertise in installing and maintaining mezzanine structures that meet industry standards and exceed client expectations.
Swift Installation
Prefabrication off-site allows for quick assembly of mezzanine floors, minimising downtime and disruption to regular warehouse activities. Installation is efficient, saving time and resources.
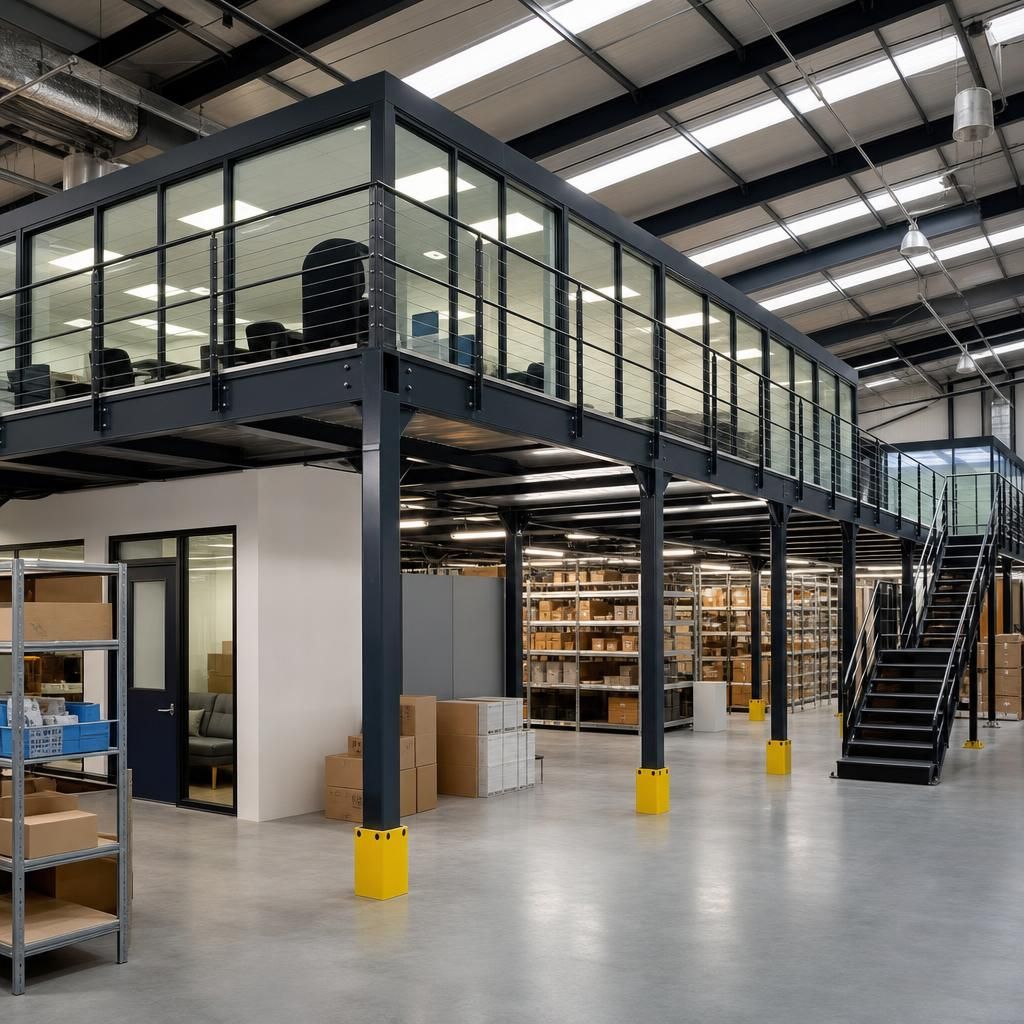
Optimising Your Warehouse with Prefab Mezzanine Structures
Prefab mezzanine solutions are structural platforms that maximise vertical space within warehouses, enhancing both storage and operational efficiency. These mezzanines are pre-engineered off-site and assembled quickly, minimising disruption to ongoing activities. Commonly used types include free-standing, rack-supported, and shelving-supported mezzanines, each designed to accommodate specific load-bearing and organisational needs.
Free-standing mezzanines offer flexibility by operating independently from the existing warehouse structure, whereas rack-supported mezzanines integrate with storage systems for optimised space usage. Shelving-supported mezzanines are ideal for businesses looking to enhance inventory management capabilities by adding organisational layers. Each type presents unique benefits, allowing for tailored solutions based on warehouse requirements.
When selecting a prefab mezzanine solution, businesses should consider factors such as load capacity, intended use, and compliance with safety regulations. This careful analysis ensures that warehouse spaces are utilised effectively, fostering productivity improvements without necessitating physical expansion. As these structures conform to stringent safety standards, they provide a reliable option for enhancing functional workspace.
Why Choose Our Prefab Mezzanine Solutions
Choosing Able Racking for your prefab mezzanine solutions ensures expert service and compliance with industry standards, while optimising warehouse space efficiently. Trust our proven expertise to deliver customised mezzanine systems tailored to your specific needs.
Expert Design and Engineering
Our team possesses extensive expertise and experience in designing and engineering prefab mezzanine solutions that cater to specific warehouse needs. This ensures that each mezzanine installation is optimised for space, compliance, and functionality, providing clients with tailored, effective results.
High-Quality Materials
We use only the highest quality materials in our prefab mezzanine structures to guarantee longevity and durability. Our commitment to using robust materials ensures that each mezzanine can withstand substantial loads and daily operational wear.
Compliance with Safety Standards
Safety is a paramount concern in warehouse operations. Our prefab mezzanine solutions are designed and built to comply with all relevant safety and building regulations. This adherence ensures that both the installation process and ongoing mezzanine use are safe and legally compliant.
Fast Installation Process
Prefabricated off-site, our mezzanine solutions enable swift and minimally disruptive installations. This process reduces downtime and allows businesses to quickly enhance their warehouse capabilities without significant interruptions to their operations.
Customisation Options
Recognising that each warehouse has unique requirements, we offer a wide range of customisation options for our mezzanine solutions. This flexibility ensures that the mezzanines we provide are perfectly suited to the specific operational needs and spatial constraints of your warehouse.
Comprehensive Support and Maintenance
Beyond installation, we offer comprehensive support and maintenance services to ensure that your prefab mezzanine continues to function optimally. Our team is dedicated to providing ongoing assistance and maintenance to address any challenges and keep your operations running smoothly.
Prefab Mezzanine FAQs
What are the benefits of installing a prefab mezzanine in a warehouse?
Prefab mezzanine solutions efficiently utilise vertical space by creating additional floors within warehouses. They are pre-engineered, allowing quick installation, and provide flexible options like free-standing, rack-supported, and shelving-supported designs.
What types of prefab mezzanines are most suitable for heavy equipment storage?
Rack-supported mezzanines are ideal for heavy equipment as they integrate sturdy frames directly with the storage system, offering enhanced load distribution and stability. Free-standing options also provide high load capacities safely.
What considerations are important for ensuring safety in a prefab mezzanine installation?
Ensure prefab mezzanine installations comply with UK safety standards, evaluate load capacities, and regularly inspect structural integrity to maintain safety and optimise warehouse functionality effectively.
How can prefab mezzanines help increase warehouse efficiency?
Prefab mezzanines maximise warehouse efficiency by creating additional storage levels, reducing clutter, and improving workflow. Their quick installation minimally disrupts operations, enhancing overall productivity and space utilisation.
What are the common customisation options available for prefab mezzanines?
Prefab mezzanines can be customised with options like safety features, flooring types, access methods, and size adjustments, ensuring solutions meet specific warehouse space, load, and operational requirements effectively.
FAQs About Prefab Mezzanine Solutions
What are the key factors to consider when selecting a prefab mezzanine solution for my warehouse?
Prefab mezzanines are cost-effective solutions for increasing warehouse space without structural extensions. Easily installed and adaptable to various applications, they boost productivity by utilising vertical areas efficiently.
How do prefab mezzanine floors impact existing warehouse operations and safety compliance?
Prefab mezzanine floors enhance operations by expanding workspace, accommodating storage needs, and integrating seamlessly with existing systems while ensuring adherence to strict safety and building regulations.
What maintenance and upkeep are required for prefab mezzanine installations in warehouses?
Regular inspections and cleaning are essential for maintaining prefab mezzanines. Ensure all connections are secure and address any signs of wear promptly to maximise safety and longevity.
What are the cost implications of installing a prefab mezzanine solution?
The cost of installing a prefab mezzanine varies depending on design complexity, materials, and size, making it crucial to assess your specific requirements for an accurate financial estimate.
What customisation options are available for prefab mezzanine solutions?
Prefab mezzanines can be customised with various features such as load capacity, size, flooring materials, and safety railings, ensuring they meet specific functional requirements and warehouse configurations efficiently.