
Industrial Mezzanine Platforms
Industrial mezzanine platforms are elevated structures installed within existing warehouse facilities to maximise vertical space efficiently. These platforms allow businesses to increase storage capacity without the need for building extensions, offering a cost-effective solution for space constraints. Commonly constructed from steel, industrial mezzanines are customised to meet specific business needs, ensuring optimal weight load management and safety. Considerations when planning a mezzanine platform include structural integrity, accessibility, and compliance with building regulations, all pivotal to the successful integration of these versatile storage systems into operational workflows.
Visual Transformations with Industrial Mezzanine Platforms
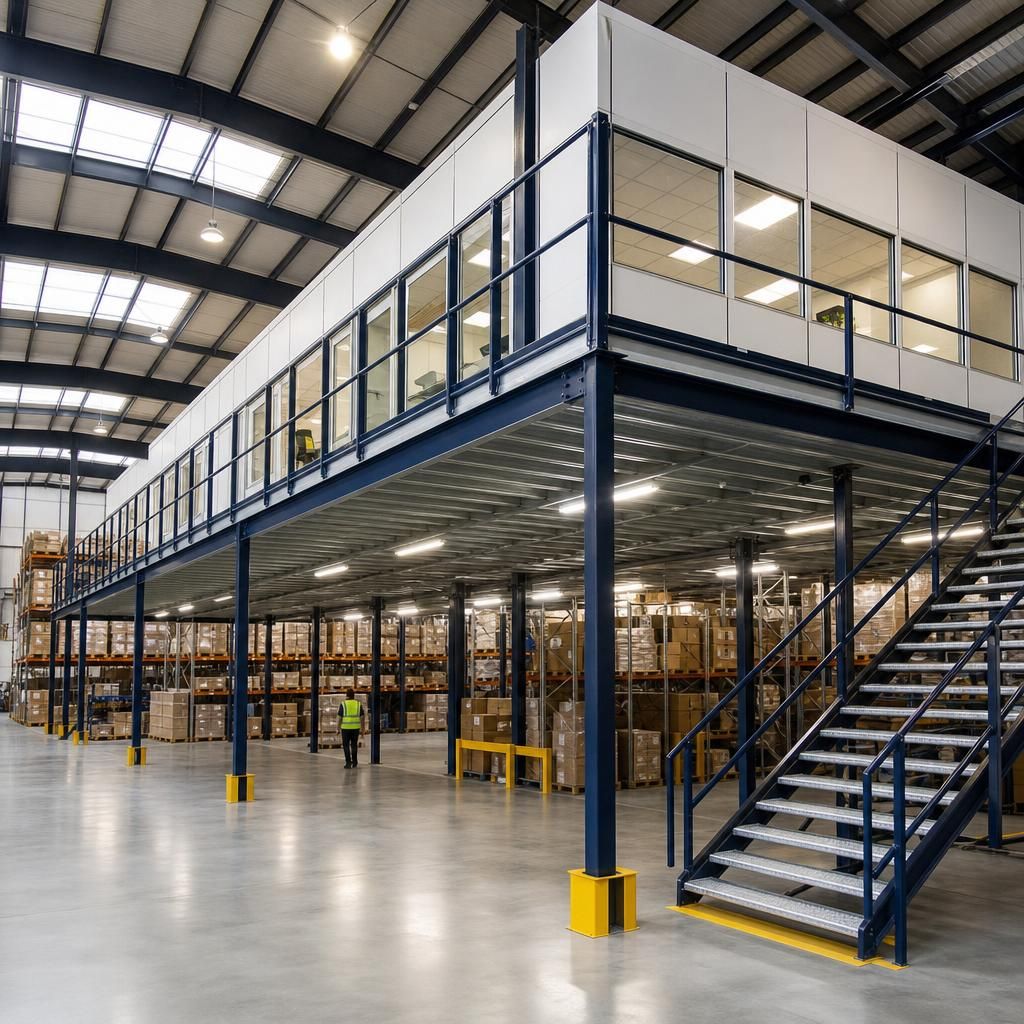
Enhanced Storage Capacity
This visual highlights the transformation of a warehouse through the installation of an industrial mezzanine platform, effectively doubling storage capacity without expanding the building footprint.
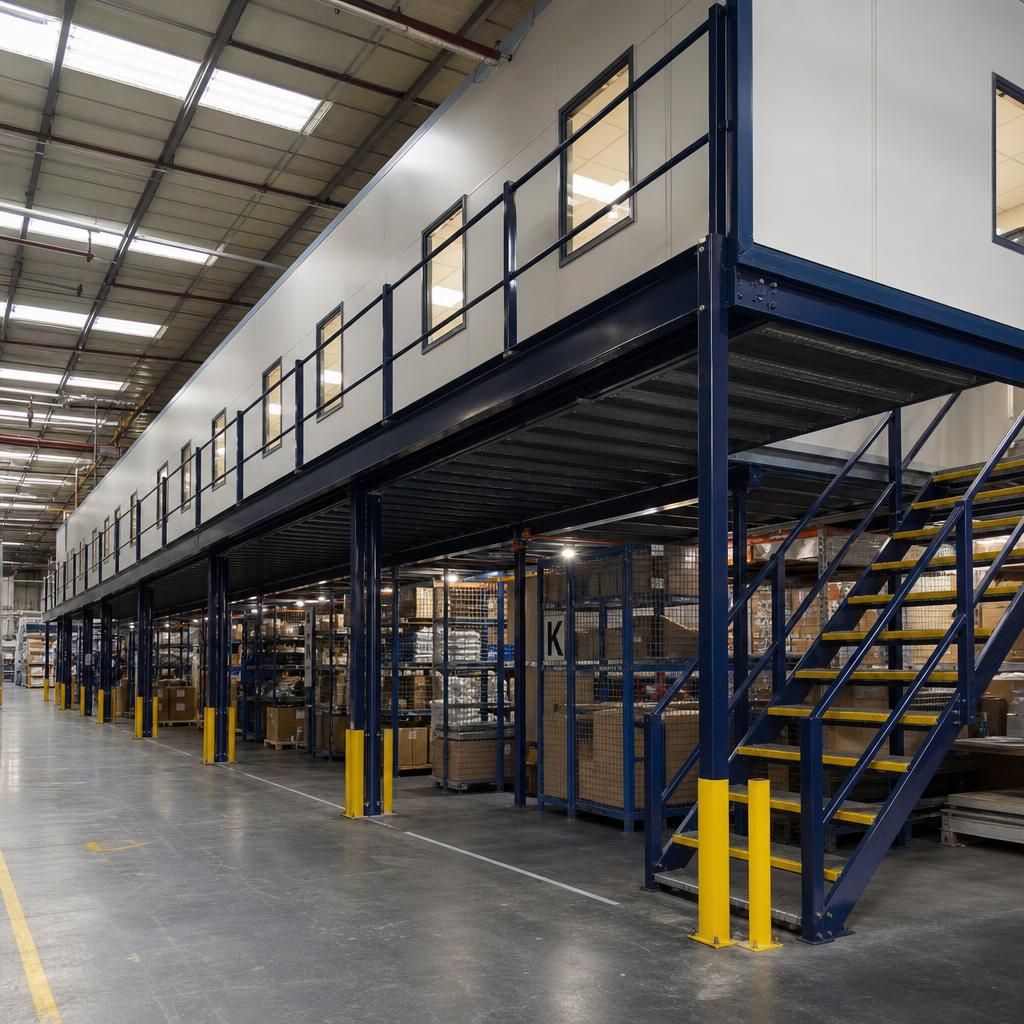
Optimised Operational Space
See how a previously cluttered space was converted into an organised, multipurpose area by adding a mezzanine level, facilitating smoother operations and better space management.
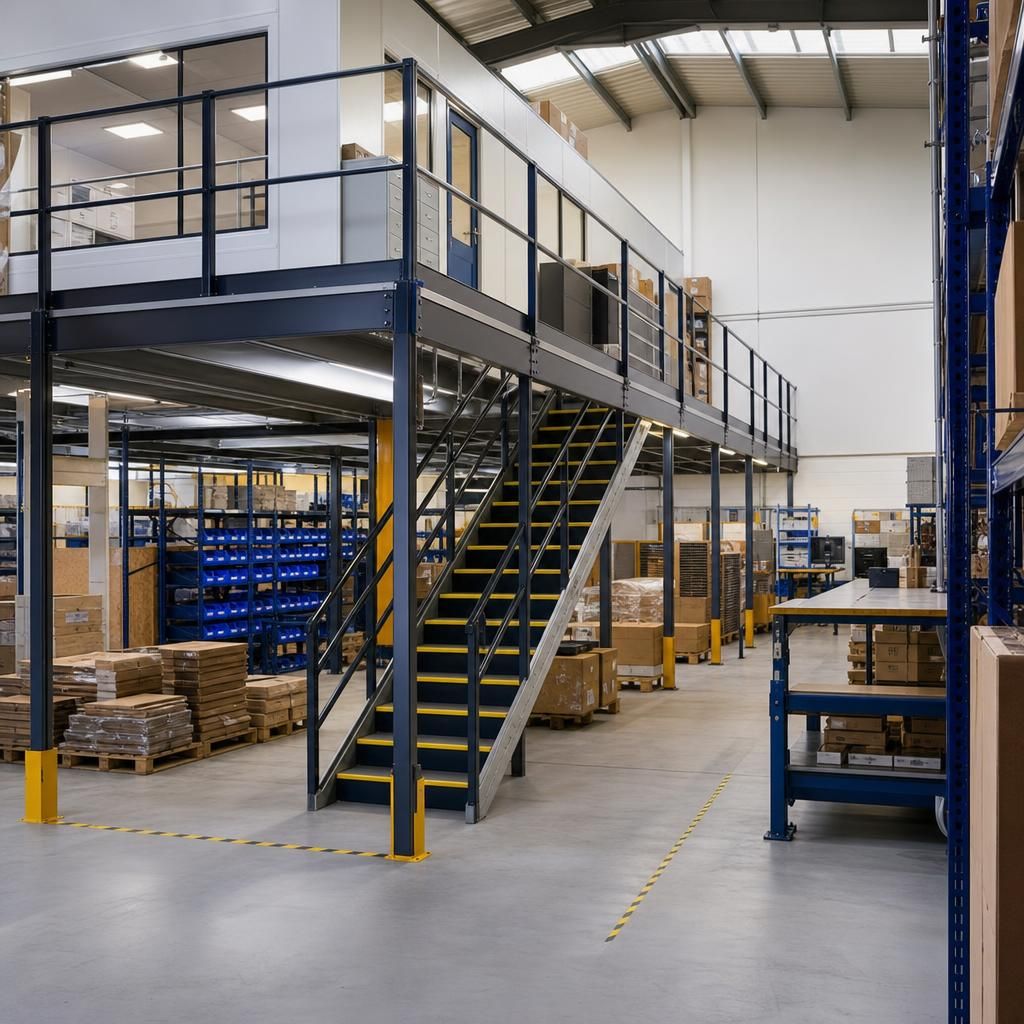
Integrated Office Solutions
The installation of a mezzanine platform transformed underutilised vertical space into functional office areas, providing a cost-effective solution for expanding administrative capacity within the warehouse.
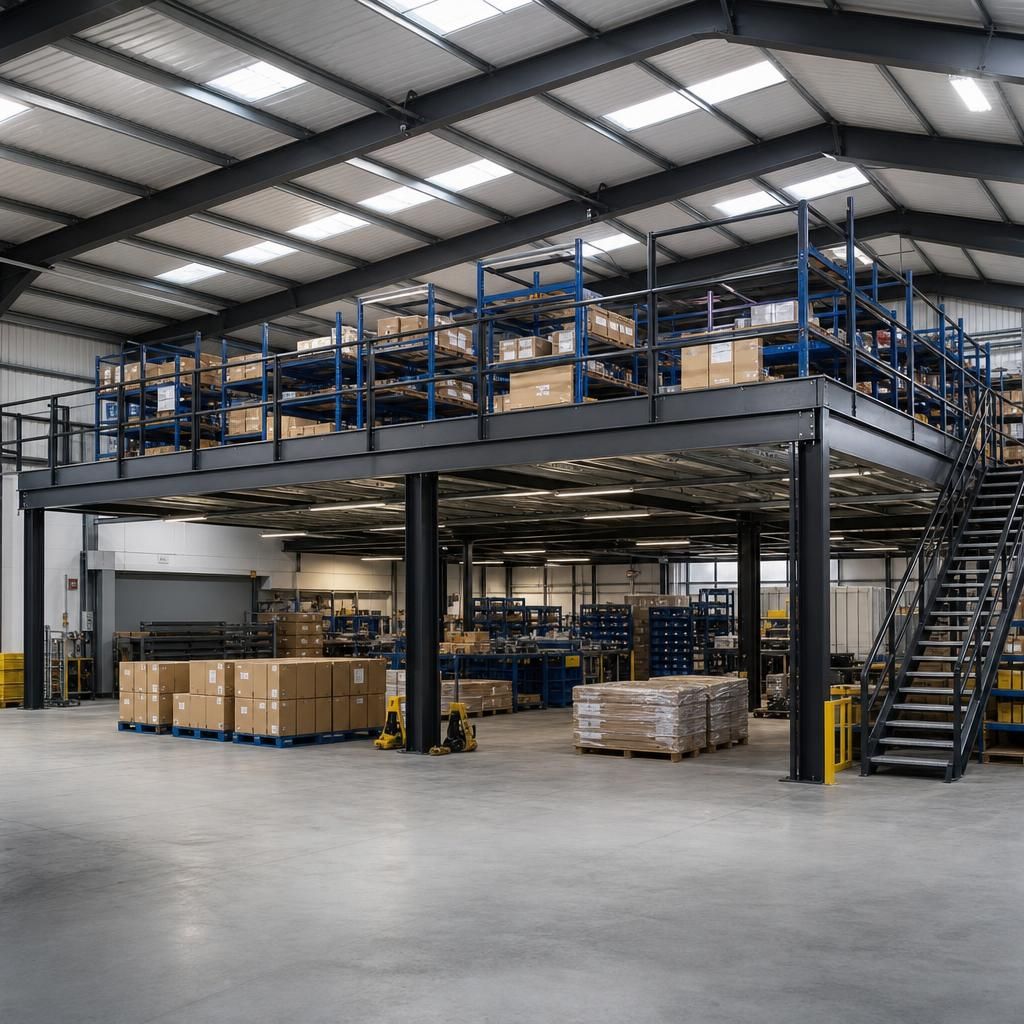
Expanded Production Areas
A showcase of how mezzanine platforms can create new production zones, supporting increased operational workflows and equipment housing without interfering with existing operations below.
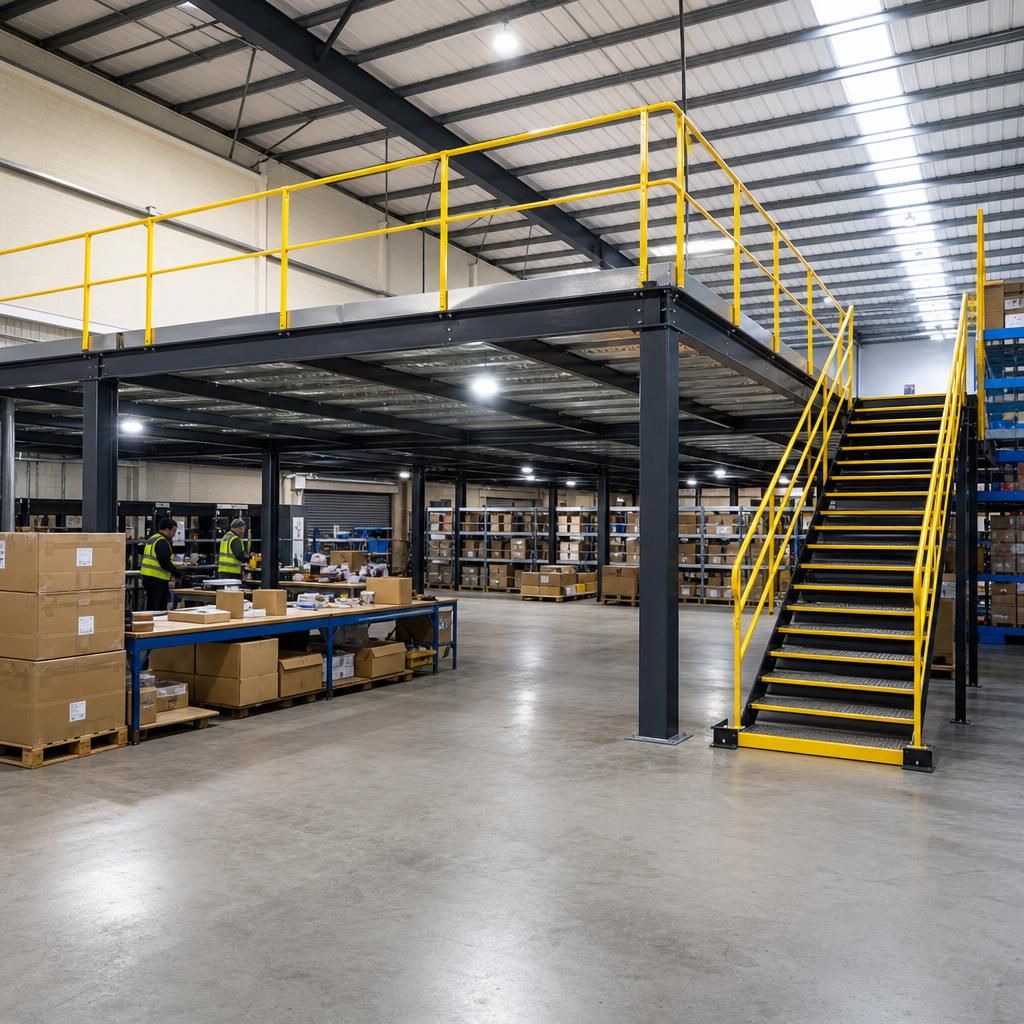
Improved Logistics
The introduction of a mezzanine platform enabled better logistical arrangements and traffic flow, ensuring efficient movement of goods and personnel throughout the facility.
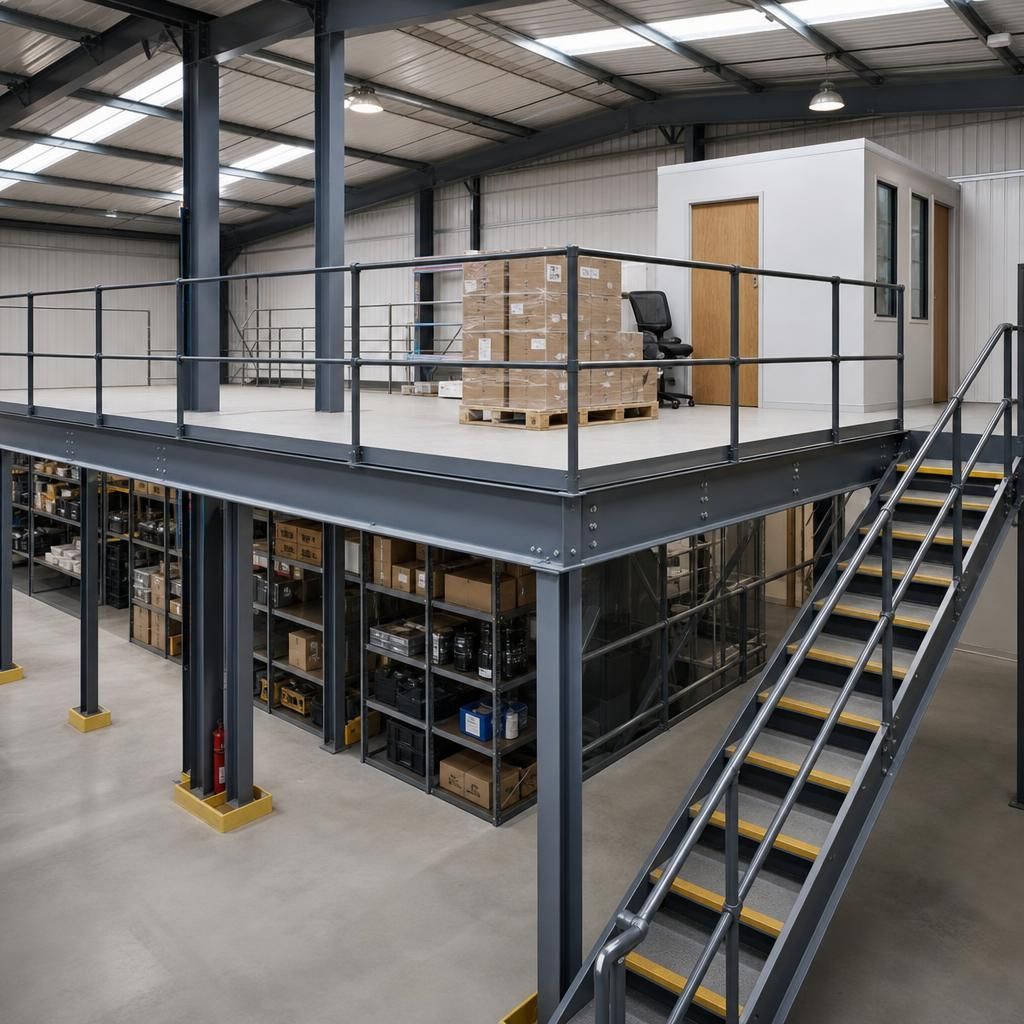
Heightened Safety Standards
This demonstrates how mezzanine platforms are installed with safety in mind, incorporating guardrails and signage, leading to a safer working environment and compliance with regulations.
Addressing Concerns About Industrial Mezzanine Platforms
Industrial mezzanine platforms are elevated structures designed to efficiently utilise vertical space within industrial and warehouse environments. By adding an extra level, these platforms enable businesses to increase their storage capacity without requiring a building extension. Typically constructed from robust materials like steel, industrial mezzanines are customisable to various load requirements, ensuring they can handle specific operational demands effectively. Key considerations in planning a mezzanine platform include ensuring structural stability, optimising accessibility, and adhering to applicable building regulations, which are vital for the safe and effective integration of these versatile systems.
When considering the installation of an industrial mezzanine platform, factors such as the ease of assembly, compliance with safety standards, and effective integration with existing workflows become paramount. An optimal mezzanine platform should enhance spatial organisation, improve workflow, and accommodate specific operational requirements without disrupting existing operations. Careful planning around the layout, intended use, and potential impacts on logistics such as access points and traffic flow can ensure the mezzanine delivers the desired improvements in storage efficiency and productivity.
Structural Integrity and Load Capacity of Mezzanine Platforms
When considering the installation of a mezzanine platform in an industrial setting, understanding structural integrity and load capacity is crucial to ensure safety and performance. Mezzanine platforms are constructed to support various loads, and assessing these requirements during the design phase guarantees that your structure is both safe and compliant with regulations.
Understanding Load Requirements
Mezzanine platforms are designed to bear specific loads, which can vary based on their intended use—for instance, whether they will support storage, machinery, or workspace. It’s essential to conduct a thorough load analysis to ensure that the mezzanine can sustain not only static loads like shelving and equipment but also dynamic loads such as personnel movement and equipment operation. Consulting with structural engineers during the planning stages will help identify the appropriate materials and support structures necessary to achieve optimal performance and safety.
Compliance with Building Regulations
Compliance with building regulations is a non-negotiable aspect of installing mezzanine platforms in industrial spaces. These regulations ensure that the mezzanine is built to standard, promoting safety and functionality. Ignorance of these requirements can result in legal issues and potential hazards.
Navigating Regulatory Requirements
In the UK, mezzanine platforms must comply with several building regulations and codes, like the Building Regulations 2010. These standards address critical factors such as fire safety, accessibility, and structural performance. Before construction, obtaining the necessary permissions and ensuring the design meets all statutory requirements is vital. This involves collaborating with building control officers and possibly updating fire safety measures, such as sprinkler systems, depending on the size and use of the mezzanine. Thorough understanding and adherence to these regulations can prevent costly delays and renovations.
Installation Process and Timeline
The installation process of mezzanine platforms involves several stages, from initial design and planning to the final build. Understanding the timeline and potential disruptions during this period can help better integrate the mezzanine into your operations without unnecessary downtime.
Overview of Installation Stages
Installing a mezzanine platform typically begins with a detailed site survey to ensure the area is suitable and to determine structural requirements. Following this, the design is finalised, factoring in load capacity, compliance, and intended use. Once designs are approved, fabrication and preparation of materials occur offsite to minimise disruption. The actual installation might take several days to weeks, depending on the mezzanine size and complexity. Coordinating with installation teams to schedule key activities during non-peak hours can reduce operational interruptions and ensure a smoother integration into the existing workspace.
Customisation and Design Flexibility
One of the significant advantages of industrial mezzanine platforms is their flexibility in design and customisation, allowing businesses to tailor their space solutions to specific operational needs. Understanding these possibilities can help maximise the platform’s effectiveness.
Tailoring the Mezzanine to Your Needs
Mezzanine platforms can be customised in terms of size, shape, flooring, and safety features to meet the distinct needs of any industrial operation. Options include bespoke design elements such as integrated shelving, guardrails, access points like stairs or lifts, and even aesthetic considerations aligned with company branding. Customisation ensures that the mezzanine integrates seamlessly with current facilities, optimising both workflow and space utilisation. Consulting with designers and engineers who have specialised knowledge in mezzanine construction will aid in developing a design that aligns with both current needs and future scalability.
Premium Industrial Mezzanine Platform Solutions
Industrial mezzanine platforms are structural additions that create additional levels within existing warehouses, maximising vertical space for various uses such as storage or workspace. Constructed from materials like steel, these platforms are tailored to support specific load requirements and operational needs, offering businesses a cost-effective solution for expanding usable floor area without extensive renovations.
Key considerations when planning an industrial mezzanine include ensuring structural compliance with safety regulations, optimising workflow integration, and determining the appropriate access systems. Customisation options allow businesses to select mezzanine features that seamlessly fit into their facilities, enhancing both organisational efficiency and storage capabilities.
Customisation Options
Our mezzanine platforms offer extensive customisation options to meet your precise operational needs and facility specifications.
Enhanced Storage Capacity
Maximise your vertical space effectively, enabling significant increases in storage without requiring costly expansions.
Safety Compliance
All mezzanine installations conform to strict safety and building regulations, ensuring your platform's reliability and safety.
Structural Integrity
Constructed from robust materials such as steel, our platforms are engineered for optimal load management and longevity.
Optimised Workflow Integration
Designed to seamlessly integrate with existing operations, enhancing efficiency and organisational flow.
Professional Installation
Our expert team ensures precise and efficient installation tailored to your specific project requirements.
Rapid Assembly
Expedited assembly processes minimise downtime and disruption to your facility operations.
Eco-friendly Solutions
Sustainable material usage ensures an environmentally friendly approach to expanding your facility's capacity.
Space Optimisation
Optimise space and enhance productivity with tailored industrial mezzanine platforms, offering seamless integration and increased storage capacity.
Proven Expertise in Industrial Mezzanine Solutions
Industrial mezzanine platforms offer an effective solution for expanding space vertically in warehouses, enhancing storage and operational efficiency. These platforms are engineered from durable materials to withstand significant loads and are customisable for various applications.
Frequently Asked Questions about Industrial Mezzanine Platforms
What materials are used to construct industrial mezzanine platforms?
Industrial mezzanine platforms are intermediate floors within warehouses, optimising vertical space. They're made from robust materials like steel, customisable for load and operational needs, enhancing storage and workspace efficiency.
What are the weight load considerations for industrial mezzanine platforms?
Industrial mezzanine platforms' weight load is crucial, depending on materials, design, and intended use. Assess maximum loads carefully, ensuring structural safety and compliance with regulatory standards.
How long does it take to install an industrial mezzanine platform?
Installation time varies based on platform complexity but generally ranges from a few days to several weeks. Planning considers structure, safety standards, and workflow integration to minimise disruptions.
What are the regulatory compliance requirements for industrial mezzanine platforms?
Industrial mezzanine platforms must comply with UK Building Regulations, ensuring structural integrity, fire safety, and proper access systems. Design consideration includes load capacity and safe integration with existing layouts.
What are the different types of access systems for industrial mezzanine platforms?
Access systems for industrial mezzanine platforms include stairs, ladders, and lifts, each offering varying degrees of movement ease, safety, and space efficiency to fit different operational needs.
Elevate Your Warehouse Efficiency Today
Industrial mezzanine platforms offer a practical solution for optimizing available vertical space in large facilities. They are ideal for enhancing storage capacity and improving warehouse efficiency, accommodating a variety of business needs. Discover how our tailored solutions meet your operations’ demands.
Common Questions About Industrial Mezzanine Platforms
What safety regulations must be adhered to when implementing an industrial mezzanine platform?
Industrial mezzanines maximise vertical space by adding levels in warehouses, ensuring efficient use of existing areas without extensive renovations, enhancing storage capacity while complying with safety and structural regulations.
How do industrial mezzanine platforms integrate with existing warehouse infrastructure?
Industrial mezzanine platforms seamlessly connect with existing structures by utilising customised design options, ensuring steady support, structural compliance, and efficient workflow integration, thus enhancing storage solutions without altering foundational warehouse elements.
What are the primary benefits of installing an industrial mezzanine platform?
Industrial mezzanine platforms increase space efficiency, improve storage capacity, and allow for adaptability in utilisation. They offer cost-effective expansion without major renovations, enhancing workflow and warehouse productivity.
What are the design options available for industrial mezzanine platforms?
Design options for industrial mezzanine platforms include rack-supported, free-standing, and integrated systems, each tailored to specific operational needs, enhancing functionality and space optimisation in warehouse environments.
How does the installation process of an industrial mezzanine platform work?
The installation process involves detailed planning, site preparation, and assembling components. Our team ensures compliance with regulations, minimal disruption, and efficient integration with existing systems for optimal performance and workspace enhancement.