
Mezzanine Platform Design Considerations
Designing a mezzanine platform involves careful consideration of several important factors to ensure both safety and functionality. Key aspects include load capacity, material selection, and compliance with building regulations. Proper planning can significantly enhance warehouse organisation and efficiency.
Visualising Efficient Mezzanine Designs
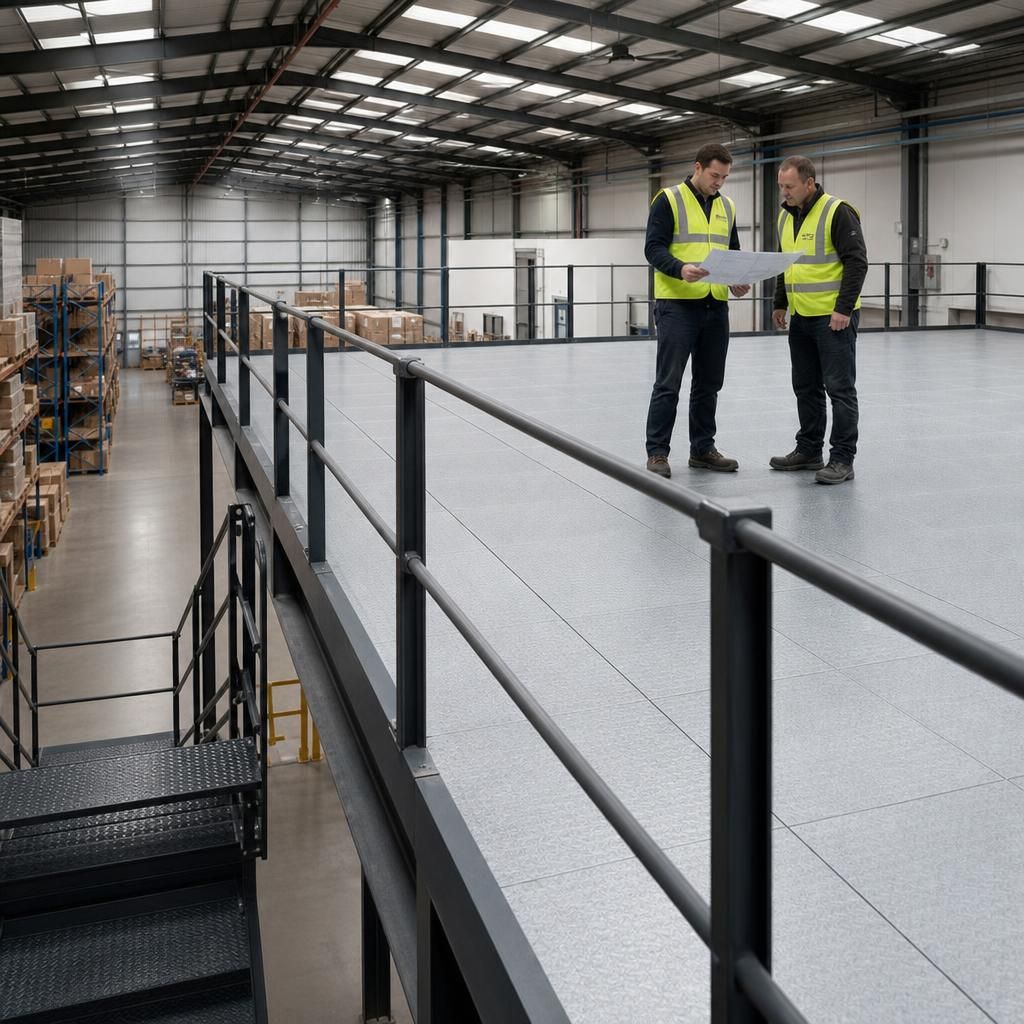
Strategic Load Capacity Planning
A mezzanine platform's load capacity must align with your specific operational needs. Careful load assessment ensures structural integrity and prevents overloading, contributing to both safety and longevity.
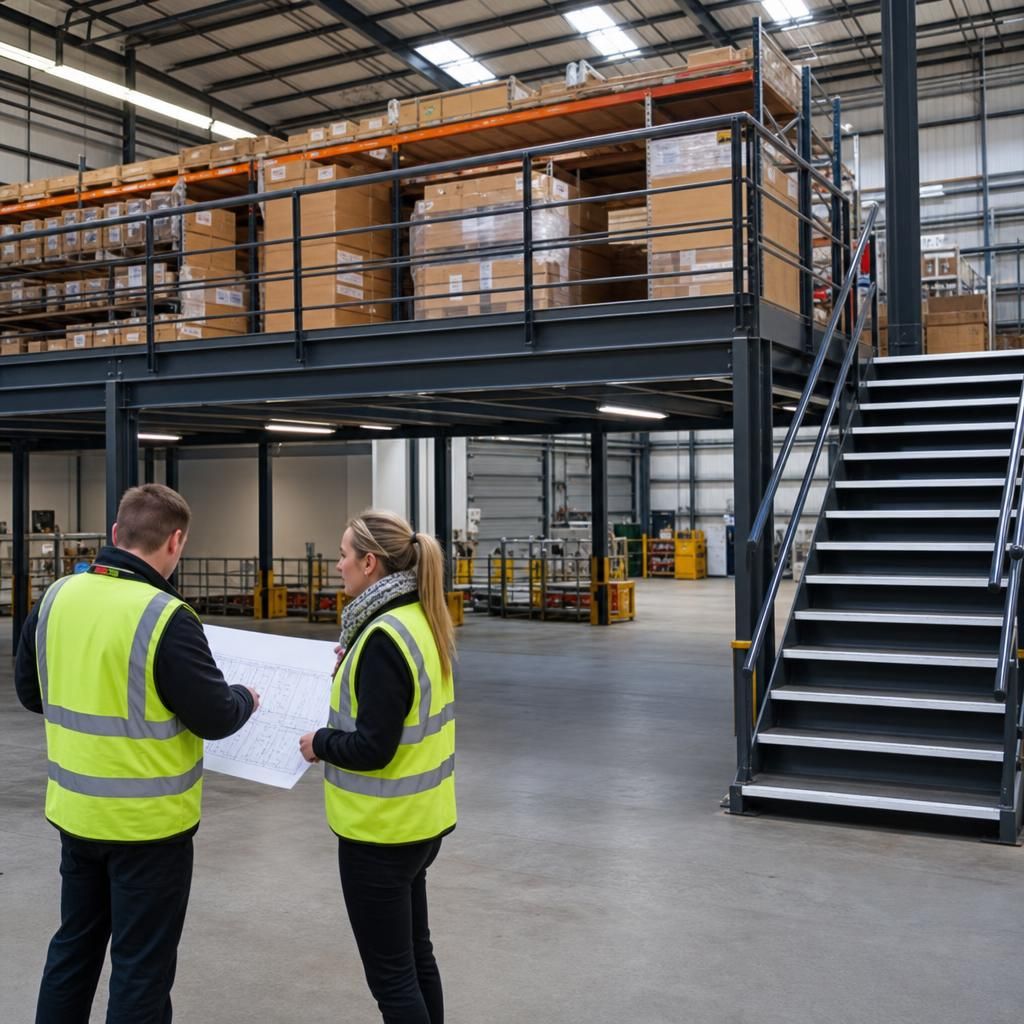
Innovative Material Selection
Choosing appropriate materials for your mezzanine platform is crucial. Materials should be durable, compliant with industry standards, and suitable for the warehouse environment to maximise efficiency and safety.
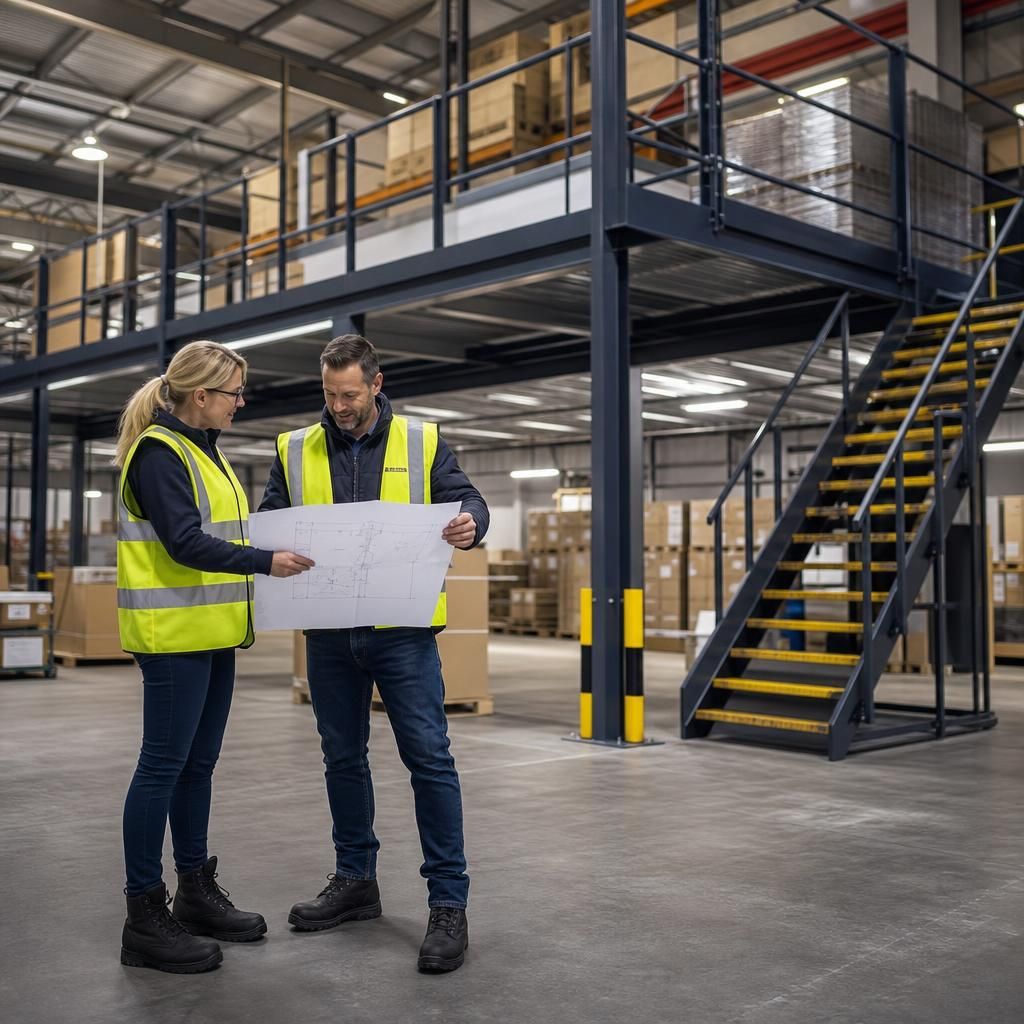
Compliance with Building Regulations
Adhering to building regulations and safety standards is essential for mezzanine platform designs. It ensures legality, safety, and can affect insurance policies and operational approvals.

Optimised Workflow and Accessibility
A well-designed mezzanine should enhance warehouse workflow. Consider access points, staircase placement, and traffic flow to improve productivity and work safety.

Essential Safety Features
Incorporate necessary safety features such as guardrails and barriers to protect workers and inventory. These features are vital in preventing accidents and ensuring a safe working environment.

Choosing Between Permanent and Demountable Structures
Decide between a permanent or demountable mezzanine based on your business needs. Permanent structures offer long-term solutions, while demountable options provide flexibility for future alterations.
Key Mezzanine Design Considerations
When considering the design of mezzanine platforms, it is crucial to focus on factors that ensure both safety and functionality tailored to your specific warehouse needs. Understanding load capacity requirements is essential as mezzanines must support the intended use, whether for storage or additional workspace. Additionally, selecting materials that comply with industry standards guarantees the durability and safety of the structure. Compliance with local building regulations is also a vital consideration, as this can affect the platform’s design and installation process.
Another critical aspect involves evaluating the accessibility and integration of the mezzanine platform within your warehouse operations. Factors such as the type of staircase, the inclusion of appropriate safety barriers, and whether to opt for permanent or demountable structures play significant roles in the design process. These decisions not only impact the flow of your operations but also affect safety measures and overall efficiency. Carefully considering these elements can significantly enhance your warehouse’s operational capabilities while ensuring a safe and productive environment.
Load Capacity and Structural Integrity
Understanding the load capacity of a mezzanine platform is crucial for ensuring its longevity and safety. This involves evaluating how much weight the platform can support and ensuring that the structure is designed to handle these demands.
How to Determine Load Capacity Requirements
Determining the load capacity requirements for your mezzanine platform involves considering the type of materials and equipment it will support. You must assess both the static and dynamic loads—the combined weight of stored items and the movement of people or machinery. Consult with structural engineers to ensure that your platform can adequately support the intended load without compromising safety. Proper calculations and structural reinforcements are key to maintaining the platform’s integrity over time.
Material Selection and Compliance
Choosing the right materials for your mezzanine platform is vital for its durability and safety. Selecting materials that comply with industry standards and local building regulations ensures that the platform is robust and long-lasting.
Factors to Consider in Material Selection
When selecting materials for your mezzanine, consider the environmental conditions of your warehouse, such as humidity and temperature fluctuations, which can affect material performance. Common options include steel and aluminium, each offering different benefits in terms of strength, cost, and ease of installation. Ensure that all materials meet relevant British Standards and Building Regulations, which dictate minimum requirements for safety and structural quality.
Regulatory Compliance and Safety Standards
Adhering to local building regulations and safety standards is a vital part of mezzanine design. This ensures that the platform is safe for use and meets all legal requirements, reducing liability and ensuring worker safety.
Essential Safety and Compliance Guidelines
Compliance with safety regulations involves meeting specific guidelines, such as fire safety measures, load-bearing requirements, and ensuring adequate headroom. The Building Regulations 2010 detail the necessary steps to take during the design and construction phases to meet safety standards. It’s crucial to work with professionals who are familiar with these regulations to ensure that your mezzanine platform is fully compliant and safe for use.
Accessibility and Integration into Warehouse Operations
Ensuring that your mezzanine platform is easily accessible and integrated seamlessly into your existing warehouse operations enhances efficiency and safety. Considerations include staircase design, safety barriers, and the flow of movement around the platform.
Designing for Optimal Access and Integration
The design of staircases and access points should prioritise ease of use while complying with safety standards. Consider options such as straight, spiral, or switchback stairs depending on space and usage needs. Integrate safety barriers and guardrails that meet height and strength requirements to prevent accidents. Proper planning of access paths and integration with existing workflows can reduce downtime and increase operational efficiency.
Temporary vs Permanent Mezzanine Structures
Choosing between a temporary or permanent mezzanine structure depends on your warehouse needs, flexibility requirements, and future plans for space utilisation.
Comparing Temporary and Permanent Mezzanines
Temporary mezzanines offer flexibility and can be reconfigured or relocated as business needs change, making them ideal for dynamic environments. Permanent structures, however, provide long-term stability and are often better suited for established operations. Budget considerations, installation time, and future business plans should influence your decision. Assess your current and future needs to choose the most suitable option.
Essential Mezzanine Planning Factors
Key Mezzanine Design Considerations: Evaluate mezzanine platforms based on load capacity, material selection, and adherence to building regulations. These elements ensure functionality and safety within warehouse environments.
Practical Installation Factors: Consider accessibility features such as staircase types, safety barriers, and the option of permanent versus demountable structures. These decisions not only impact workflow but also enhance safety measures and operational efficiency.
Load Capacity Insight
Understand the structural load limits to ensure mezzanine platforms support intended uses safely.
Material Selection
Choose durable materials that meet industry standards for a safe, long-lasting structure.
Regulatory Compliance
Adhere to local building codes to ensure legal and safe mezzanine design and installation.
Accessibility Options
Evaluate staircases and safety barriers to improve access and uphold safety standards.
Permanent vs Demountable
Consider whether a fixed or flexible structure best suits your operational needs.
Workflow Integration
Plan how the mezzanine fits within existing operations to enhance efficiency.
Safety Measures
Incorporate protective features to mitigate risks and safeguard personnel.
Optimised Operations
Strategic design choices can greatly improve warehouse organisation and functionality.
Specialisms in Mezzanine Platform Design and Implementation
Our expertise in mezzanine platform design covers load capacity analysis, material selection, and compliance with regulations. We offer tailored solutions for various industries, ensuring safety and efficiency enhancements.
Load Capacity Analysis
Understanding the load capacity of your mezzanine platform is critical for ensuring safety and efficiency. Accurate analysis helps in planning for the intended storage or operational needs.
Material Selection
Choosing the right materials enhances the durability and safety of mezzanine platforms. Opt for materials that comply with industry standards and suit the specific environmental conditions of your warehouse.
Regulatory Compliance
Adhering to local building regulations is essential in mezzanine design and installation. Compliance ensures the safety and legality of your structure, affecting design features and future scalability.
Design Optimisation
Optimising mezzanine design involves strategic planning to enhance warehouse efficiency. Consider factors like the integration of staircases and safety barriers to improve the flow and function of your operations.
Safety Features Integration
Incorporating safety features such as handrails and barriers is vital for preventing accidents. Design these features to align with operational requirements and regulatory guidelines, ensuring a safe working environment.
Spatial Compatibility
Ensuring the mezzanine platform fits seamlessly within your existing warehouse layout is critical. Consider factors such as clearance height and operational workflows to maximise space utilisation.
Trust in Expert Mezzanine Platform Design Insights
Designing a mezzanine platform involves careful consideration of structural integrity and functionality. Key aspects include assessing load capacity to ensure the platform supports its intended use, whether for storage, workspace, or machinery. Material selection plays a significant role in ensuring durability and safety, adhering to industry standards and guidelines.
Accessibility is another critical factor when designing mezzanine platforms. This encompasses the design and placement of staircases and safety barriers, as well as the choice between permanent and demountable systems. These decisions are crucial in maintaining operational flow and meeting safety regulations within a warehouse environment.
Compliance with local building regulations must be a priority throughout the mezzanine design process. Adhering to these regulations not only guides design and implementation but also ensures legal requirements are met, enhancing overall safety and efficiency in warehouse operations.
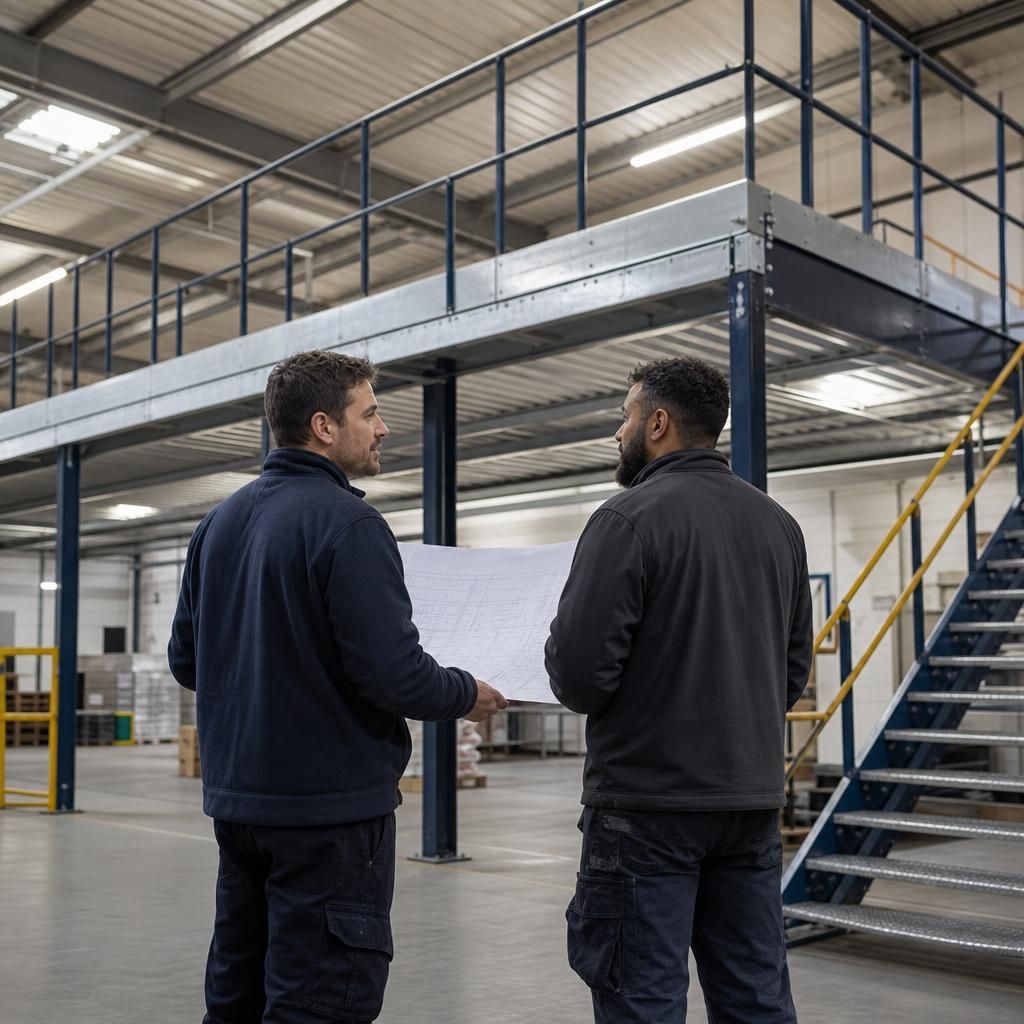
Reasons to Choose Our Mezzanine Platform Design Services
Our expertise in mezzanine platform design ensures optimal performance through precise load capacity analysis, adherence to industry regulations, and custom solutions. Enhance your warehouse’s efficiency with designs tailored to safety and operational needs.
Expert Engineering Support
Our team of engineers possesses extensive experience in designing mezzanine platforms tailored to your specific operational needs. We provide precise load calculations and structural analyses to ensure safety, durability, and compliance with industry standards.
Bespoke Design Solutions
We offer custom design services that take into account your unique warehouse layout, usage requirements, and spatial constraints. This ensures the mezzanine platform seamlessly integrates into your existing operations, enhancing productivity and efficiency.
Compliance with Regulations
Our mezzanine platform designs strictly adhere to local and national building regulations, providing peace of mind that your structure is legally compliant. This minimises the risk of costly legal issues and ensures the safety of your operations.
High-Quality Materials
We utilise only top-grade materials for the construction of mezzanine platforms, ensuring their longevity and robustness under active warehouse conditions. This approach guarantees a sound investment for your business.
Efficient Project Management
From initial consultation to final installation, our project management team ensures that your mezzanine platform project progresses smoothly and on schedule. This minimises disruption to your operations and ensures timely project completion.
Common Mezzanine Platform Design Questions Answered
What are the key structural components to consider when designing a mezzanine platform?
Mezzanine platforms enhance warehouse space efficiently by creating additional storage or workspace. Key design considerations include load capacity, material choice, compliance with building codes, and integrating accessibility features for safe operations.
How do mezzanine platforms affect warehouse workflow and efficiency?
Mezzanine platforms streamline warehouse workflows by enabling better space utilisation, allowing efficient storage and movement. They enhance organisation, reduce congestion, and support seamless operations, improving overall productivity and safety.
What materials are commonly used in mezzanine platform construction, and how do they impact performance and safety?
Common materials for mezzanine platforms include steel for its strength, wood for cost-efficiency, and concrete for heavy loads, each impacting durability, safety, and compliance with building codes.
What are the necessary safety features to consider in mezzanine platform design?
Key safety features include guardrails, anti-slip flooring, and robust staircases. Ensure compliance with safety standards for load capacity, fire resistance, and emergency access to enhance mezzanine platform safety and efficiency.
What are the cost considerations involved in designing and installing a mezzanine platform?
Consider costs such as structural materials, design complexity, installation labour, and compliance with regulations. These factors impact the overall expense of mezzanine platform projects significantly.
Essential Queries About Mezzanine Platform Design
What are the load capacity requirements for mezzanine platforms?
Ensure your mezzanine platform meets legal standards by confirming compliance with UK building regulations, covering load design, building materials, and safety features like staircases and barriers.
What materials are best for constructing mezzanine platforms?
Steel is a robust material standard for mezzanine floors, offering high strength, fire resistance, and durability, making it ideal for supporting heavy loads and ensuring long-term stability.
What safety measures should be integrated into mezzanine platform designs?
Incorporate guardrails, anti-slip surfaces, and clear signage to enhance safety, minimising the risk of falls and accidents on mezzanine platforms.
How do compliance and regulations affect mezzanine platform design?
Mezzanine platforms must adhere to building regulations to ensure safety and compliance. Regulations influence design choices related to structure strength, fire resistance, and safe access, impacting installation and operational efficiency.
What design flexibility options exist for mezzanine platforms?
Design flexibility in mezzanine platforms allows for custom solutions tailored to specific warehouse needs. Options include choosing between permanent and demountable structures, integrating various stair types, and selecting modular components.
Request a Custom Mezzanine Design Consultation
Explore the essential factors in designing a mezzanine platform, focusing on safety, material selection, and compliance with regulations. Ensure optimal warehouse efficiency and safety with expert consultation. Request a quote or consultation today to begin your project.