
Mezzanine Costs and Financing
Mezzanine floor costs vary based on factors such as size, design complexity, and materials used, with prices calculated per square metre. Financing options are available, offering businesses flexible payment plans to extend costs over time, thereby optimising capital allocation while expanding workspace efficiently.
Transform Your Space with Mezzanine Enhancements
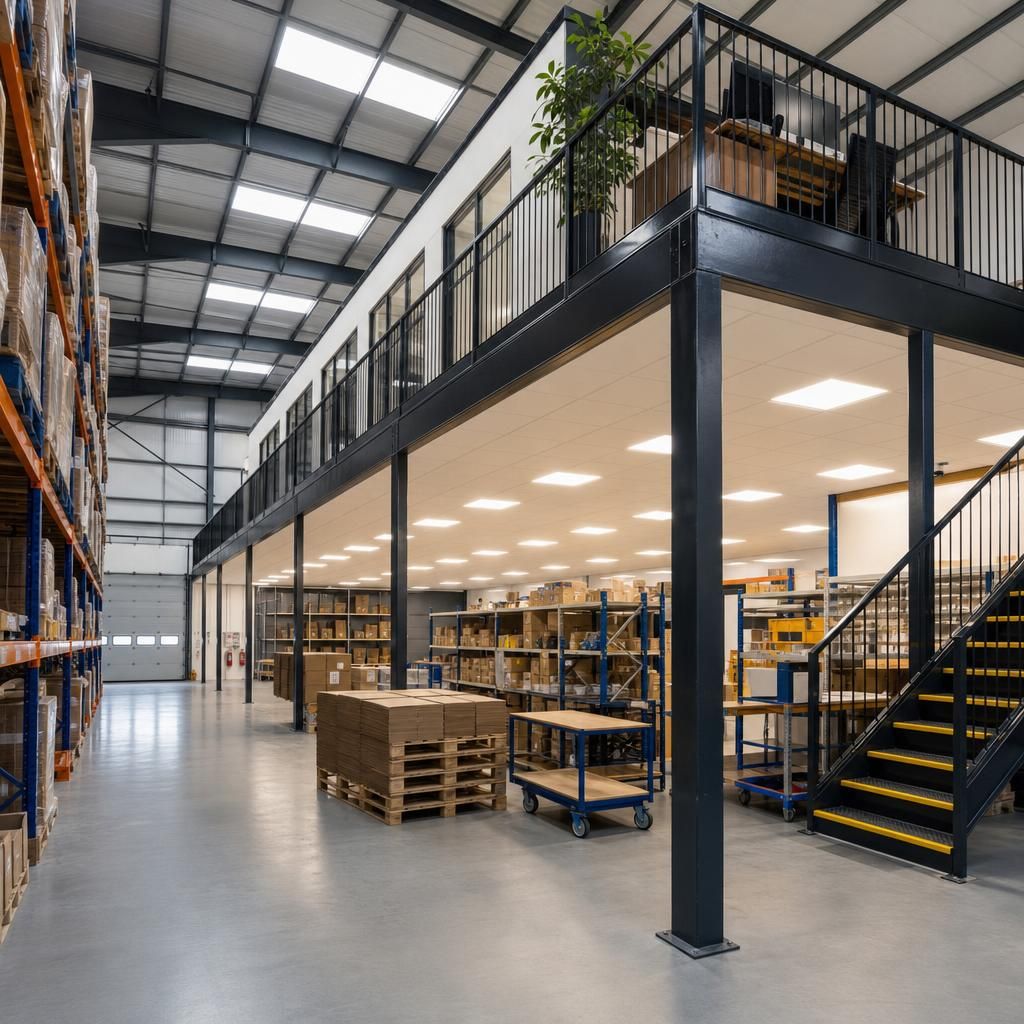
Maximise Your Floor Space
Observe the dramatic transformation of an underutilised area into a productive workspace with a mezzanine floor installation, effectively doubling usable space without the need for relocation.
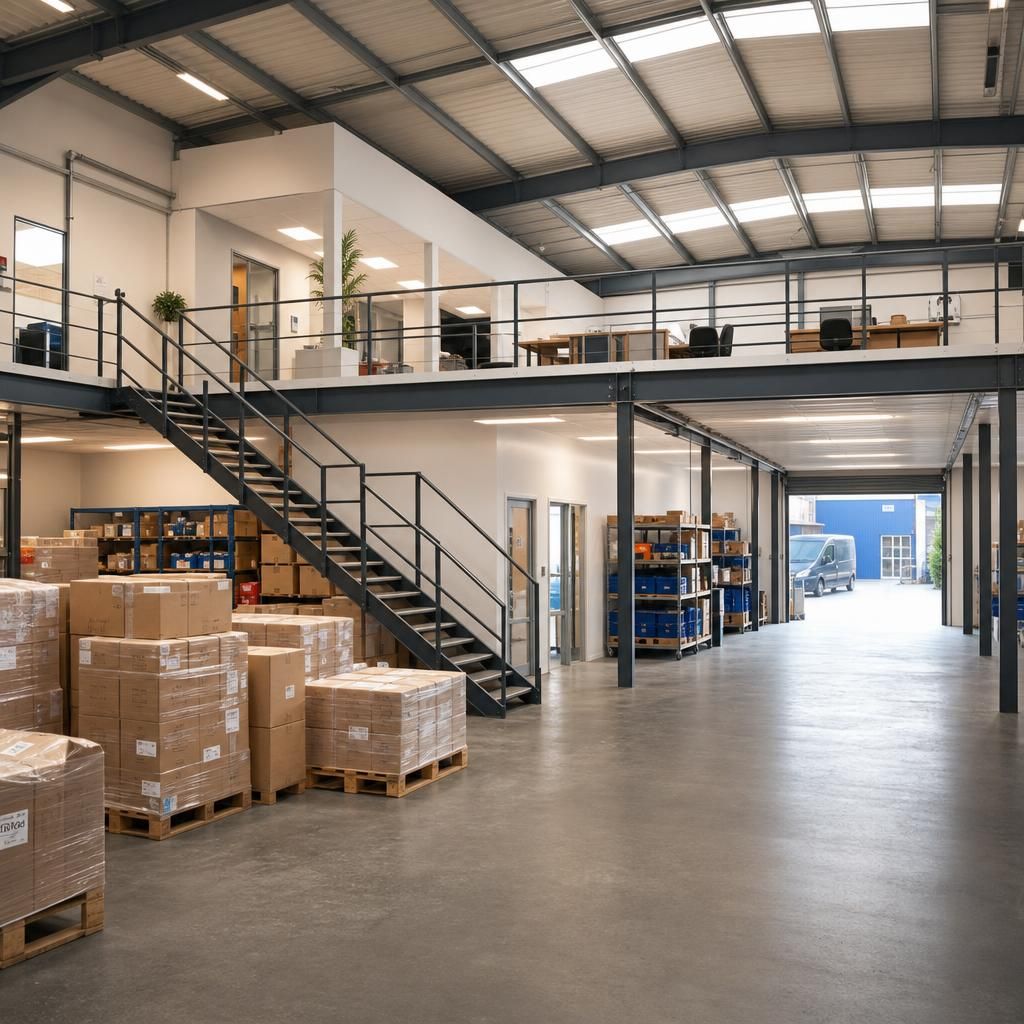
Optimised Storage Solutions
See the contrast as storage capacity is significantly increased, offering structured shelving options and reducing clutter, enhancing overall organisational efficiency.
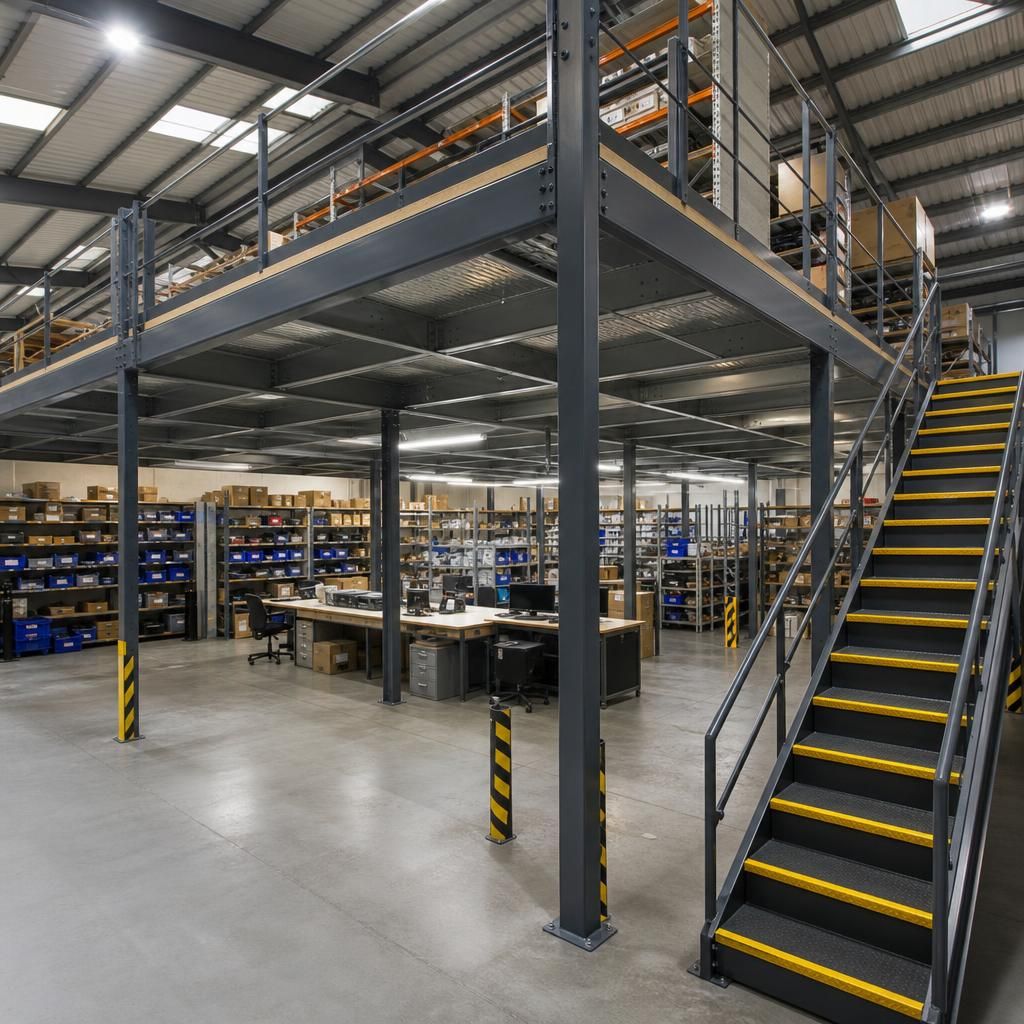
Office Expansion Made Easy
Witness the transformation of office spaces with mezzanines, enabling the integration of additional desk areas, meeting rooms, or breakout zones without structural building alterations.
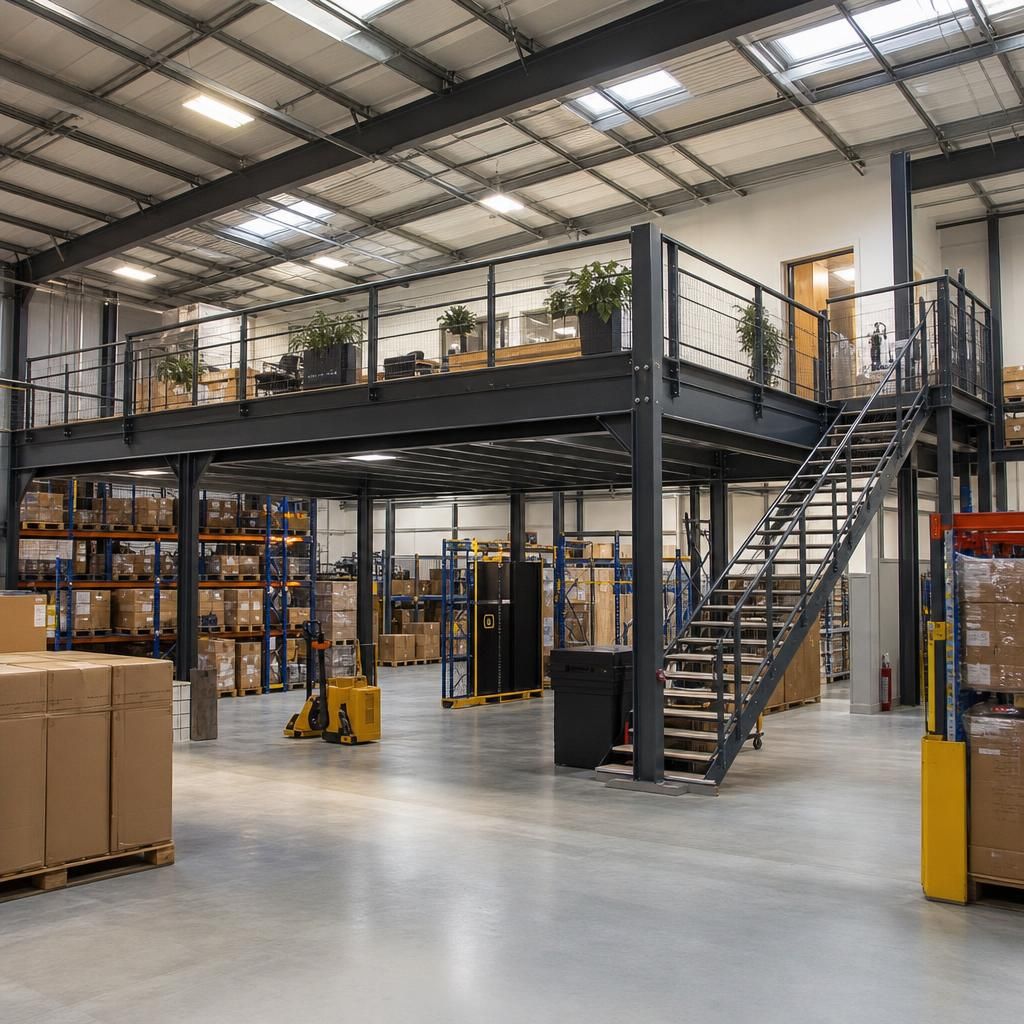
Enhance Operational Flow
Experience improved workflow dynamics with the introduction of mezzanine levels, granting dedicated areas for processing and storage, ultimately streamlining operations.
Addressing Mezzanine Floor Cost Concerns and Financing Solutions
Understanding the financial aspects of mezzanine floor projects is crucial for businesses looking to optimise their operational space. The cost of a mezzanine floor is determined by multiple factors, including the total area, structural design, and material choices such as steel or timber. These elements are vital as they not only impact the upfront expenses but also influence the longevity and maintenance requirements of the structure. For example, steel mezzanines tend to have a higher initial cost due to their robust nature but offer long-lasting performance, possibly reducing long-term maintenance costs.
Flexible financing options for mezzanine floors can alleviate budget constraints, allowing businesses to distribute expenses over manageable periods. By opting for tailored payment plans, companies can better control cash flow and still undertake necessary spatial enhancements. Essential considerations when evaluating financing solutions include understanding the terms and flexibility of repayments, ensuring they align with the organisation’s budgetary constraints and projected use of the mezzanine. Carefully assessing these factors allows businesses to invest wisely in their infrastructure while maintaining financial stability.
Factors Influencing Mezzanine Floor Costs
Understanding the various elements that affect costs is essential when planning a mezzanine floor installation.
Key Variables in Mezzanine Pricing
The cost of a mezzanine floor is largely determined by its size, design complexity, chosen materials, and additional features like safety elements and access systems. Larger structures or those with intricate designs typically incur higher costs. The choice of materials, such as steel for its durability, also affects the price, as does the inclusion of elements like handrails and flooring types.
Exploring Financing Options
Flexible financing solutions can make mezzanine floor investments more attainable for businesses.
Types of Financing Available
Businesses can opt for various financing options to manage their mezzanine floor expenses. These may include lease-purchase agreements, unsecured business loans, or vendor finance schemes. Each option has distinct terms concerning interest rates, repayment schedules, and overall configuration. It’s crucial to understand each type, select a suitable plan, and ensure it aligns with the company’s financial strategy and goals.
Long-Term Benefits of Mezzanine Investment
Investing in a mezzanine floor can offer substantial operational advantages and financial benefits over time.
Return on Investment (ROI) Considerations
Mezzanine floors provide an efficient way to optimise existing space without relocating, thus saving costs associated with moving to larger premises. Additionally, they can enhance workflow efficiency and storage capacity, which are critical for operational scalability. By understanding the potential for increased productivity and savings in the context of long-term financial benefits, businesses can intelligently assess the anticipated ROI from mezzanine installations.
Customising Your Mezzanine to Fit Needs
Tailoring mezzanine floors to specific business requirements can maximise utility and cost-efficiency.
Design Considerations for Customisation
Customisation of mezzanine floors includes considerations for structural design, loading capacities, and integration with existing systems. Tailoring the mezzanine to match exact specifications, such as machinery layout or specific operational tasks, ensures optimal use of space. Custom elements, while potentially increasing initial costs, can lead to improved space efficiency and productivity gains.
Regulatory Factors in Mezzanine Construction
Adhering to building regulations is an indispensable aspect of mezzanine floor planning.
Compliance and Safety Assurance
Constructing a mezzanine floor requires compliance with UK building regulations concerning safety, fire escape routes, and construction standards. Ensuring compliance not only avoids potential legal complications but also assures occupant safety and adherence to industry standards. Consulting with professionals during the planning phase can help navigate these regulatory requirements, facilitating smooth project execution.
Comprehensive Mezzanine Floor Financing Solutions
Mezzanine floor costs are influenced by various factors, including the size of the area, design intricacies, and the materials used, typically calculated per square metre. Common materials such as steel provide robustness but may lead to higher initial costs.
Financing options enable businesses to manage expenses through flexible payment plans, improving cash flow while enhancing workspace efficiency. It’s crucial to evaluate terms to ensure financial alignment and project feasibility.
Cost Efficiency
Utilise mezzanine floors to affordably maximise usable space without expensive relocations.
Flexible Financing
Bespoke financing plans help distribute costs over time, improving cash flow management.
Quick Installation
Mezzanine floors can be installed swiftly, minimising operational downtime.
Space Optimisation
Enhance inventory or office space seamlessly with strategic mezzanine designs.
Safety Assurance
Comply with safety standards for mezzanines to ensure a secure operational environment.
Sustainability
Mezzanine floors use existing vertical space, contributing to eco-friendly resource utilisation.
Project Timelines
Structured project timelines ensure on-time completion of mezzanine installations.
Custom Solutions
Tailored mezzanine designs accommodate specific business needs without compromising quality.
Cost Efficiency
Maximise your space efficiently with competitive mezzanine floor costs and adaptable financing plans tailored to your budgeting needs.
Proven Mezzanine Solutions Backed by Experience
Mezzanine floor costs are pivotal for businesses aiming to enhance their existing space efficiently. Costs are influenced primarily by the size, design complexities, and the materials selected, such as steel or timber, each offering specific benefits and price points. Understanding these elements can help businesses align their projects with their financial capabilities while ensuring optimal space utilisation.
Frequently Asked Questions on Mezzanine Floor Costs & Financing
What factors impact the cost of building a mezzanine floor?
Mezzanine floor costs typically depend on size, material, and design. Steel offers durability but may cost more initially. Financing spreads payments, enhancing cash flow for effective workspace expansion.
How can businesses finance the cost of a mezzanine floor?
Businesses can finance mezzanine floors through leasing, hire purchase, or business loans, allowing cost distribution over time. Each option suits different cash flow needs and financial strategies.
What is the typical process for obtaining mezzanine floor financing?
To finance a mezzanine floor, businesses should prepare a detailed project budget and consult financial institutions for leasing or loan options. Documentation must reflect project scope, costs, and anticipated benefits.
What are the potential additional costs when installing a mezzanine floor?
Additional costs for mezzanine floors can include planning permissions, building regulations approval, fire protection measures, and installation charges, which collectively influence the total expenditure beyond basic material and construction costs.
What are the tax implications of financing a mezzanine floor?
Financing mezzanine floors using loans or leases may offer tax deductions on interest or depreciation. Consult a tax professional to understand specific implications based on your accounting practices.
Explore Mezzanine Floor Costs and Financing Solutions
Considering a mezzanine floor installation? Understand the diverse costs and financing options available. Evaluate materials like steel for durability, and consider flexible payment plans to manage budgets efficiently while expanding your operational space.
Frequently Asked Questions About Mezzanine Floor Costs and Financing
What factors should I consider before deciding on mezzanine floor financing options?
Consider mezzanine flooring as an investment; costs vary by size and material but can be effectively managed with flexible financing, spreading payments to lessen impact on initial capital outlay.
What is the typical timeline for installing a mezzanine floor and how does it influence overall costs?
The mezzanine floor installation timeline can affect costs due to potential project delays. Efficient planning helps mitigate unexpected expenses, ensuring the timely completion of mezzanine designs within budget.
What are the key considerations when budgeting for a mezzanine floor project?
Evaluate mezzanine floor project components like design requirements, space utilization, and material durability to establish an accurate budget. Seek competitive quotes and consider future scalability when planning costs.
What should be considered when assessing the return on investment for a mezzanine floor?
Evaluate mezzanine floor ROI by analysing cost savings and space utilisation. Consider long-term benefits, increased storage capacity, and potential revenue growth to determine financial viability and strategic alignment.
Are there specific regulatory requirements to consider when installing a mezzanine floor?
Ensure compliance by adhering to building regulations and fire safety standards specific to mezzanine floors, consulting with local authorities and fire safety experts to confirm all legal requirements are met.