
Mezzanine Floor Costs Explained
Understanding mezzanine floor costs is essential for planning efficient space utilisation in your warehouse. Mezzanine floors provide cost-effective solutions to expand usable space without altering the building footprint. Various factors influence mezzanine floor prices, including design requirements, material choices, and load capacity. This guide will discuss key aspects that impact the budget for installing these versatile structures, ensuring you make informed financial decisions.
Visualise Space Optimisation with Mezzanine Floors
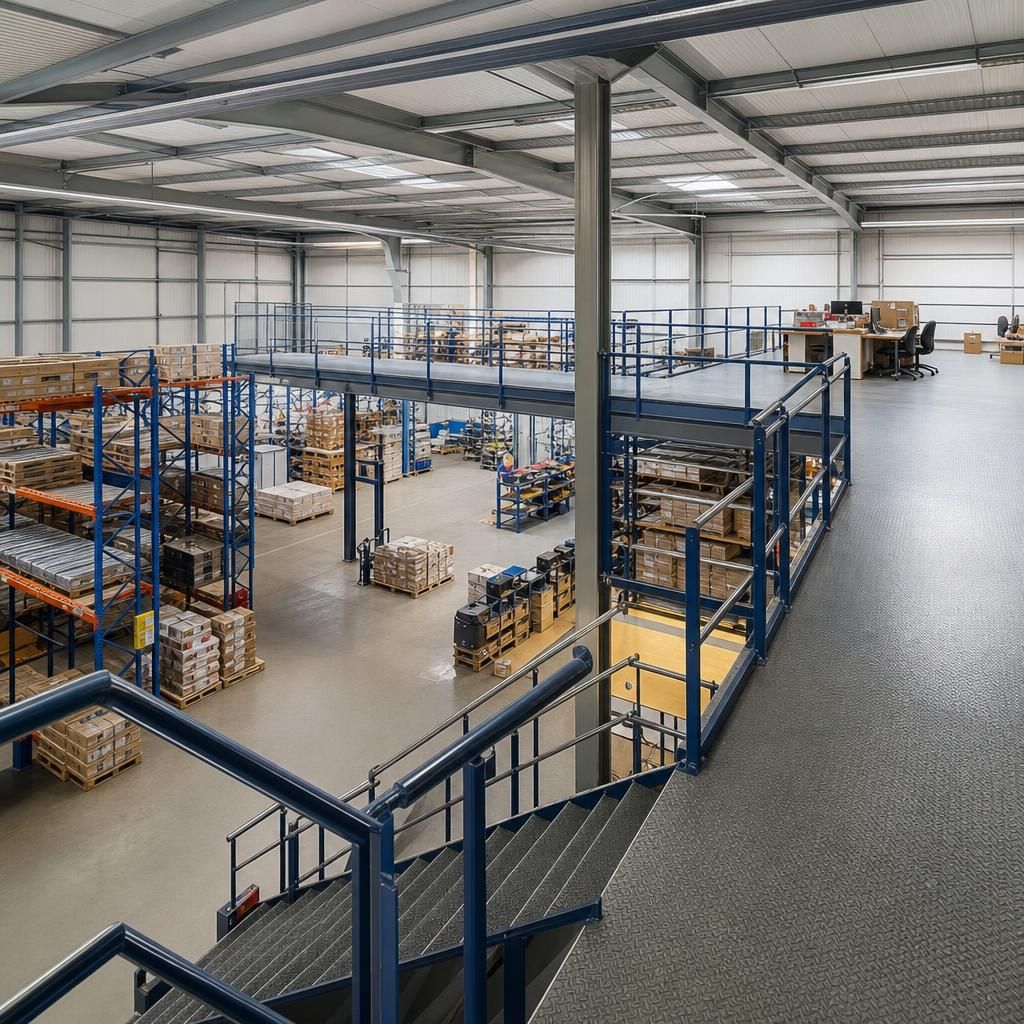
Maximise Vertical Space
Utilising mezzanine floors effectively captures unused vertical space in warehouses, allowing businesses to significantly increase storage or operational areas without expanding the building's footprint.
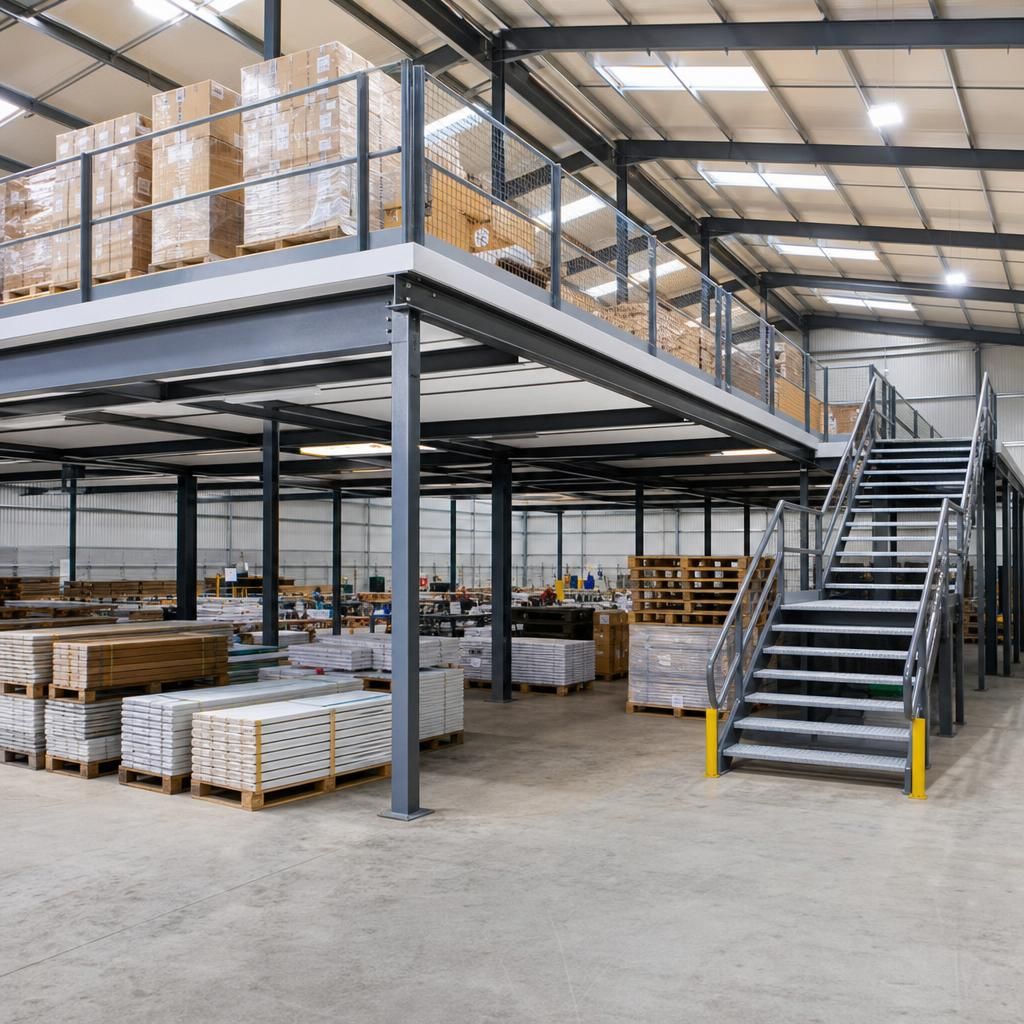
Material Choices Matter
The selection of materials such as steel or composite decking greatly influences the durability and cost of mezzanine floors. Investing in high-quality materials ensures longevity and compliance with safety standards.
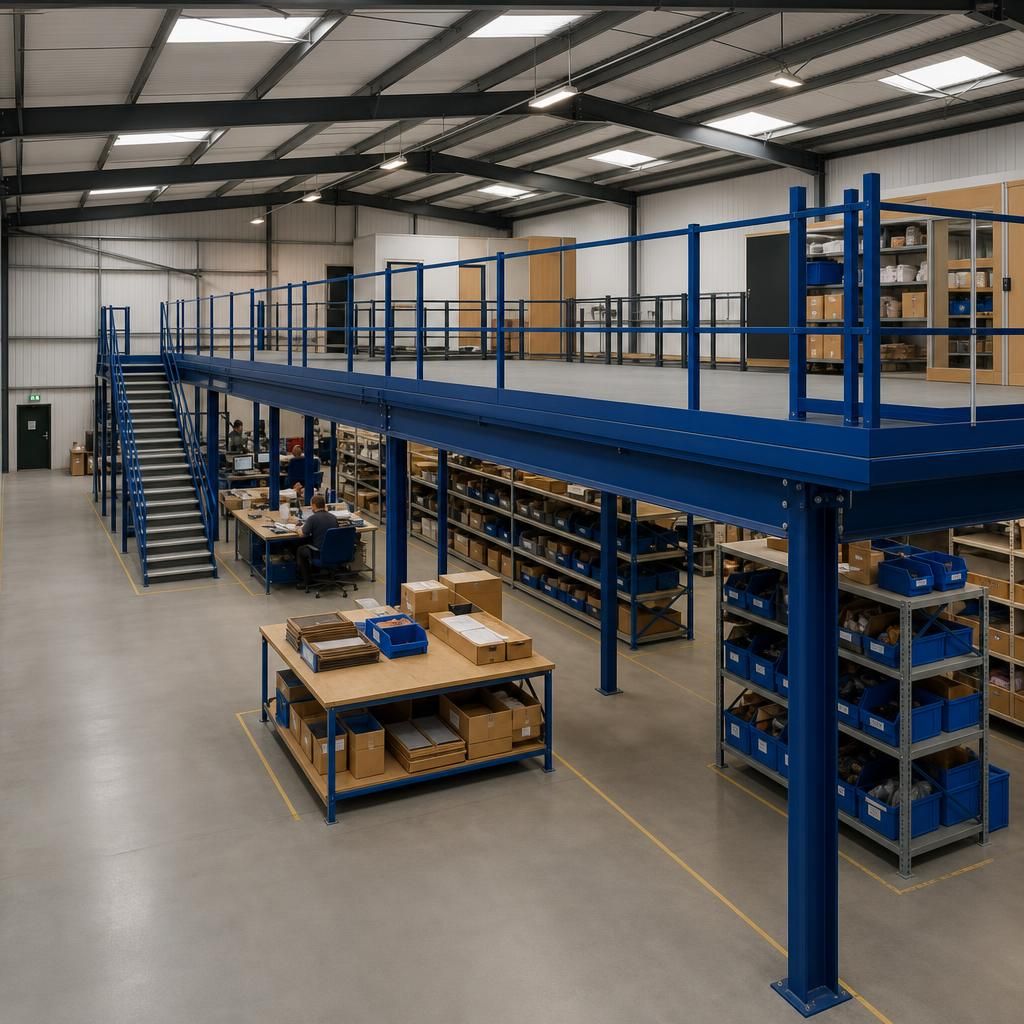
Custom Design for Functionality
Mezzanines can be customised to suit specific operational needs, from load-bearing capacities to modular designs, which may impact the overall project cost but ensure the finished structure complements existing workflows.
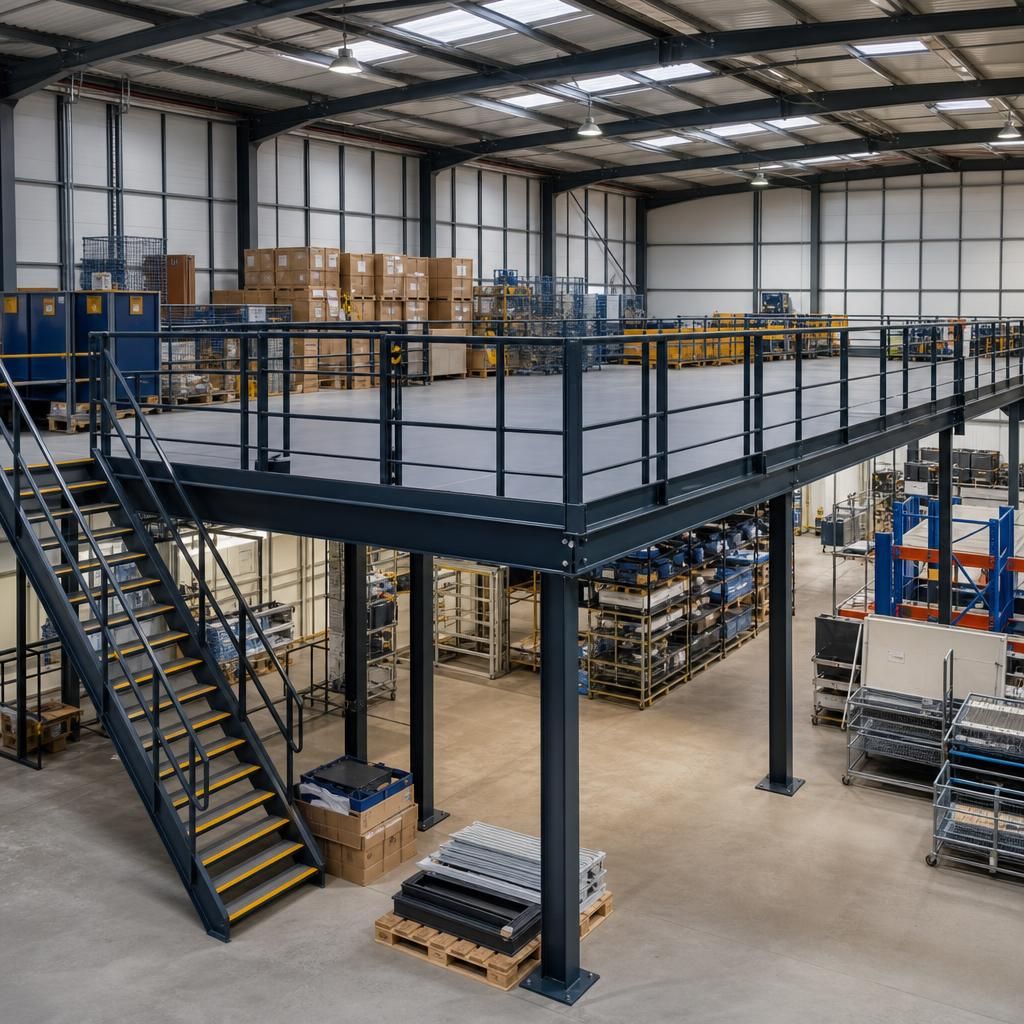
Compliance and Safety Regulations
Adherence to safety and building regulations is crucial when installing mezzanine floors. Conduct thorough structural assessments and ensure compliance to prevent costly legal and operational issues.
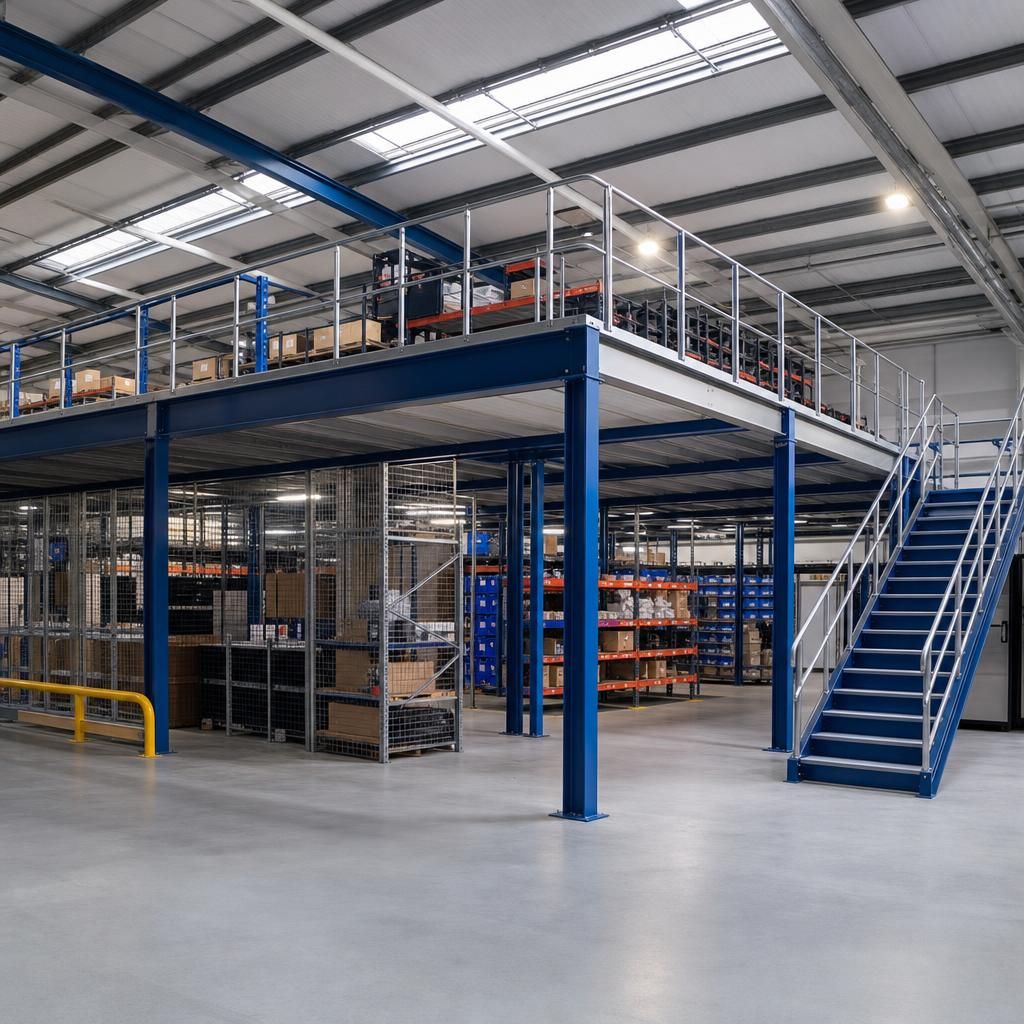
Efficient Installation Process
Choosing experienced installers can minimise downtime and maximise efficiency during the installation of mezzanine floors, ensuring a smoother transition with less impact on daily operations.
Essential Considerations for Estimating Mezzanine Floor Costs
Understanding mezzanine floor costs involves evaluating several crucial components that impact the final budget. Unlike traditional building extensions, mezzanine floors utilise vertical space effectively, making them a cost-efficient alternative for expanding your warehouse operations. The complexity of design, choice of materials such as steel or composite, and load requirements are pivotal factors influencing costs. Each aspect requires careful consideration to match your operational needs and compliance with health and safety regulations. A strategic assessment of these elements ensures a robust and financially viable installation process.
When contemplating the installation of a mezzanine floor, direct costs such as those for materials and labour stand at the forefront of budgeting. However, indirect costs—like structural evaluations and compliance checks—should not be overlooked as they are integral to ensuring a safe and compliant installation. Delays or interruptions in regular warehouse activities during installation could further influence the financial plan. Incorporating these potential expenses in the budgeting phase aids in creating a realistic financial overview, ultimately supporting seamless integration of a mezzanine floor within existing warehouse space.
What Factors Affect Mezzanine Floor Costs?
Calculating the budget for mezzanine floor installation requires an understanding of multiple cost factors, which can significantly vary based on specific needs.
Key Cost Components to Consider
Several elements influence the cost of mezzanine floors, including the size and height of the structure, the type of materials used (like steel or composite), and custom design features. Additional costs may arise from the complexity of the installation, local building regulations compliance, and any necessary safety measures. Understanding these variables helps in accurately estimating potential expenses.
How Do Material Selections Impact the Cost?
The choice of materials is a major factor affecting the overall cost of a mezzanine floor installation. Different materials offer various benefits and drawbacks concerning price and performance.
Comparing Common Material Options
Steel and composite materials are popular choices for mezzanine floors, each with distinct cost implications. Steel, known for its durability and strength, tends to be more expensive but offers a longer lifespan and broader application. On the other hand, composite materials might offer a cost-effective alternative depending on the structural requirements and environmental conditions. Evaluating the specific needs of your warehouse can guide the material selection process, ensuring a balance between cost and functionality.
Are There Added Costs for Safety and Compliance?
Mezzanine installation often necessitates compliance with building codes and safety regulations, which may incur additional costs.
Understanding Safety and Regulatory Costs
During the planning stage, it’s essential to consider the cost of meeting safety standards and building regulations, which are critical for legal compliance and operational safety. These might include costs for fire safety provisions, guardrails, load assessments, or accessibility adaptations. Proper budgeting for these compliance measures ensures the mezzanine floor is both safe and aligns with regulatory requirements.
How Does the Design Complexity Influence Budgeting?
The design complexity of a mezzanine floor directly affects the overall budget, impacting both material and labour costs.
The Impact of Custom Designs
Custom-designed mezzanine floors often cost more due to the specialised materials and construction techniques required. Complex shapes, additional levels, or bespoke features like integrated lifts or conveyors can significantly increase the budget. Discussing specific design requirements with a specialist can provide more accurate cost implications and help optimise the design for cost-efficiency.
Key Considerations for Accurately Budgeting Mezzanine Floor Costs
Mezzanine floor costs are influenced by various factors, including design complexity, material selection, and load capacity. Typically constructed with either steel or composite materials, these floors offer a cost-effective way to maximise warehouse space without the need for building extensions.
When budgeting for a mezzanine, businesses should factor in not only direct expenses like materials and labour but also indirect costs such as structural evaluations and compliance checks. This comprehensive approach ensures both financial efficiency and operational safety during installation.
Cost Efficiency
Mezzanine floors provide a cost-effective solution for increasing warehouse space without altering the building footprint.
Optimised Space
Utilise vertical space to expand usable areas efficiently and optimise overall warehouse operations.
Compliance Checks
Ensure your mezzanine installation meets health and safety standards through thorough compliance evaluations.
Material Selection
Choose materials like steel or composite based on durability and suitability to meet load capacity requirements.
Project Timeline
Plan for potential delays in installation to minimise disruptions to regular warehouse activities.
Structural Evaluations
Include structural assessments in your budget to ensure your mezzanine is safe and secure.
Design Complexity
Factor in the complexity of design, which can significantly impact costs when planning your mezzanine floor.
Expert Consultation
Seek professional advice to navigate the budgeting process for your mezzanine installation efficiently.
Specialised Considerations for Mezzanine Floor Budgeting
Explore key aspects of mezzanine floor installation, focusing on material choices, load capacity, design complexity, and associated indirect costs, to create efficient budgeting strategies and optimise warehouse space effectively.
Cost-Efficiency
Mezzanine floors are a cost-effective alternative to traditional building extensions, utilising vertical space and reducing the need for new construction, thereby lowering overall expenditure.
Material Options
Opting for suitable materials such as steel or composite affects both the cost and performance of mezzanine floors. Choose materials that meet load and budget requirements while ensuring durability.
Load Capacity
Load capacity is critical to mezzanine floor design. The choice of materials and structural design must support the intended use, influencing cost and safety compliance.
Design Complexity
The complexity of the design impacts both cost and installation time. Custom designs tailored to warehouse operations can optimise space but may require a higher budget for bespoke solutions.
Compliance and Safety
Ensuring compliance with health and safety regulations is essential. Incorporate structural evaluations and compliance checks into the initial budget to prevent potential legal issues.
Installation Timeframes
Careful planning of installation schedules minimizes downtime in warehouse operations. Factoring potential delays into the budgeting process can prevent unexpected costs.
Innovative Design Solutions
Utilising innovative mezzanine floor designs can enhance functionality while adhering to budget constraints, blending aesthetic appeal with practical use.
Indirect Costs
Indirect costs, including structural evaluations and potential warehouse operation interruptions, should be incorporated into the budgeting process to maintain financial accuracy.
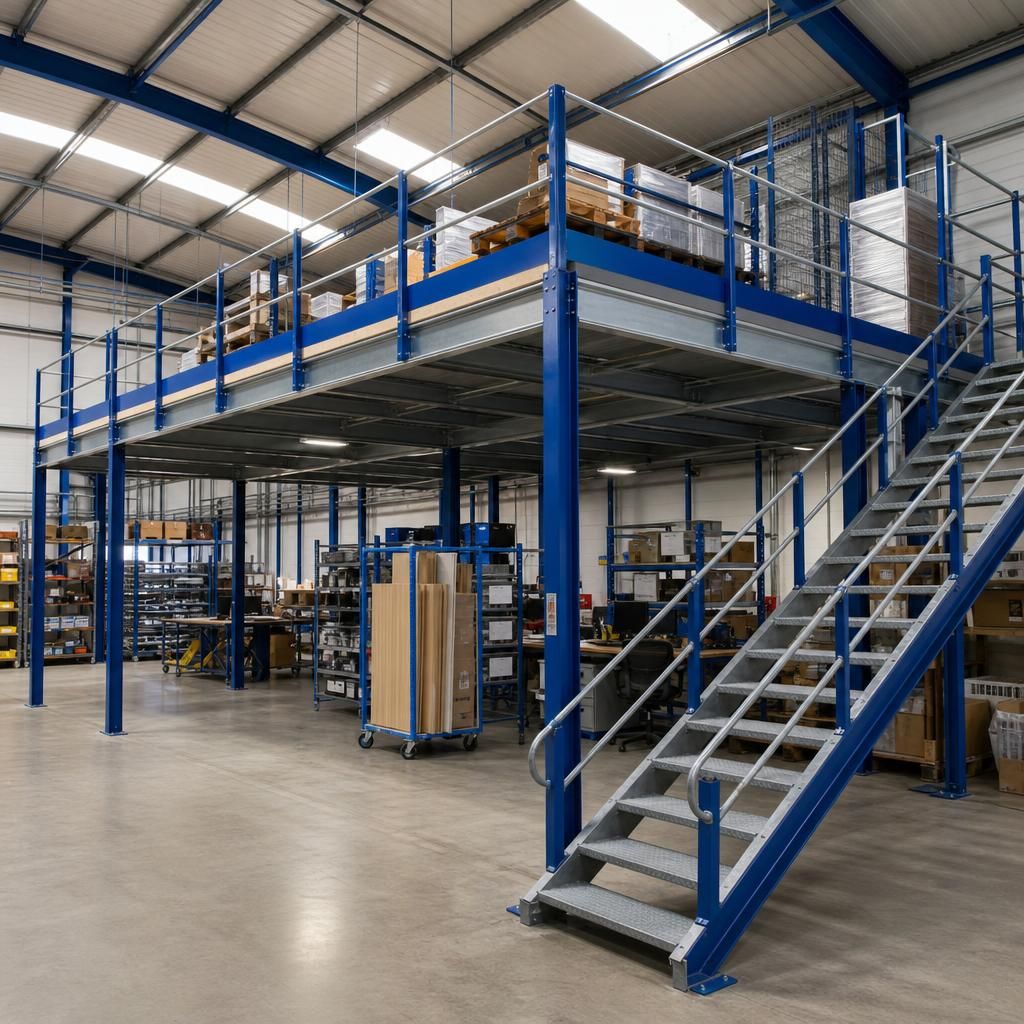
Choosing the Right Mezzanine Floor: Cost Considerations and Benefits
Mezzanine floors serve as practical solutions for increasing the capacity of warehouse spaces without necessitating extensive building modifications. These intermediate floors are installed between the main floors of commercial venues, offering additional storage or operational areas while making efficient use of vertical space. The development of mezzanine floors requires careful planning to balance cost with objectives, ensuring optimal utility.
Choosing the right materials, such as steel or composite, and understanding load-bearing capabilities are crucial considerations in mezzanine construction. These components not only affect the budget but also the structural integrity and functionality of the mezzanine. Steel is often favoured for its durability and strength, making it a frequent choice in warehouse applications.
Proper assessment of potential indirect costs, like structural evaluations and compliance with regulatory standards, is essential to create a comprehensive budget for mezzanine installations. A thorough understanding of these expenses helps prevent unforeseen complications and ensures that the installation aligns with health and safety requirements, ultimately supporting seamless integration within your existing warehouse operations.
Why Choose Us for Your Mezzanine Floor Needs?
Discover unparalleled expertise in mezzanine floor installations, where precision in compliance, design, and cost management aligns with your business’s operational goals. Our commitment to quality ensures seamless integration and optimised warehouse efficiency.
Expertise in Mezzanine Design and Installation
Our team specialises in understanding the complexities of mezzanine floor installations, offering detailed design services tailored to your unique space requirements. With a focus on precision and compliance, we ensure your mezzanine floor integrates seamlessly within your warehouse.
Comprehensive Compliance and Safety Assurance
We prioritise safety and compliance in all our mezzanine floor projects. Our expert evaluations ensure that all installations meet rigorous health and safety standards, reducing potential risks and enhancing the structural integrity of your warehouse operations.
Customised Solutions to Match Your Operational Goals
Every mezzanine floor we install is customised to align with your specific operational needs. We consider factors such as load capacity and spatial requirements to deliver a solution that maximises efficiency and utility within your workspace.
High-Quality Materials for Durability and Performance
By selecting top-grade materials like steel and composite for our mezzanine floors, we ensure durability and longevity that withstands the demands of a busy warehouse environment. Our material choices are designed to provide optimal strength and stability.
Strategic Budgeting for Cost-Effective Solutions
We guide you through the budgeting process with a focus on transparency and value, considering both direct and indirect costs. Our strategic approach helps prevent unexpected expenses, ensuring you receive a cost-effective solution that optimises your investment.
Frequently Asked Questions about Mezzanine Floor Costs
What factors most influence mezzanine floor cost per m2?
Mezzanine floor costs fluctuate with design complexity, choice of materials, and loading requirements. Steel options are common for their durability, influencing price variably. Compliance checks also affect installation budgeting.
How is mezzanine floor pricing calculated?
Mezzanine floor pricing involves calculating costs based on design, materials, and load capacity. Additional expenses include compliance checks, potential structural evaluations, and installation labour, ensuring a safe, efficient setup.
What are the maintenance considerations for mezzanine floors?
Regular inspections ensure safety and identify potential issues in mezzanine floors. Key maintenance includes checking for structural integrity, wear and tear in materials, and compliance with safety standards.
What are the key regulatory considerations in installing mezzanine floors?
Compliance with regulations is essential when installing mezzanine floors, focusing on fire safety, building codes, and structural load limits to ensure safety and adherence to legal requirements.
What are the typical timelines for mezzanine floor installation?
Installation of mezzanine floors typically takes between two to six weeks, depending on complexity. Factors include design specifications, material choice, and any necessary structural or compliance evaluations.
Key Considerations Before Installing a Mezzanine Floor
What are the main components that determine mezzanine floor costs?
Ensure you evaluate the core purpose of your mezzanine floor to determine the most suitable materials and design, adhering to safety standards. Expert guidance helps streamline planning and budgeting.
How do I ensure compliance with safety regulations when installing a mezzanine floor?
Ensure compliance by thoroughly reviewing local building regulations and performing structural assessments. Collaborate with certified professionals to meet health and safety standards during mezzanine floor installation.
What are the typical steps involved in planning and installing a mezzanine floor?
Planning a mezzanine floor involves site assessment, detailed design planning, obtaining necessary permits, and scheduling installations that minimise disruption. Collaboration with professionals ensures a smooth, efficient process aligning with safety standards.
What should I consider when choosing materials for my mezzanine floor installation?
Choose materials by evaluating structural needs, load capacity, and budget. Steel offers strength and durability, while composites can be more cost-effective. Consider maintenance and longevity in your decision.
Are there financing options available for mezzanine floor installations?
Financing options for mezzanine floors often include lease, hire purchase, or vendor finance arrangements. Consulting with financial advisors can help tailor a financing plan to suit your budgetary needs.