
What types of materials are commonly used for mezzanine flooring, and what are their benefits?
Common materials for mezzanine flooring include profiled steel decking, timber panels, composite boards and concrete, with the best choice depending on load requirements, fire performance, finish and intended use. Steel provides strength and durability, timber is versatile and economical, composite panels offer a practical balance of performance and installation speed, while concrete delivers a robust, high-capacity surface.
The materials most commonly used for mezzanine flooring are profiled steel decking, timber-based panels, composite boards and concrete. Each offers a different balance of load capacity, fire performance, durability, acoustic control, installation speed and cost. The correct specification depends on the building structure, the proposed use of the upper level, the expected loads, the required finish and the relevant UK design and fire-safety requirements.
In practice, the supporting steel frame and the floor surface should be considered together. A flooring material must transfer imposed loads safely to the beams and columns, provide a suitable working surface and perform appropriately in the environment. Able Racking can help assess these factors during the design and installation process, drawing on practical experience from inspections, installations and safety-focused projects.
Profiled steel decking
Profiled steel decking uses formed steel sheets fixed across the supporting beams. It is commonly used as part of a composite or dry-build floor system, with a separate board, screed or concrete layer added where the design requires it.
- Strength and durability: Steel decking provides a robust base and can accommodate demanding industrial use when correctly designed and supported.
- Fast installation: Sheets can often be placed quickly over a prepared frame, reducing on-site handling compared with heavier floor constructions.
- Dimensional stability: Steel is not prone to swelling or warping in the same way as some timber products, provided corrosion protection is suitable for the environment.
- Adaptability: It can be used with different surface finishes, including boards, screeds and concrete toppings.
Steel decking is not normally intended to be the final walking surface on its own. Sharp edges, openings, fixings and changes in level must be properly detailed, and the finished system must provide adequate slip resistance, fire performance and protection from damage. In areas exposed to moisture or corrosive substances, the coating and maintenance specification needs particular attention.
Timber and engineered wood panels
Timber-based panels, often manufactured from structural plywood or oriented strand board, are widely used for dry mezzanine floor systems. They are fixed to the supporting beams to create a continuous surface and may be covered with vinyl, laminate, carpet, rubber, resin or another finish according to the application.
- Versatility: Panels can suit storage, offices, workshops, welfare areas and other spaces where a finished internal floor is required.
- Practical handling: They are generally easier to cut and handle on site than concrete, which can simplify installation and later alterations.
- Comfort and acoustics: Timber-based construction can provide a less harsh surface underfoot and may help reduce noise when combined with suitable insulation or a resilient finish.
- Cost efficiency: A dry timber panel system can be economical where the load and fire requirements do not call for a heavier construction.
The panel grade, thickness, span and fixing method must be selected by the designer rather than assumed from appearance alone. Timber products can be affected by moisture, impact and localised heavy loads, so damaged boards, unsupported edges and unprotected service penetrations should be addressed promptly. Fire performance may also require specific board types, protective coatings, layers or additional treatments.
Composite flooring panels
Composite systems combine materials to achieve a particular performance, such as a structural board with a steel support profile, a cement-bonded panel or a multi-layer panel with improved fire and acoustic characteristics. They are often selected where the project needs a balance between installation speed, structural performance and a finished appearance.
- Balanced performance: Composite panels can provide greater stiffness or impact resistance than a basic board system without the weight of a full concrete floor.
- Improved fire and acoustic options: Some products are designed to support tested fire-resistance or sound-reduction specifications when installed as a complete system.
- Reduced wet trades: Many composite solutions can be installed without pouring a large volume of concrete, helping to limit drying times and site disruption.
- Consistent finish: Factory-manufactured panels can provide predictable dimensions and a relatively even substrate for the final floor covering.
Composite products should always be assessed as complete systems. Substituting a board, changing the fixing pattern or omitting a specified layer can affect the tested performance. The manufacturer’s installation instructions, structural design and fire strategy should therefore be followed together.
Concrete flooring
Concrete provides a hard, stable and durable surface and is considered where the mezzanine will carry substantial imposed loads, experience frequent traffic or require a highly robust finish. It may be installed as a reinforced slab, a composite concrete deck or a lighter concrete-based system, depending on the supporting structure and design.
- High durability: A correctly specified concrete surface resists wear, impact and abrasion better than many lightweight alternatives.
- Load distribution: Concrete can spread point loads across the supporting deck, although the complete structure must still be designed for the imposed loads and construction weight.
- Fire resistance: It can contribute to a strong fire-performance specification when the slab, frame, penetrations and supporting construction are designed as a tested or suitably assessed system.
- Low maintenance: With an appropriate finish and joint treatment, concrete can provide a long-lasting surface for industrial or commercial use.
The principal disadvantages are its weight, installation logistics and curing requirements. The existing building and supporting frame must be capable of carrying the additional dead load, and the construction process may require temporary supports, specialist pumping or controlled access. Cracking, joints, drainage and surface dusting should also be considered during specification.
How to choose the appropriate material
Material selection should begin with the intended use rather than the appearance or initial purchase price. A storage area, production space, office, archive, plant platform and public-facing area can have very different requirements.
- Imposed and point loads: Consider people, furniture, equipment, stored goods, wheeled traffic and any concentrated loads from legs, shelving or machinery.
- Fire performance: The floor construction may need to meet a specified period of fire resistance and support the building’s overall fire strategy. This includes joints, penetrations, stairs, edge protection and the underside of the floor.
- Environment: Moisture, temperature changes, dust, chemicals, cleaning methods and impact can all affect the suitable material and protective finish.
- Surface requirements: The final finish should provide appropriate slip resistance, cleanability, wear resistance and comfort for the people using the area.
- Acoustics and vibration: Offices and occupied areas may need more control of footfall noise and vibration than a basic industrial platform.
- Future changes: If partitions, services, access equipment or layouts may change, a system that permits controlled alterations could be more suitable.
- Building approvals: Structural calculations, fire precautions, access arrangements and other Building Regulations matters should be resolved before work begins.
There is no universally best mezzanine flooring material. Lightweight board and composite systems are often practical where rapid installation and flexibility are priorities; profiled steel provides a durable structural base; and concrete is appropriate where the design requires a heavier, highly robust surface. The final choice should be based on a coordinated structural and fire assessment, the manufacturer’s technical information and the actual operating conditions. Professional installation and subsequent inspections help confirm that the completed floor, access points, edge protection and associated components remain safe and fit for purpose.
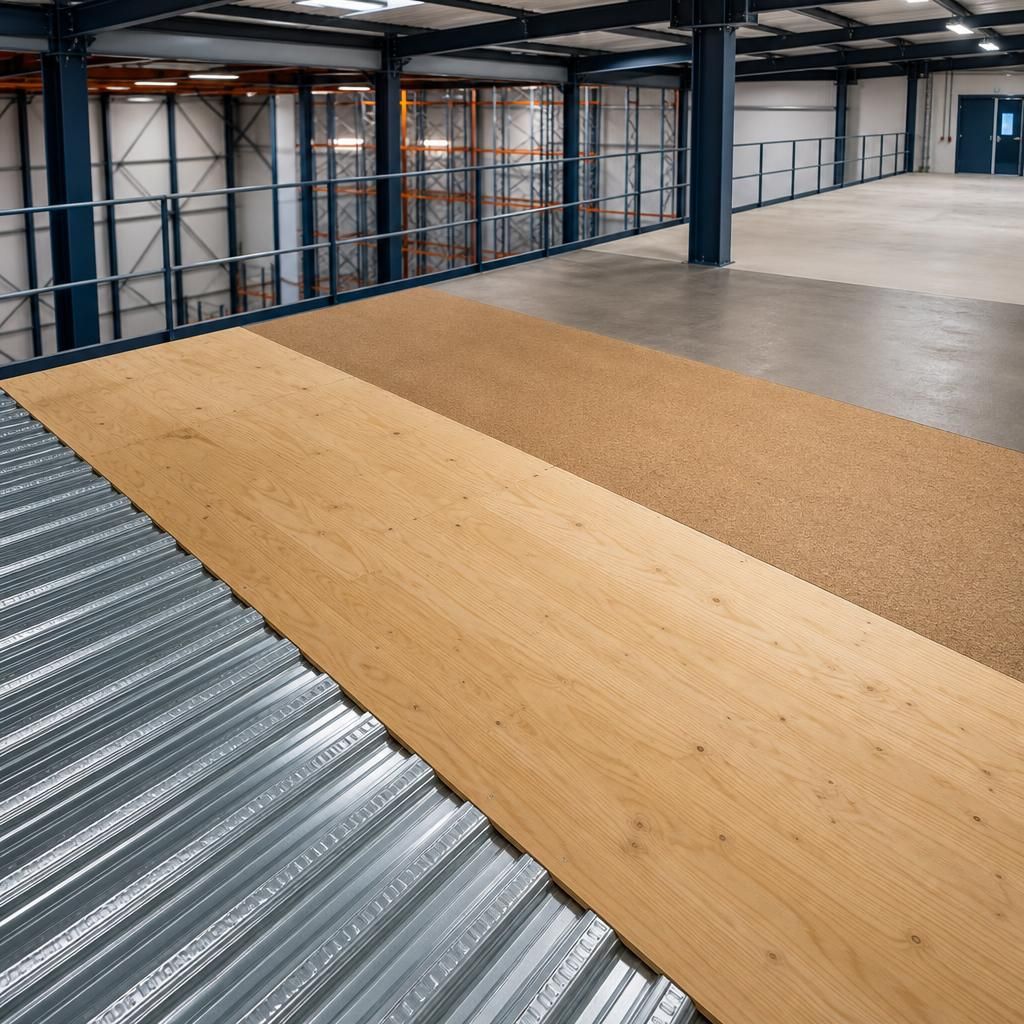
The most suitable material for a mezzanine floor depends on the loads, fire-performance requirements, working environment and finish needed for the space. Timber and composite panels are often practical for offices, storage and light industrial areas, while profiled steel and concrete-based systems may be better suited to heavier use or demanding conditions.
Material selection should also consider point loads from equipment, wheeled traffic, moisture, impact, cleaning methods, noise and future changes to the layout. The flooring must be specified as part of the complete structural and fire design, including the supporting beams, fixings, joints, penetrations and final surface finish. Choosing a material on price or appearance alone can lead to unsuitable deflection, damage or maintenance issues.
Discuss Your Mezzanine Flooring Material Requirements
Discuss your mezzanine flooring material requirements with Able Racking to identify a suitable solution for the intended loads, environment, fire performance and finish.