
What are the potential impacts of mezzanine flooring on building insurance?
Mezzanine flooring can affect building insurance because it changes the building’s structure, use, occupancy and potential fire risk. You should notify your insurer before installation and provide evidence of suitable design, approvals, fire protection and ongoing maintenance, as failing to do so could affect premiums, policy conditions or the validity of a claim.
Mezzanine flooring can affect building insurance because it changes the building’s structure, internal layout, use, occupancy and potentially its fire risk. Before installation, notify the insurer or insurance broker and provide information about the proposed system, its design, approvals, fire precautions and intended use. Failing to disclose the alteration could lead to revised premiums, additional policy conditions, reduced cover or difficulties with a claim.
The effect on cover depends on the property, the construction of the floor, the activities carried out on it and the terms of the existing policy. A mezzanine used for light storage may present different underwriting considerations from one used for offices, production, retail, workshops or areas occupied by members of the public. The insurer may also consider the weight of stored goods, the number of people using the space, access arrangements and the consequences of a fire or structural failure.
Why insurers need to be informed
Installing a mezzanine floor is a material alteration to a commercial building. It may affect the building’s declared value, the amount of contents stored on the premises and the way the property is occupied. It can also alter escape routes, compartmentation, fire loading, emergency access and the operation of fire detection or suppression systems.
Most commercial insurance policies require the policyholder to disclose material changes to the premises and its use. The precise wording varies, so the relevant policy terms should be checked rather than assuming that an existing policy automatically extends to the new installation. Written confirmation from the insurer or broker is preferable, particularly where the work involves structural changes, increased occupancy or a change in business activity.
Potential effects on premiums and policy conditions
- Premium changes: The insurer may reassess the risk and adjust the premium if the installation increases the value, occupancy, fire exposure or complexity of the premises.
- Higher sums insured: The building sum insured may need to include the installed floor, stairs, guarding, fire protection and associated services. Contents or stock values may also increase if the additional space is used for storage or operations.
- Additional conditions: The insurer may require particular inspection, maintenance, housekeeping, fire prevention or hot-work controls.
- Fire protection requirements: The policy may depend on suitable detection, alarm coverage, emergency lighting, fire resistance, extinguishers, sprinklers or other measures identified by the insurer or a competent fire safety professional.
- Business interruption considerations: If the additional space supports storage, production or administration, its loss could affect turnover and continuity. Business interruption values and indemnity arrangements may therefore need review.
- Liability exposure: Where employees, contractors, visitors or customers use the upper level, the insurer may assess falls from height, access, loading, evacuation and general workplace safety controls.
A premium increase is not inevitable. A properly designed and maintained installation, supported by clear documentation and appropriate fire and safety controls, can make the risk easier for an insurer to assess. The final decision remains with the insurer and depends on the individual policy and premises.
Building regulations, planning and insurance
Insurance approval does not replace legal approval. Depending on the location, size, use and design, the installation may require building regulations approval and may also involve planning requirements, landlord consent or approval under the terms of a lease. Building control may assess structural stability, access, stairs, guarding, fire safety, escape routes, lighting, ventilation and accessibility.
Insurers commonly ask for evidence that relevant approvals have been obtained. A certificate or completion documentation can help demonstrate that the work was assessed appropriately, but it is not a guarantee of cover. The policyholder remains responsible for complying with the insurer’s conditions and maintaining the installation safely after completion.
Where the floor changes the use of the premises, such as creating offices, welfare facilities, public access or a higher-risk work area, further assessment may be necessary. The insurer should be told about the actual intended use rather than only the physical installation.
Information to give the insurer or broker
Provide enough detail for the insurer to understand the alteration and assess the associated risks. Useful information may include:
- the proposed location, dimensions and layout;
- the design drawings, structural calculations and specification;
- the intended use and the people who will access the area;
- the maximum imposed loads and the type of goods, equipment or machinery involved;
- details of stairs, edge protection, gates, loading points and vehicle or pedestrian interfaces;
- fire strategy information, including detection, alarm, emergency lighting, escape routes and fire-resisting construction where applicable;
- building regulations, planning, landlord or other relevant approvals;
- the installer’s completion information and handover documentation;
- the proposed inspection, maintenance and alteration-control arrangements; and
- any changes to building, contents, stock, liability or business interruption values.
The insurer may request a survey, risk assessment, fire risk assessment or specialist report before confirming terms. Supplying accurate information at an early stage can prevent delays and reduce the risk of discovering a coverage issue after an incident.
How non-compliance can affect a claim
If an installation was not disclosed, was used differently from the declared purpose or was not maintained as required, the insurer may investigate whether the policy conditions were breached and whether the breach contributed to the loss. Depending on the policy wording and the circumstances, the consequences could include a claim being reduced, refused or settled on different terms. There may also be separate legal or contractual consequences if the installation does not meet applicable requirements.
This does not mean that every defect automatically invalidates a policy. The outcome depends on the policy wording, the nature of the non-compliance, the insurer’s knowledge and the connection between the issue and the loss. The safest approach is to disclose the work, follow written requirements and retain evidence of ongoing compliance.
Maintenance and ongoing insurance compliance
Insurance considerations continue after installation. The floor, connections, stairs, guarding, gates, loading areas and protective systems should be inspected and maintained in line with the designer’s information, manufacturer guidance, legal duties and insurer requirements. Any damage, unauthorised alteration, change of use or increase in loading should be reviewed before the area is put back into service.
Keep an organised record of inspections, repairs, fire safety checks, maintenance, training and changes to the installation. Report significant alterations to the insurer, including changes to occupancy, storage, machinery, processes or the building’s fire strategy. Good records provide evidence that risks have been actively managed and help the insurer respond more efficiently if a question arises.
Practical steps before installation
- Review the building, contents, liability and business interruption policies with the insurer or broker.
- Explain the proposed use, loading, occupancy and any changes to business activity.
- Obtain competent design and structural advice, together with relevant approvals.
- Confirm the required fire protection, escape and emergency arrangements.
- Ask the insurer to state any conditions or documentation required before work begins.
- Update the declared building and contents values where necessary.
- Retain drawings, calculations, approvals, completion records and maintenance information.
- Arrange a documented handover and put an inspection and maintenance process in place.
For an existing customer planning a new installation or alteration, it is sensible to involve the insurer early and coordinate the design, approvals and risk controls before work starts. Able Racking can help with practical installation and safety documentation, but only the insurer or broker can confirm how a particular policy will respond. Ask for any change to the policy or cover to be confirmed in writing.
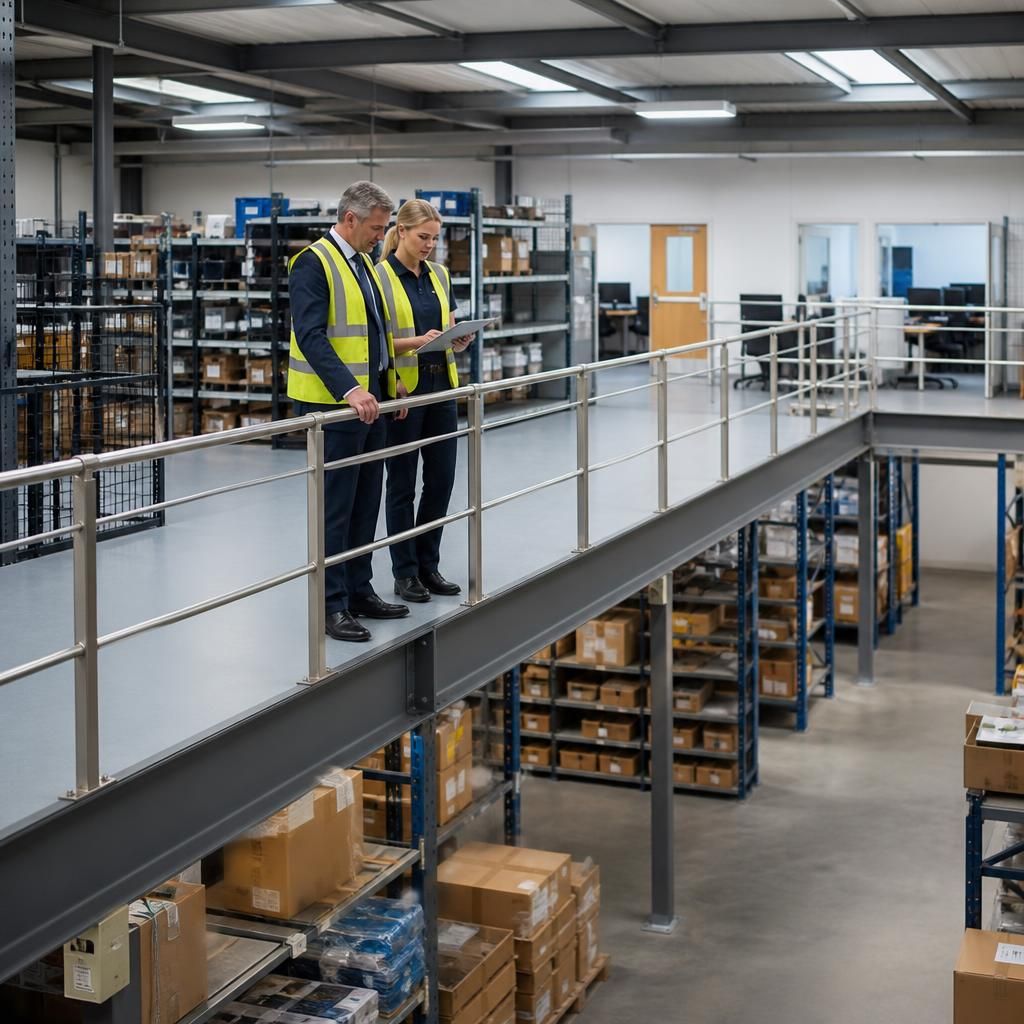
Mezzanine flooring can affect building insurance because it changes the building’s structure, use, occupancy and potentially its fire risk. Tell your insurer or broker before installation and provide the proposed use, structural design, loading information, fire precautions and relevant approvals.
Keep written confirmation of any revised policy terms or conditions. Accurate disclosure helps the insurer assess the alteration properly and reduces the risk of cover being questioned if there is later damage, a fire or an injury claim.
Discuss your mezzanine flooring and insurance requirements
Speak to Able Racking about your mezzanine flooring plans and the information your insurer may require, including structural details, intended use and safety provisions. We can help you coordinate the relevant installation and safety documentation before work begins.