
How can mezzanine flooring be customised for different applications?
Mezzanine flooring can be customised through its layout, load capacity, surface finish, access points, edge protection and integration with equipment or services. The design can therefore suit applications such as storage areas, production spaces, offices, retail units or work platforms while meeting the building’s structural and operational requirements.
Mezzanine flooring can be customised by adapting its layout, structural capacity, surface finish, access arrangements, edge protection and integrated services to the intended use. A properly designed system can provide additional storage, production, office, retail, picking or work-platform space while fitting the available building, supporting the required loads and meeting relevant safety and regulatory requirements.
The design should begin with a clear understanding of how the space will be used. A platform intended for light office accommodation will have different requirements from one used for goods storage, manufacturing equipment or regular movement of materials. The proposed use affects the supporting structure, floor construction, access, fire precautions, lighting, ventilation and the way people and goods move around the building.
Layout and footprint
The platform can be designed around the building’s existing dimensions and operating routes rather than treated as a standard rectangular installation. The layout may be shaped to work around columns, machinery, loading areas, doors, roof supports, existing services and emergency routes. It can cover part of a building, span a larger open area or use separate sections connected by walkways.
Designers will normally consider the available headroom both below and above the platform, the position of structural supports and the effect on vehicle, pedestrian and material-handling routes. The location of stairs, goods access points, lifts, conveyors and gates should be agreed at the planning stage so that the completed space is practical to use.
Load capacity and structural design
The supporting structure and floor must be selected for the loads it will carry. These may include people, shelving, stored goods, machinery, partitions, office furniture, production equipment and dynamic loads caused by movement or operation. Loads should not be estimated casually, as an unsuitable specification can affect both safety and the long-term performance of the system.
A competent designer or structural engineer should assess the proposed loading, the existing building and the supporting ground or slab. The final design may include different load zones where one part of the platform supports heavier equipment than another. Point loads, evenly distributed loads, vibration and any future changes in use should also be considered before installation.
Floor construction and surface finish
Different deck and surface options can be selected according to the working environment. Common considerations include:
- the expected weight and type of stored or handled items;
- whether the surface must tolerate wheeled traffic or equipment;
- the need for a smooth, cleanable finish in office, retail or controlled environments;
- resistance to impact, abrasion, moisture, oils or other substances;
- slip resistance and underfoot comfort for regular pedestrian use; and
- the required appearance where the area is customer-facing or used as an office.
Panels may be specified to provide a suitable balance of strength, weight, durability and ease of replacement. The finish should be selected for the actual conditions rather than appearance alone. For example, a surface used for frequent movement of goods may need greater durability than one used mainly for desks and seating.
Access for people and goods
Access can be configured to suit the way the platform will operate. Fixed stairs are commonly used for regular pedestrian access, while other arrangements may be appropriate for occasional access or the controlled transfer of goods. Where materials need to pass between levels, the design may incorporate a goods lift, loading gate, conveyor interface or another managed transfer point.
Stair position, width, landings, handrails and door arrangements should be planned alongside the surrounding workflow. Goods transfer areas require particular attention because an opening in the edge of the platform must be protected when it is not actively being used. Access routes should remain clear, well lit and suitable for the expected traffic.
Edge protection and operational safety
Open edges, stairs, loading points and changes in level need suitable protection. Depending on the application, this may include guardrails, handrails, toe boards, gates, barriers and protected openings. The design should prevent people, tools and materials from falling while allowing authorised operations to take place efficiently.
Protection should not be added as an afterthought. Its position can affect available floor space, access to goods, door swings, cleaning and the movement of equipment. Where the platform is used by several teams or for changing tasks, the protection arrangement should be reviewed to ensure it remains suitable as operations develop.
Integration with building services
A customised design can accommodate services required above, below or within the platform. These may include lighting, power, data cabling, heating, ventilation, extraction, sprinklers, alarms and other building systems. Service routes should be coordinated before construction so that they do not reduce headroom, create trip hazards or interfere with structural members.
Additional fire precautions may be required depending on the building, use, occupancy and relationship between the new level and the existing premises. The design should be considered as part of the building’s fire strategy, including escape routes, fire detection, emergency lighting, compartmentation and any sprinkler or smoke-control requirements identified by the relevant professionals.
Customisation for different applications
- Storage areas: the design may prioritise high usable capacity, durable decking, controlled goods transfer and clear access routes.
- Production or assembly spaces: the structure may need to accommodate machinery, workstations, vibration, service connections and the movement of materials.
- Office accommodation: priorities may include a comfortable finish, lighting, power, data, heating, ventilation, acoustic control and compliant escape arrangements.
- Retail or customer-facing areas: the appearance, finish, lighting, accessibility and integration with displays or customer routes may be more important.
- Maintenance or technical platforms: the design may focus on safe access to equipment, removable sections, barriers, tools and service clearances.
- Hybrid spaces: different zones can be combined, provided their loads, finishes, access and safety controls are assessed separately where necessary.
Designing around future changes
Where the intended use may change, it is sensible to discuss future requirements before the specification is finalised. A platform designed only for light use may not be suitable for later storage, machinery or additional partitions. Allowing for foreseeable changes can influence the structural capacity, service routes, access points and position of supporting columns.
Future flexibility does not mean specifying every possible feature. It means identifying realistic changes and designing the elements that would be difficult or disruptive to alter later. Any change in loading, layout or use should still be assessed before it is implemented.
How the customisation process works
- Survey the building, including dimensions, slab condition, existing structure, access and services.
- Define the intended use, loading, occupancy, equipment, traffic routes and future requirements.
- Develop a layout showing the footprint, supports, stairs, goods access, edge protection and service requirements.
- Select the structural arrangement, deck construction and surface finish for the operating environment.
- Coordinate fire, escape, accessibility, lighting, ventilation and other building considerations with the relevant specialists.
- Review the design against applicable UK requirements and obtain the necessary approvals before work begins.
- Install, inspect and hand over the completed system with suitable information for its safe use and ongoing maintenance.
Customisation should always be based on the building and the specific activity rather than on a catalogue specification. A detailed site assessment and clear design brief help ensure the finished mezzanine floor is structurally suitable, safe to access, efficient to operate and capable of supporting the intended application over its working life.
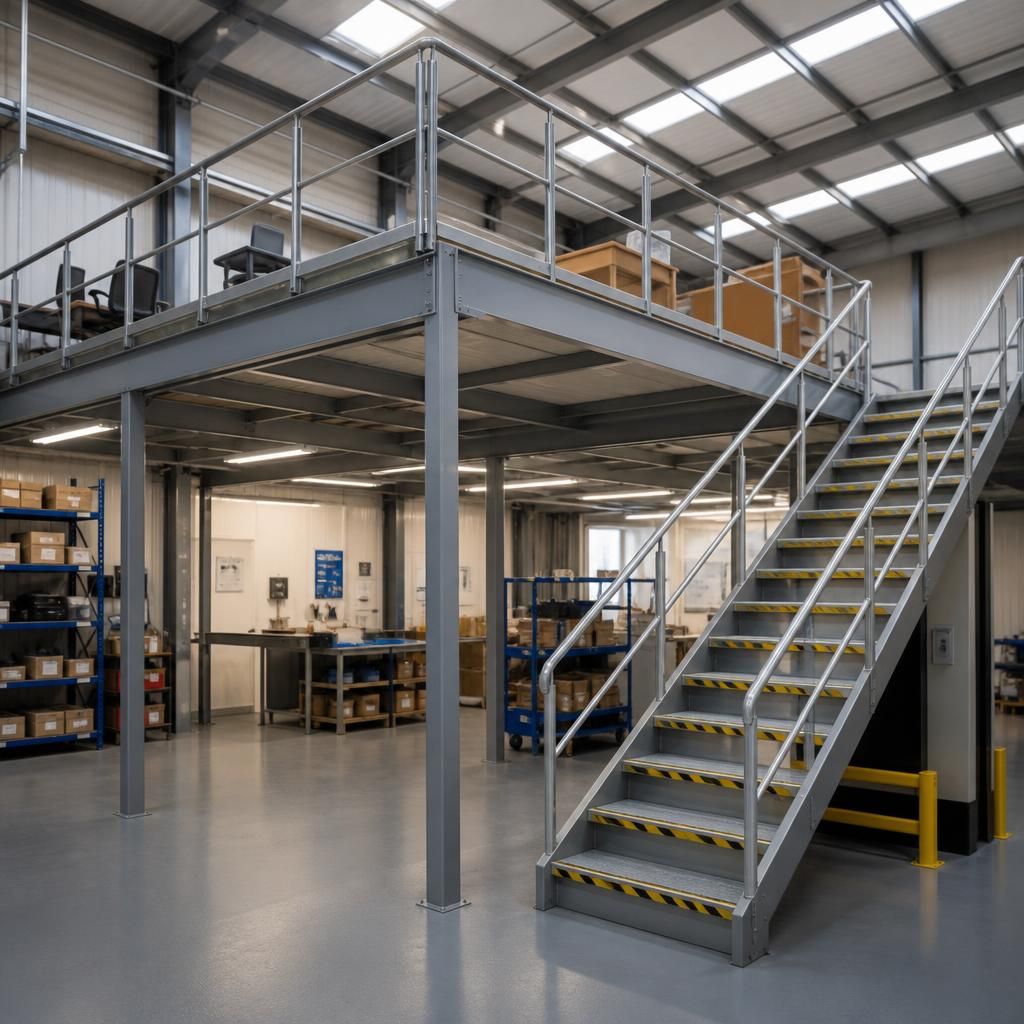
Customising a mezzanine floor means adapting its structure, layout and features to the loads, activities and access requirements of the intended application. A platform for office space will require different finishes and services from one supporting machinery, goods handling or regular maintenance work.
The design should account for the building’s available headroom, existing columns, doors, services and traffic routes. Load capacity must also reflect people, equipment, stored materials, partitions and any point or moving loads. Stairs, goods transfer points, guardrails, gates, lighting and power can then be positioned to support safe and efficient use without obstructing operations.
Where future changes are likely, discuss them during the design stage. Allowing for possible alterations to the layout, services or loading can reduce the need for disruptive modifications later. Any change in use should still be assessed before implementation to confirm that the mezzanine floor remains suitable and safe.
Discuss your mezzanine flooring requirements
Discuss your mezzanine flooring requirements with our experienced team to review your building, intended use, loading, access and future needs. We can help you identify a suitable, practical specification before design and installation begin.