
What materials are best for mezzanine flooring?
Steel, structural timber and composite panels are the main materials used for mezzanine flooring, with the best choice depending on the required load capacity, span, fire performance, durability and finish. Steel decking is highly robust, timber offers a practical and adaptable surface, while composite systems can provide a strong, lightweight solution with efficient installation.
Steel, structural timber and composite panels are the main materials used for mezzanine flooring. The best option depends on the required load capacity, span, fire performance, durability, moisture exposure, surface finish and installation method. Steel provides high strength and long-term durability, timber offers a practical and adaptable working surface, while composite panels can deliver a strong, comparatively lightweight solution with efficient installation.
Material selection should be made as part of the complete mezzanine design rather than as a separate flooring decision. The supporting columns, beams, joists, floor panels, guardrails, access points and the existing building must work together as a designed structure. A competent designer should confirm the imposed loads, point loads, deflection limits and fire requirements before materials are specified.
Steel flooring
Steel is widely used where the floor must withstand demanding industrial conditions, heavy traffic or repeated loading. It may be formed as steel plate, chequer plate, open mesh or a profiled decking system, depending on the application and the required finish.
- Strength: Steel can support substantial loads when correctly designed and supported, including concentrated loads from equipment, stored goods or handling systems.
- Durability: Properly protected steel is resistant to impact and wear. Galvanised or coated finishes can help protect against corrosion, particularly in areas exposed to moisture or cleaning processes.
- Fire performance: Steel is non-combustible, although its strength can reduce at elevated temperatures. The structural design may therefore require fire protection or other measures to meet the building’s fire strategy.
- Hygiene and cleaning: Smooth steel surfaces can be suitable for environments where regular cleaning is required. Open mesh can allow light, air and sprinkler discharge to pass through, but may not be suitable where small items, liquids or debris could fall to the level below.
Steel plate generally provides a solid, robust surface, while open mesh reduces the amount of material used and can improve visibility between levels. The choice should reflect the activities carried out below and above the floor, not just the nominal load requirement. Steel can also transmit more noise and vibration than some other options, so acoustic and operational considerations may influence the final specification.
Structural timber flooring
Structural timber panels, such as engineered wood products, are often selected where a solid, comfortable and easily finished surface is required. They can be used beneath offices, work areas, storage zones and other applications, provided their grade, thickness, support spacing and fixing method are suitable for the design loads.
- Practical installation: Timber panels are relatively straightforward to cut and install around columns, stairs, service penetrations and other details.
- Working surface: Timber provides a comparatively quiet and comfortable surface for personnel and may accept finishes such as vinyl, carpet or protective coatings where appropriate.
- Adaptability: Panels can be replaced or modified more easily than some permanently formed surfaces, although alterations must not compromise structural performance or fire separation.
- Weight: Timber may reduce the self-weight of the floor compared with some solid steel or concrete solutions, subject to the selected panel and build-up.
Timber is more sensitive to moisture, impact and localised damage than steel. It should be protected from leaks, persistent damp conditions and unsuitable cleaning methods. Cut edges, joints and service openings require particular attention because they can become vulnerable to moisture ingress or deterioration. Where timber is proposed, the specified product must be suitable for structural use and installed in accordance with the design, including the required support and fixing pattern.
Composite and engineered panels
Composite flooring systems combine materials to achieve a balance of strength, weight, stiffness, fire performance and installation speed. Examples include profiled steel decking with a concrete topping, engineered structural panels with a protective surface, and proprietary systems using cement-based or mineral components. The properties vary considerably between products, so the term composite does not describe a single performance standard.
- Efficient construction: Some systems are supplied as prefabricated panels that can be installed quickly with limited wet work.
- Stiffness: A composite build-up can provide a firm surface and help control movement where the design requires it.
- Fire and acoustic benefits: Mineral or concrete-based components may improve fire resistance and reduce sound transmission, subject to the tested or calculated system specification.
- Reduced structural weight: Certain lightweight panels can reduce the load transferred to the supporting structure, which may be helpful where the existing building has limited capacity.
Composite systems must be assessed as complete assemblies. The panel, joints, supports, fixings, topping, finishes and any fire-stopping details can all affect performance. Substituting one panel for another, changing the support spacing or adding an unapproved finish can alter the load capacity and fire characteristics. Installation should therefore follow the manufacturer’s technical information and the structural design.
Concrete and concrete-based finishes
Concrete is sometimes used where exceptional robustness, impact resistance, acoustic separation or a highly permanent surface is required. It can work well in heavy-duty industrial environments, but its weight is significant. The existing building, foundations and supporting steelwork must be checked to confirm that they can accommodate the additional dead load as well as the intended imposed loads.
In many situations, a full concrete floor is unnecessary. A lighter profiled deck with a designed concrete topping or another engineered composite arrangement may provide the required performance with less additional weight. Concrete also introduces curing time, possible access restrictions and a need to coordinate movement joints, penetrations and fire details.
How to compare the options
Load capacity is the starting point, but it is not the only consideration. The design should distinguish between evenly distributed loads and point loads. A pallet, machine foot, wheel, partition or heavy item can impose a concentrated load that requires additional support or a different panel specification. The intended use should be reviewed for both current operations and reasonably foreseeable changes.
- Use steel where impact resistance, durability, non-combustibility and high load capacity are priorities.
- Use structural timber where a practical, solid and comparatively quiet surface is needed and moisture exposure can be controlled.
- Use composite panels where a balance of low weight, stiffness, fire performance and efficient installation is important.
- Consider concrete-based construction where the design requires a particularly robust or acoustically separated floor and the supporting structure can carry the additional weight.
Environmental conditions can change the preferred material. Warehouses exposed to condensation, wash-down procedures, chemicals, outdoor air or temperature variation need suitable corrosion, moisture and surface protection. Areas with frequent wheeled traffic may require a more impact-resistant finish, while offices or staff areas may benefit from improved acoustic performance and a finished walking surface.
Fire, building control and compliance
The floor material must form part of the overall fire strategy. The required performance can depend on the building’s use, occupancy, compartmentation, escape routes, sprinkler arrangements and the relationship between the new level and the existing structure. Fire resistance cannot be assumed from the material name alone; it may depend on the complete tested system, including protection to beams, columns, penetrations, joints and the underside of the floor.
In the UK, a new mezzanine structure may require building control approval and must be designed in accordance with applicable legislation, standards and project requirements. Structural calculations, drawings, load information and fire details should be prepared by suitably qualified professionals. Where the floor supports workplaces, storage or equipment, access, guarding, edge protection, stairs and loading arrangements must also be considered.
Installation and maintenance considerations
Installation quality has a direct effect on the performance of any flooring material. Supports must be level, panels must be correctly orientated and fixed, joints must be properly formed, and openings must be trimmed and protected. Unauthorised drilling, cutting or removal of panels can weaken the floor and may invalidate the original design assumptions.
After installation, inspect the surface regularly for loose fixings, damaged panels, corrosion, moisture ingress, excessive movement and changes in use. Keep load notices visible and ensure that replacement panels or finishes match the approved specification. Report damage promptly, particularly where it affects a support, edge, opening or area subject to concentrated loading.
For most industrial applications, there is no universally best flooring material. Steel is often the most robust choice, timber is well suited to adaptable solid-surface applications, and composite construction can offer an effective balance between performance and installation efficiency. Able Racking can help assess the intended use, existing structure, access requirements and operational conditions so that the proposed flooring system is matched to its required loads, regulatory obligations and long-term maintenance needs.
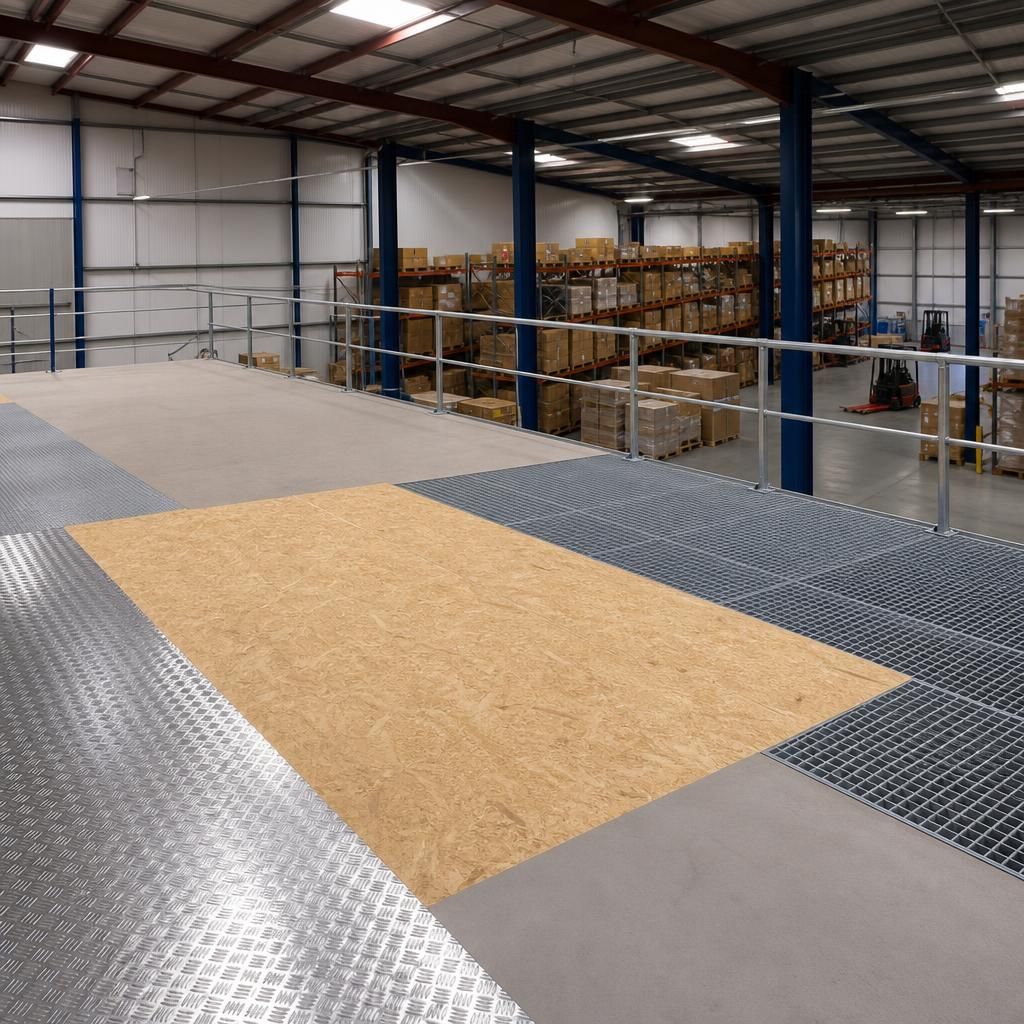
The best material for mezzanine flooring depends on the required load capacity, working environment, fire performance and finish. Steel is suited to heavy-duty use and impact resistance, structural timber provides a practical and comparatively quiet solid surface, while composite panels can reduce weight and support efficient installation.
Material selection should be made as part of the complete mezzanine design. The supporting beams, joists, panels, fixings, access points and edge protection must be assessed together, including point loads from equipment, pallets or partitions. Moisture, cleaning methods, noise, fire requirements and future changes to the layout should also be considered before the specification is finalised.
- Steel: durable and robust, with options such as solid plate, open mesh or profiled decking.
- Structural timber: adaptable and suitable for offices, work areas and solid-surface applications where moisture can be controlled.
- Composite panels: useful where low weight, stiffness, fire performance or rapid installation is important.
Whatever material is selected, it should be installed to the approved structural design. Unauthorised cutting, drilling or substitution of panels can affect load capacity and fire performance.
Discuss your mezzanine flooring requirements
Discuss your mezzanine flooring requirements with Able Racking to assess the intended loads, working environment, fire performance and most suitable flooring materials for your proposed system.