
What are the advantages of choosing prefabricated or modular mezzanine decking systems?
Prefabricated or modular mezzanine decking systems are manufactured in standardised sections before delivery, allowing faster installation, more predictable costs and less disruption to warehouse operations. They also provide a durable, adaptable surface that can be extended, reconfigured or replaced more easily as storage and workspace requirements change.
Prefabricated or modular mezzanine decking systems are manufactured as standardised panels or components away from the installation site, then assembled and secured on the supporting mezzanine structure. Their main advantages are faster installation, more predictable costs, reduced disruption and greater flexibility when a business needs to adapt its space. The most suitable system still depends on the intended use, design loading, fire strategy, environmental conditions and the specification of the supporting structure.
Faster installation with less operational disruption
Because the decking panels are produced in controlled manufacturing conditions, much of the preparation is completed before the components arrive. Installation teams can then concentrate on positioning, fixing and finishing the system rather than carrying out extensive cutting or fabrication on site. This can shorten the working period and reduce noise, dust, deliveries and interference with day-to-day operations.
Modular installation is particularly useful where the area below the mezzanine must remain accessible, or where work has to be coordinated around production, order fulfilment or vehicle movements. A properly planned installation sequence also makes it easier to arrange deliveries and maintain safe separation between the installation work and occupied areas.
More predictable project costs
Standardised panels and repeatable installation methods make the quantity of materials, labour requirements and finishing work easier to assess at the design stage. This can provide a clearer budget than a fully bespoke system, although the final cost will still be affected by access, supporting steelwork, loading requirements, stairs, edge protection, fire measures and any specialist finishes.
Prefabrication can also reduce waste because panels are produced to an agreed layout before delivery. Accurate surveys and drawings remain essential. If dimensions, obstructions, columns, services or access routes are not confirmed in advance, alterations on site can reduce the expected cost and time benefits.
Consistent quality and reliable performance
Factory-produced components are made to controlled specifications, helping to provide consistent dimensions, surface quality and fixing arrangements. This reduces the need for improvised adjustments during installation and makes it easier to inspect the completed deck against the design information.
The finished surface can be specified for the intended application. Options may include particleboard, steel panels, composite boards or other engineered products, depending on the required load capacity, wear resistance, cleaning regime, moisture exposure and fire performance. The panel type should be compatible with the supporting structure and the activities carried out on the platform.
Flexible layouts and future changes
Modular systems can be designed around regular panel sizes, allowing sections to be removed, replaced or rearranged more easily than a permanently constructed floor. This can support changes such as creating an opening for a conveyor, relocating a workstation, adding access equipment or altering the division between storage and working areas.
Future flexibility should not be assumed without checking the original design. Any alteration can affect structural loading, stability, fire separation, escape routes, guarding and access. Before removing panels or changing the layout, the proposed work should be reviewed by a competent designer or engineer and completed by suitably qualified installers.
Suitable for a range of applications
Prefabricated decking can be used to create additional working, storage, picking, archive, production or office space above an existing floor area. Different surfaces and finishes can be selected for dry environments, areas requiring regular cleaning, locations exposed to impact, or spaces where appearance and comfort are important.
The system can also be coordinated with stairs, goods access gates, lifts, partitions, lighting, sprinklers, electrical services and ventilation. These interfaces should be resolved during design rather than treated as late additions, as they can affect panel sizes, support positions and safe access.
Important design and compliance considerations
A prefabricated or modular deck is not automatically suitable simply because it fits the available space. A competent assessment should confirm:
- the permanent and imposed loads, including people, equipment, stored materials and movable items;
- the capacity and condition of the existing building and the proposed supporting structure;
- the required floor finish, durability and resistance to impact, moisture or chemicals;
- safe stairs, handrails, guardrails, toe boards and protected loading areas;
- emergency escape routes, lighting, signage and access for inspection;
- fire resistance, fire detection, suppression and compartmentation requirements where applicable;
- the effect of services, sprinklers, ventilation and ceiling clearances; and
- any planning, building control, workplace safety or insurance conditions that apply to the project.
In the UK, the design and installation should be reviewed against the requirements relevant to the building and its use. Structural calculations, design drawings, installation information and handover records should be retained. The appropriate requirements can vary, so advice from a competent structural designer, building control professional or fire consultant may be needed.
Maintenance and replacement
Modular construction can simplify maintenance because individual damaged panels may be replaceable without dismantling the entire platform. Regular inspections should still check for loose fixings, damaged surfaces, deflection, corrosion, overloaded areas, changes to the layout and deterioration around openings or access points.
Only compatible replacement panels and fixings should be used. A different product may have a different weight, span capability, fire classification or surface performance, so substitutions should be approved before installation. Inspection findings and repair work should be recorded as part of the site’s planned maintenance arrangements.
When a prefabricated system may not be the best choice
A standardised modular solution may require adaptation where the building has an irregular shape, restricted access, unusual column positions, demanding environmental conditions or highly specialised loading requirements. A bespoke design may be more appropriate where the layout cannot be served effectively by standard panels or where integrated services and fire measures require a particular construction.
For most suitable applications, however, prefabricated decking offers a practical balance between installation speed, cost control, consistent quality and future adaptability. The best result comes from accurate surveying, a design based on the actual use of the space, clear coordination with other building systems and installation by experienced operatives.
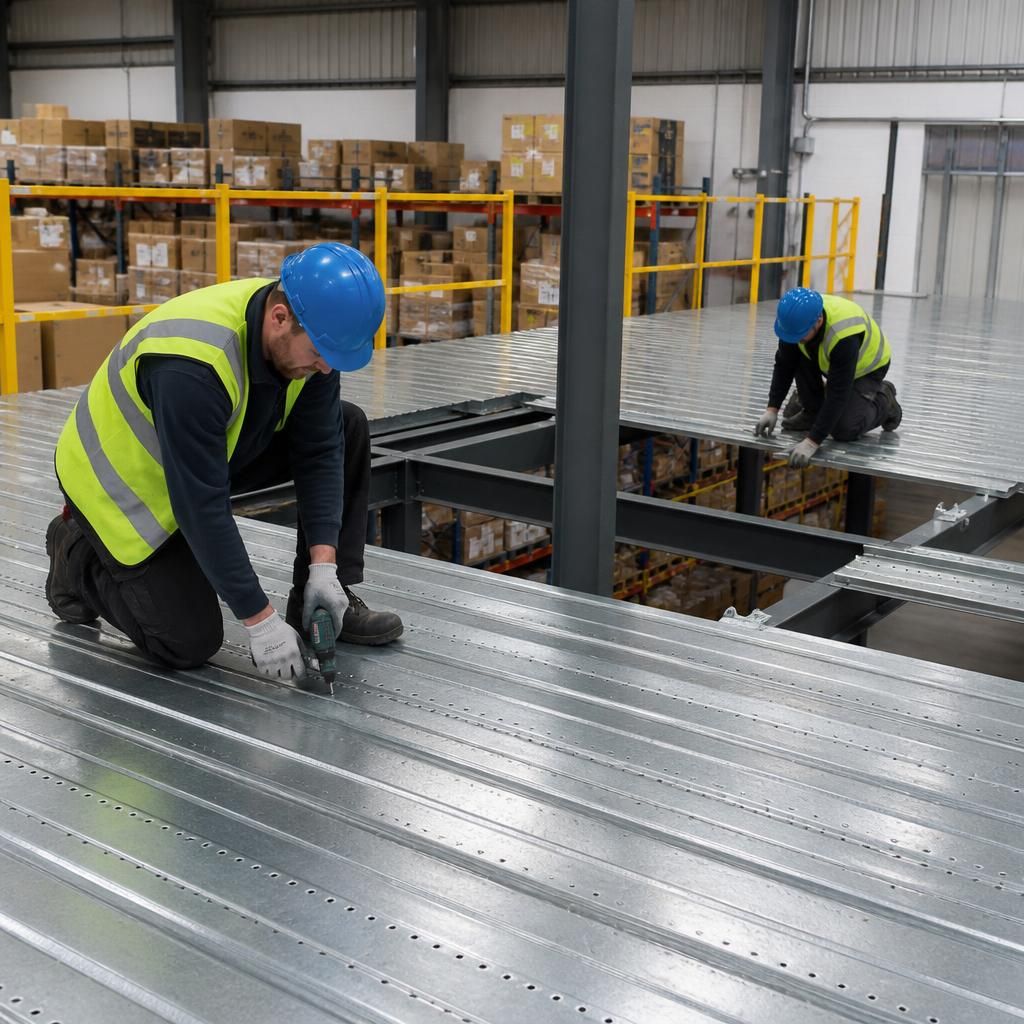
Prefabricated or modular mezzanine decking systems are assembled from panels manufactured to an agreed specification before delivery, so installation mainly involves positioning and securing prepared components. This can reduce on-site cutting, fabrication, dust and noise compared with a more heavily constructed solution.
The shorter installation process can help limit disruption where the space below remains operational. It also makes planning deliveries, work zones and safe separation between installers and building occupants more straightforward, provided the supporting structure, access arrangements and panel layout have been accurately surveyed in advance.
Talk to us about your prefabricated mezzanine decking requirements
Talk to Able Racking about your prefabricated mezzanine decking requirements. We can help assess your layout, loading needs and intended use before recommending a suitable, compliant system.