
How do mezzanine floors integrate with existing building structures?
Mezzanine floors integrate with existing building structures through a design assessment that considers the building’s columns, foundations, floor slab, roof clearance, services and fire strategy. The structure may be supported by the existing building or designed with independent columns, with all connections, imposed loads and alterations checked by a qualified structural engineer to ensure safe, compliant installation.
A mezzanine floor integrates with an existing building by transferring its loads safely into suitable structural elements, while maintaining the building’s stability, access, services and fire strategy. The design may use independent columns founded on the existing slab or new foundations, connections to the building’s frame, or a combination of both. A qualified structural engineer must assess the building and confirm that the proposed arrangement is suitable before installation begins.
The integration process starts with a detailed survey of the building. This normally records the dimensions, clear heights, column positions, wall construction, floor slab condition, roof arrangement, access points and location of services. Existing drawings can provide useful information, but they should be checked against site conditions because alterations, repairs and undocumented services may affect the design.
The main structural considerations include:
- Existing columns and frame: The building’s steel or concrete frame may influence the position of the new floor, stairs, guarding and access points. A mezzanine should not obstruct movement in the frame or impose loads on columns and beams unless those elements have been specifically assessed.
- Floor slab and foundations: Column reactions are transferred through base plates or other support arrangements. The slab must be checked for thickness, reinforcement, condition, ground support and capacity. Where it cannot safely support the proposed loads, new foundations or local strengthening may be required.
- Walls and cladding: External walls, internal partitions and lightweight cladding are not automatically suitable for supporting a mezzanine. Connections to these elements must be designed for the forces involved, including horizontal movement and accidental impact.
- Roof and clear height: The available height must accommodate the floor structure, activities above and below, lighting, ventilation, fire protection and safe access. Roof slopes, low beams, sprinklers and maintenance routes can all affect the usable layout.
- Movement and tolerances: The new structure and existing building may move differently because of loading, temperature changes, settlement or vibration. Connections may therefore need to transfer loads while allowing controlled movement, rather than locking the two structures together unnecessarily.
In many industrial buildings, an independent mezzanine arrangement is preferred because it carries its loads through its own columns and foundations or slab supports. This can reduce reliance on the existing frame and make the design easier to assess. However, independent support still needs careful coordination: column positions must avoid doors, vehicle routes, drainage, machinery, services and existing foundations. The floor slab must also be verified rather than assumed to be adequate.
Where the building frame is used, the connection design is particularly important. Engineers assess the capacity of the existing beams, columns, bracing and foundations, then specify suitable bolted, welded or proprietary connection details. Any drilling, cutting or welding to the existing structure should be controlled through an approved method, as unauthorised alterations can weaken the building or affect its fire protection and corrosion resistance.
The proposed floor loads must be established from its intended use. Storage, work areas, offices, plant, conveyors, partitions and people may create different permanent and imposed loads. Concentrated loads, dynamic equipment, impact from vehicles and loads placed near edges also require consideration. The supporting structure, connections and foundations must be designed for the complete load path, from the deck through the beams and columns to the ground.
Existing building services are another key integration issue. Lighting, ventilation ductwork, electrical containment, heating, sprinklers, alarms, drainage and maintenance access may pass through the proposed footprint. Services should be surveyed and coordinated before fabrication so that they can be protected, diverted or incorporated into the design. Cutting through the new deck or altering services after installation can compromise structural performance, fire separation and future maintenance access.
Fire safety must be considered as part of the building-wide design rather than treated as a separate finishing detail. The mezzanine may change escape distances, compartmentation, smoke movement, alarm coverage, emergency lighting and sprinkler requirements. Stairs, handrails, gates and edge protection must be positioned so that people can evacuate safely and materials can be transferred without creating an unprotected opening. The final arrangement should be reviewed against the applicable building regulations, fire strategy and requirements of the building’s insurer or enforcing authority.
Integration also affects the practical use of the building. Column layouts should preserve suitable circulation routes and avoid reducing access for maintenance, cleaning or emergency response. The underside of the floor must provide adequate clearance for the activities below, while the upper level needs safe access, guarding, toe boards where required and suitable loading areas. Doors, goods transfer points and stair locations should be agreed before the structural design is finalised.
A robust installation process normally follows these stages:
- Survey the building, slab, foundations, frame, services and access constraints.
- Confirm the proposed use, loads, floor area, clearances and operational requirements.
- Develop a structural scheme showing support points, load paths, connections and movement allowances.
- Check fire, escape, accessibility, guarding, service and maintenance requirements.
- Obtain the necessary structural calculations, drawings, approvals and coordination information.
- Install the structure in accordance with the approved design and controlled method statement.
- Inspect the completed installation and provide the required handover information, including loading information and maintenance requirements.
Existing conditions discovered during installation should not be resolved by making unapproved site changes. If a column, foundation, service or slab differs from the survey, the design team should review the issue and confirm any amendment before work continues. This protects the building and ensures that the completed mezzanine remains consistent with the engineering calculations.
In practice, successful integration depends on treating the mezzanine as part of the whole building. Early structural surveys, accurate load information, coordinated service layouts and clear communication between the client, designer, installer and building-control professionals help prevent expensive changes. The completed installation should also be inspected and maintained as the building’s use changes, particularly if heavier equipment, new partitions or different working activities are introduced.
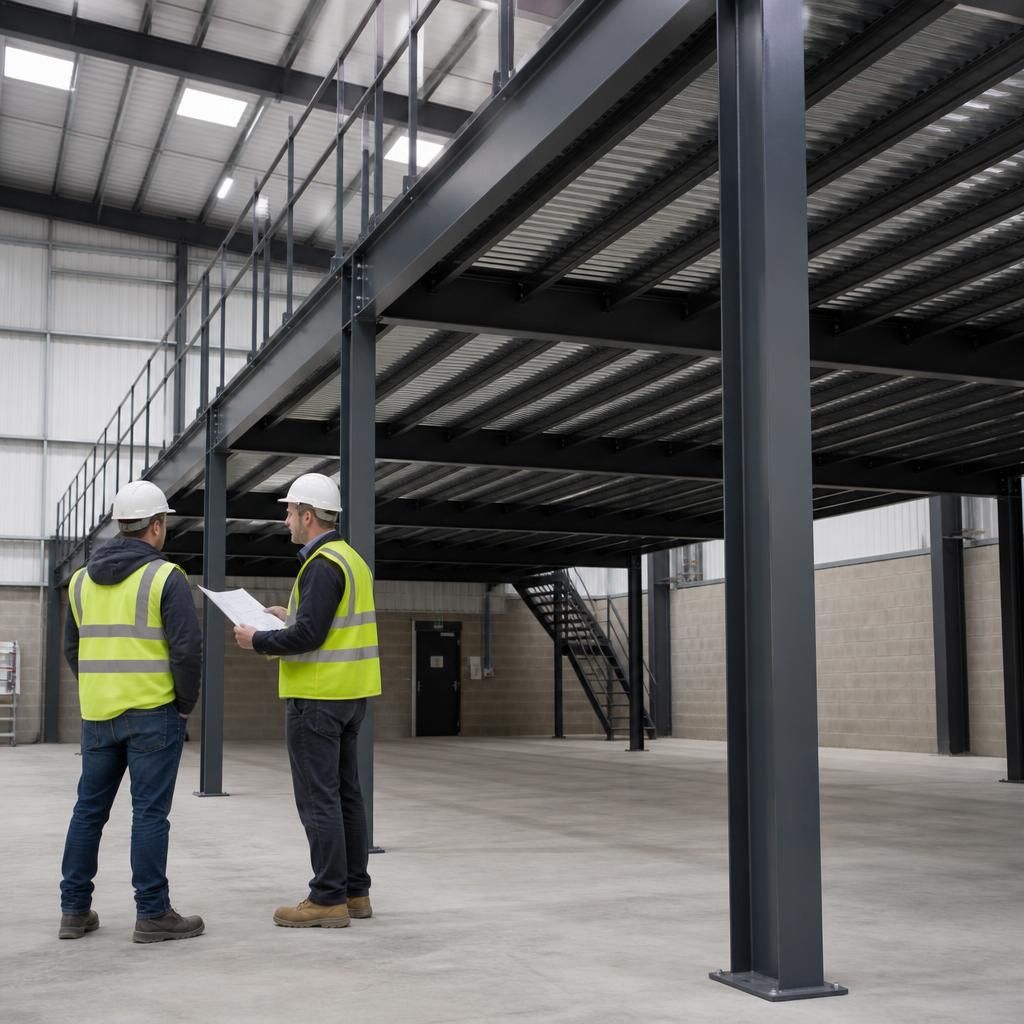
Mezzanine floors integrate with existing buildings by transferring their loads safely through suitable columns, connections, foundations and the floor slab. A structural engineer must confirm that the proposed support arrangement is compatible with the building before installation begins.
Independent columns are often used to limit reliance on the existing frame, but the slab still requires assessment for thickness, reinforcement, condition and ground support. Where it cannot carry the column reactions, new foundations or local strengthening may be necessary. Connections to existing beams or columns must also account for movement, vibration and the capacity of the original structure.
The design should be coordinated with doors, vehicle routes, drainage, services, escape routes and maintenance access. This ensures the new floor provides additional usable space without weakening the building or obstructing its safe operation.
Discuss your mezzanine integration requirements
Discuss your mezzanine integration requirements with our design team to review the existing building structure, support arrangements, services and operational needs.