
Which materials are most suitable for constructing a mezzanine floor?
Structural steel is generally the most suitable material for a mezzanine floor because it provides high strength, durability and flexible design options for industrial use. Concrete, timber and composite decking may also be appropriate, depending on the required load capacity, fire performance, environment, access arrangements and installation constraints.
Structural steel is generally the most suitable material for constructing a mezzanine floor because it combines high strength, durability and design flexibility with relatively efficient installation. However, the best solution depends on the required loading, span, fire performance, working environment, access arrangements, available headroom and the capacity of the existing building. Concrete, timber and composite materials can also be appropriate when their advantages match the intended use.
Structural steel
Steel is the most common choice for the primary frame of an industrial mezzanine. Columns and beams can be designed to support substantial imposed loads while keeping the structure comparatively slender. This can help preserve usable space below and above the platform, particularly where headroom is restricted.
A steel frame can be manufactured to suit the building’s dimensions and connected using bolted joints, welded components or a combination of both. It is also suitable for a wide range of layouts, including platforms with staircases, goods lifts, handrails, partitions, conveyors and other access features. If the use of the building changes, a well-designed steel structure may provide more scope for future adaptation than some heavier construction methods.
Steel must be protected against corrosion and fire where the design requires it. The appropriate treatment may include an applied paint system, galvanising or a specialist fire-protection coating. The correct choice depends on humidity, temperature, chemical exposure, cleaning methods and the required fire resistance. Protection should be specified as part of the design rather than selected after installation.
Concrete
Concrete can be used for the deck or, in some designs, as part of a more substantial structural system. Its principal benefits are high mass, good durability, strong fire performance and improved resistance to vibration. These properties can make it suitable for demanding industrial applications, areas requiring a robust finished surface or spaces where noise control is important.
The main limitation is its weight. A concrete floor transfers greater loads to the supporting frame, foundations and existing building, so the structure must be checked carefully before this option is selected. Delivery, lifting, temporary works and curing can also make installation more complex. In an occupied building, the additional disruption and loading requirements may make a lighter steel and composite solution more practical.
Timber and engineered wood
Timber can be suitable for lighter-duty platforms, offices, welfare areas and applications where a warmer internal finish is preferred. Engineered products such as laminated timber and structural panels offer more consistent performance than untreated solid timber and can be incorporated into a carefully designed floor system.
Timber is usually lighter and easier to handle than concrete, but its suitability depends on moisture levels, fire strategy, spans, impact risk and the nature of the activities taking place on the platform. It may require additional protection in areas exposed to water, chemicals, abrasion or elevated temperatures. The design should account for movement, connections and long-term changes in moisture content rather than treating timber as a simple substitute for steel or concrete.
Composite and panel decking
Many industrial mezzanine floors use a steel primary frame with a separate decking system. Common options include profiled steel decking with a timber-based top layer, structural plywood, composite panels or a metal deck with a concrete topping. The choice affects the floor’s strength, weight, fire behaviour, acoustic performance, resistance to impact and ease of maintenance.
Timber-based decking is relatively light and can be installed quickly. It is often suitable for general storage, work areas and office-type accommodation when the design loading and fire requirements permit it. Structural panels may provide a more consistent surface and can be selected with enhanced resistance to moisture or wear.
Composite metal decking with a concrete topping can provide a stiff, durable surface with useful fire and acoustic characteristics. It is heavier than a dry panel system and may need additional design checks, but it can be appropriate where the platform will experience frequent traffic, vibration or demanding operational conditions.
Open flooring systems may be considered where ventilation, visibility, drainage or fire suppression performance is important. They are not suitable for every use, particularly where small items could fall through the surface or where a smooth, enclosed floor is needed. The selected system should reflect the work carried out on the platform and the protection required for people below.
Factors that determine the most suitable material
- Loading: The design must consider uniformly distributed loads, concentrated loads, mobile equipment, stored goods, partitions and any impact or dynamic forces. The floor surface and supporting frame must work together to transfer these loads safely.
- Span and column positions: Longer spans may require deeper beams, different decking or additional support points. Column locations should be coordinated with doors, machinery, circulation routes and the existing building layout.
- Fire performance: The materials and protective treatments must support the agreed fire strategy and comply with the applicable requirements. Fire resistance can affect the frame, deck, underside protection, escape routes and any enclosed rooms.
- Environment: Moisture, condensation, dust, chemicals, temperature changes and cleaning regimes can influence whether painted steel, galvanised steel, concrete, timber or specialist panels are appropriate.
- Installation constraints: Restricted access, limited lifting capacity, working around live operations and the need to minimise downtime may favour a lighter, modular system that can be installed in manageable sections.
- Durability and maintenance: Materials should be selected according to expected traffic, impact, wear and cleaning. Damaged finishes, loose fixings and deterioration should be identifiable and repairable during planned inspections.
- Future changes: If the platform may later accommodate heavier goods, additional partitions or new equipment, the design should allow for realistic future demands without relying on unsupported assumptions.
Using a combination of materials
The most effective design is often a combination rather than a single material. For example, a steel frame can provide the main structural capacity, while composite panels or structural timber form a lighter deck. A concrete topping may then be added where greater stiffness, fire performance or acoustic separation is required. Staircases, handrails, partitions and edge protection may use different materials again, provided all components are compatible and properly connected.
Material selection should be completed alongside the structural design, fire assessment and building survey. The existing slab, foundations, columns and roof structure must be verified before additional loads are introduced. Details such as connection design, deflection, vibration, drainage, edge protection and escape routes are just as important as the headline material choice.
In practical terms, structural steel with a suitable decking system is usually the most versatile option for an industrial mezzanine floor. Concrete can provide greater mass and robustness, while timber and engineered panels may reduce weight or suit lighter applications. A competent designer should assess the proposed use, building condition and compliance requirements before confirming the specification, ensuring the finished floor is safe, durable and suitable for its intended operation.
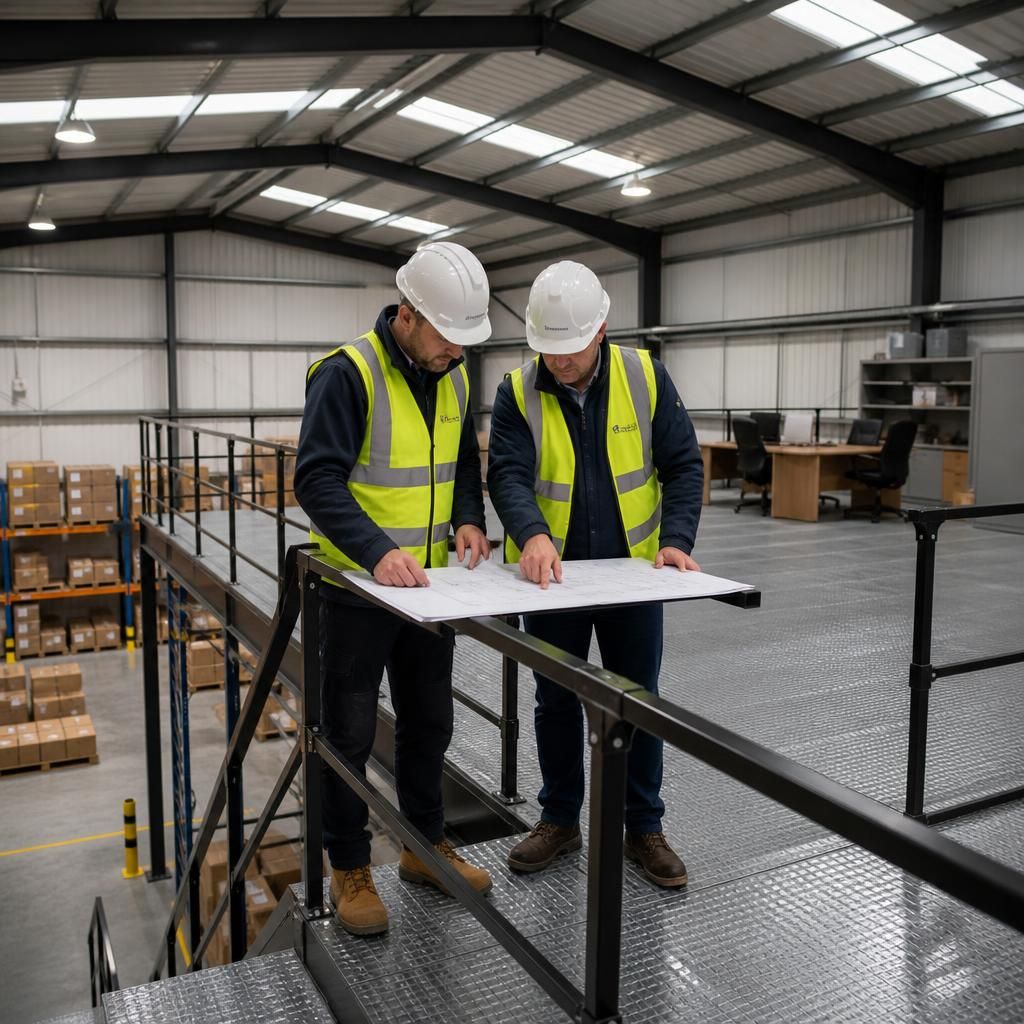
A steel frame with a suitable composite or timber-based deck is often the most practical material combination for an industrial mezzanine floor. Steel provides the primary strength and allows columns and beams to be positioned around existing access routes, equipment and building constraints, while the lighter deck can simplify handling and installation.
The decking still needs to be selected for the intended loads, fire strategy, moisture exposure, impact risk and maintenance requirements. Where greater stiffness, acoustic separation or fire performance is needed, a concrete-topped metal deck may be more appropriate, although its additional weight must be checked against the supporting structure and foundations.
Discuss the right materials for your mezzanine floor
Discuss your proposed mezzanine floor with our experienced design team to compare suitable materials against the required loads, fire performance, environment and installation constraints. We can help you develop a safe, compliant specification suited to your building and intended use.