
What factors influence the cost of designing and building a mezzanine?
The cost of designing and building a mezzanine floor is influenced by its size, required load capacity, structural design, access arrangements, fire protection, materials, site conditions and the regulatory approvals involved. A detailed survey and specification are essential for producing an accurate quotation and avoiding unexpected costs during installation.
The cost of designing and building a mezzanine floor is mainly influenced by its size, load capacity, structural arrangement, access requirements, fire protection, materials, site conditions and the approvals needed. The most reliable quotation follows a measured site survey and a clear specification, because changes to the design after manufacture or installation can significantly affect both cost and programme.
Size and layout
The overall floor area is an obvious cost factor, but the shape and layout can be just as important. A straightforward rectangular platform with a regular column arrangement is generally more economical to design and install than a structure with irregular boundaries, internal openings or complex interfaces with the existing building.
Costs may also be affected by the available headroom, the position of supporting columns and the need to work around doors, loading areas, machinery, offices, services or other operational zones. Maximising usable floor area is not always the most cost-effective approach if it creates long spans, difficult access routes or extensive alterations to the surrounding building.
Required load capacity
The intended use determines the loads that the structure must safely support. Light storage, office accommodation, production activities, plant, archives and areas subject to frequent movement all impose different demands. The design must consider both the permanent weight of the structure and floor finish, and the imposed loads from people, equipment, stored goods and operational activity.
Higher loading requirements can require stronger beams, additional columns, deeper structural members, more robust floor construction and stronger connections. Concentrated loads, such as those from heavy equipment or supports, may require local strengthening even where the general floor loading is moderate. Providing an accurate description of how the floor will be used helps prevent either over-specification and unnecessary cost, or under-specification and the need for later remedial work.
Span, columns and connection design
The distance between supporting columns has a direct effect on the size and cost of the structural members. Longer spans can create a more open working area, but they normally require deeper or heavier beams. Reducing the number of columns may therefore increase steelwork, connection and installation costs, while additional columns may affect vehicle routes, working space and the use of the area below.
Connections to the existing building must also be assessed carefully. A structure may be freestanding, partially supported by the building or connected to existing steelwork, concrete or masonry. The condition, strength and location of those supporting elements determine what is practical. Fixing into an unsuitable surface can lead to redesign, additional strengthening or an alternative support arrangement.
Design and engineering requirements
Professional design work covers more than producing a floor plan. It includes assessing the proposed use, selecting suitable structural members, checking deflection and stability, designing connections, reviewing load paths and preparing drawings and calculations for approval. More complex projects require greater engineering input, particularly where there are unusual spans, heavy loads, multiple levels, openings, plant or restricted supporting conditions.
The design may also need to coordinate staircases, guarding, access gates, goods transfer points, fire measures, lighting, ventilation and building services. Coordinating these elements at the design stage is usually more efficient than resolving clashes once fabrication or installation has begun.
Access arrangements
Staircases, ladders, goods lifts, pallet gates and other access equipment can form a significant part of the total project cost. The appropriate solution depends on the intended use, the frequency of movement, the goods being transferred and the need to separate people from materials-handling activities.
A compliant staircase requires sufficient space and may affect the position of columns, doors and walkways. Where goods are moved to the upper level, a suitable gate or transfer arrangement is needed to protect the open edge when access is not in use. Additional guarding, barriers or impact protection may be required in areas exposed to workplace traffic.
Floor construction and finishes
The selected floor system affects structural weight, durability, installation time and future maintenance. Options may include steel decking with a timber-based surface, composite systems or other engineered floor materials selected for the use and loading conditions.
Office or welfare areas may require a finished surface, insulation, ceilings and service routes, whereas a storage or production platform may require a hard-wearing surface suited to operational traffic. Requirements for acoustic performance, moisture resistance, hygiene, cleaning or fire performance can all change the specification and cost.
Fire protection and building requirements
Fire precautions can involve structural protection, fire-resisting floors, protected escape routes, fire doors, alarms, emergency lighting, signage, sprinklers or other measures. The requirements depend on the building, the proposed use, occupancy, escape strategy and the relationship between the new floor and the existing premises.
Fire protection is often more costly when it is considered late, because the chosen materials, ceiling arrangements, services and access routes may need to be changed. Early consultation with the relevant building control professional helps establish which measures are necessary and prevents avoidable redesign.
Site conditions and existing services
The condition of the existing building can affect the design and installation method. The survey should identify floor construction, slab thickness, levels, structural supports, obstructions, access routes and the position of electrical, mechanical, drainage and fire services. If the proposed column locations conflict with drainage runs or buried services, the layout may need to change or the foundations may require additional work.
Uneven floors, restricted installation areas, limited delivery access and occupied premises can also increase labour and handling costs. Where work must take place around ongoing operations, temporary protection, phased installation, out-of-hours working or additional site coordination may be required.
Manufacture, delivery and installation
The construction cost includes more than the materials. It may cover fabrication, protective finishes, delivery, unloading, lifting equipment, assembly, temporary works, site supervision and final adjustments. A structure made from standard components may be quicker to manufacture and install than one requiring extensive bespoke fabrication.
Access for delivery vehicles and lifting equipment should be considered at the outset. If components cannot be brought directly into the building, they may need to be delivered in smaller sections or moved through restricted routes. This can increase handling time and affect the installation sequence.
Approvals and compliance
Depending on the project, approval may be required under building regulations, fire safety arrangements, planning controls, lease conditions or the requirements of the building owner and insurer. The cost may include preparation of structural calculations and drawings, submission fees, liaison with building control and revisions requested during the approval process.
Approval requirements should be established before construction starts. Installing a structure without the necessary design information or approval can lead to delays, remedial alterations and difficulty demonstrating that the finished floor is suitable for its intended use.
How to obtain a dependable project cost
A useful quotation should set out the assumed floor area, loading, structural arrangement, access equipment, guarding, floor finish, fire measures, design responsibilities, installation conditions and any exclusions. It should also identify whether preparation of approval information, service alterations, decorating, electrical work or specialist equipment is included.
To improve cost certainty, provide a clear description of the proposed use, the goods or equipment involved, expected traffic, preferred access points and any operational restrictions. Existing drawings, service information and photographs can assist with initial planning, but they do not replace a site survey.
A site survey and developed design allow the structure to be assessed against the actual building rather than assumptions. They also provide an opportunity to compare alternative layouts, such as changing column positions, adjusting the platform boundary or selecting a different access arrangement. This early assessment helps balance capital cost, usable space, installation disruption, compliance and long-term practicality.
In practice, the lowest initial price is not necessarily the lowest overall project cost. A properly coordinated design can reduce changes during installation, protect the building’s operation and provide a floor that remains suitable if the use develops. Able Racking’s experienced team can assess the proposed arrangement, identify the main cost drivers and help develop a specification that is clear before works commence.
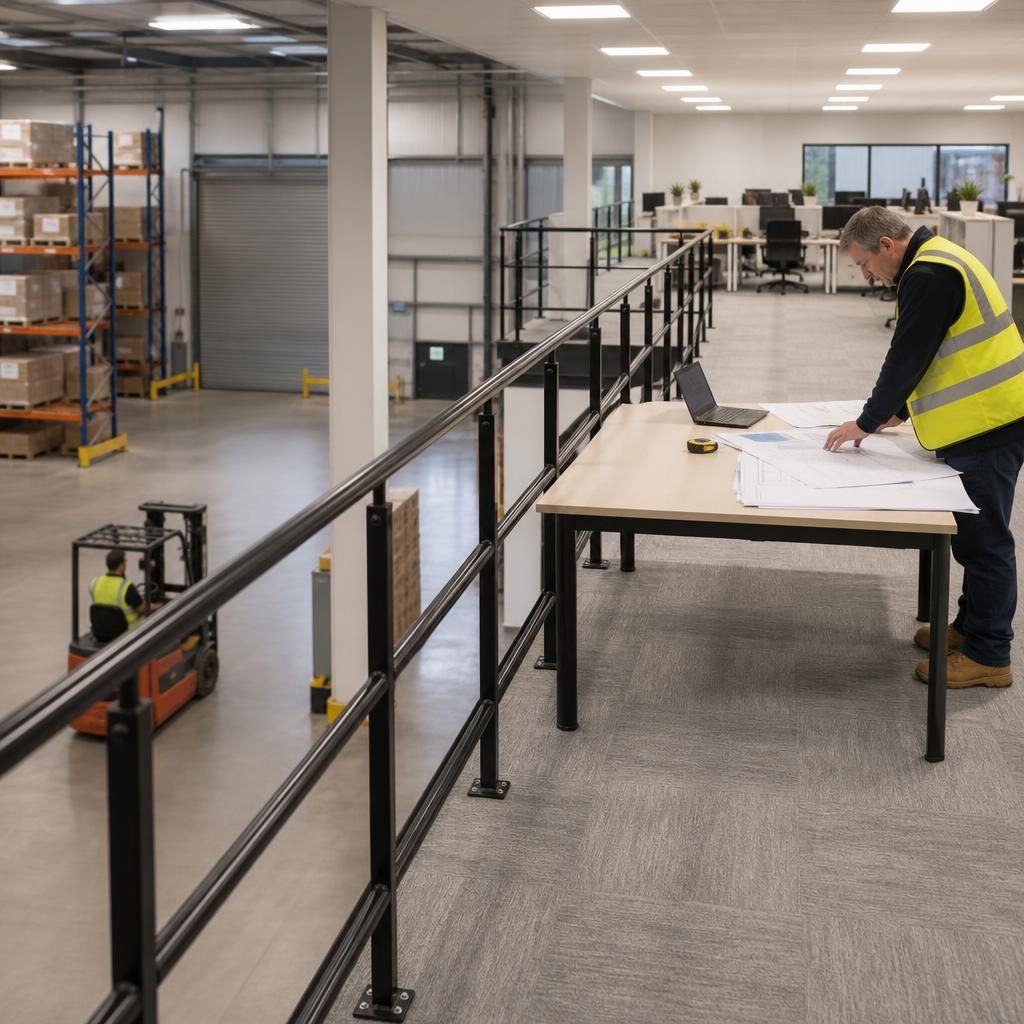
A detailed site survey is one of the most important factors in producing a dependable mezzanine floor cost. It confirms the available space, floor condition, headroom, existing supports, service routes, delivery access and any operational restrictions that could affect the design or installation.
Using this information, the design can account for column positions, required loading, access equipment, guarding, floor finishes and fire protection before manufacture begins. Identifying these requirements early reduces the risk of redesign, additional site work and unexpected installation costs.
Discuss your mezzanine design and build requirements
Discuss your mezzanine design and build requirements with Able Racking’s experienced team to clarify the specification, approvals and installation considerations before work begins.