
What factors influence the cost of designing and constructing a mezzanine floor?
The cost of designing and constructing a mezzanine floor is influenced by its size, required load capacity, structural design, materials, access arrangements, site conditions and installation requirements. Building regulations, fire protection, services, finishes and any modifications to the existing building can also affect the final project cost.
The cost of designing and constructing a mezzanine floor is mainly influenced by its size, load requirements, structural design, materials, access arrangements, site conditions and installation constraints. Building regulations, fire protection, services, floor finishes, edge protection and any alterations to the existing building can also affect the final price.
Size, layout and span
The overall area of the floor affects the quantity of steelwork, decking, edge protection and installation time required. However, cost is not determined by area alone. The proposed layout, column positions and clear spans can have a significant effect on the structural design.
A simple rectangular floor with regularly spaced columns is generally more straightforward to design and install than a structure with irregular boundaries, long unsupported spans, openings or numerous changes in level. Where columns must be avoided because of vehicle routes, machinery, doors or existing storage areas, larger beams or a more complex frame may be required.
Making the layout efficient at the design stage can help control costs. The design should account for how people, goods, equipment and vehicles will move around and beneath the structure, rather than treating the floor as an isolated platform.
Required load capacity
The imposed load determines the strength and depth of the supporting steelwork, the specification of the deck and the requirements for the existing slab and foundations. A floor intended for light office use will have different design requirements from one supporting stored goods, plant, production equipment or regular pedestrian traffic.
Loads should be assessed by use, not estimated from floor area alone. The design may need to consider distributed loads across the deck, concentrated loads from equipment or shelving, point loads from columns and dynamic effects caused by movement or machinery. Future changes in use should also be considered, because designing only for the current arrangement may result in expensive alterations later.
Structural design and the existing building
The condition and capacity of the existing building influence both design work and construction cost. A structural survey may be needed to assess the floor slab, foundations, columns, walls, roof height and clearances. The design must also allow for building movement, expansion joints, drainage, fire compartments and access to existing areas.
If the slab cannot safely support the proposed column loads, additional foundations or alternative support arrangements may be required. These works can involve breaking out part of the floor, excavation, reinforcement, concrete and making good. They are often more disruptive and costly than a standard installation, which is why early investigation is important.
Materials and specification
Steel is commonly used for the primary frame because it provides the strength and flexibility required for industrial structures. The cost varies according to the steel sections, connection details, protective treatment and fabrication requirements. The decking specification also affects the budget. Options may include structural panels, steel decking or other surfaces selected for the expected loading, fire performance, durability and final use.
Additional specification choices can include:
- the type and thickness of the floor deck;
- painted, galvanised or otherwise protected steelwork;
- floor finishes suitable for offices, storage, production or public-facing areas;
- acoustic or thermal treatments where required;
- guardrails, handrails, gates and toe boards; and
- stairs, access platforms and other fabricated components.
A lower initial specification is not always the most economical option if it creates maintenance issues, restricts future use or does not meet the operational requirements of the site.
Access and edge protection
Stairs are usually a significant part of the design and cost because their position, width, pitch, landings and guarding must suit the intended use and applicable requirements. More than one access point may be needed for operational efficiency, emergency escape or separation of people and goods.
Where goods are transferred to the upper level, the design may also require pallet gates, loading gates, goods lifts, conveyors or other handling equipment. Each addition affects the structural opening, guarding, services, installation sequence and compliance review.
Fire safety and building regulations
Fire protection requirements can have a substantial effect on the project specification. The required measures depend on factors such as the building’s use, occupancy, floor area, escape routes, compartmentation and relationship with the existing fire strategy.
Possible requirements include fire-rated steel protection, fire-resisting floors, protected escape routes, fire doors, alarms, emergency lighting, sprinklers or changes to existing fire protection systems. These should be established early with the appropriate competent professionals and the building control process, as late changes can affect both materials and installation work.
Services and building modifications
Existing lighting, ventilation, heating, sprinklers, electrical systems, data cabling and extraction equipment may need to be moved or extended. The underside of the floor can also obstruct lights, ductwork, doors, windows and maintenance access.
The cost therefore includes more than the new structure where services are affected. Allowances may be needed for design coordination, isolation, removal, relocation, testing, commissioning and making good. Coordinating these requirements before fabrication reduces the risk of clashes and rework during installation.
Site access and installation conditions
The physical conditions at the premises influence how the structure can be delivered and assembled. Relevant factors include delivery access, available working space, operating hours, floor condition, internal obstructions, storage space for components and the ability to use lifting equipment.
Restricted access may require smaller components, specialist lifting methods or additional manual handling. If the installation takes place in an operational building, temporary barriers, segregated work areas, protection for staff and equipment, phased working or out-of-hours installation may be necessary. These arrangements can increase the project cost but are important for safe construction and business continuity.
Design, surveys and approvals
Professional fees can include site surveys, measured drawings, structural calculations, design development, coordination with other specialists and preparation of information for approval. The level of work depends on the complexity of the proposal and the information already available.
Building control submissions, planning considerations, landlord approvals, fire consultations and other permissions may also be required. Approval requirements vary with the building and intended use, so they should be confirmed before the final design and price are agreed. Revising a design after fabrication has started is usually more expensive than resolving the issue during planning.
Programme and procurement
The specification, manufacturing process, availability of materials and installation date can all influence cost. Bespoke steelwork, unusual finishes, specialist access equipment and coordinated service alterations may require more planning than a standard design.
A clear scope of work helps produce a more reliable quotation. It should identify the proposed dimensions, loads, access, guarding, finishes, fire measures, service alterations, site responsibilities, exclusions and any required making-good. Comparing quotations on the same scope is more useful than comparing headline prices that include different assumptions.
How to manage the budget
Begin with a site assessment and an outline layout based on the intended use. Confirm the load requirements, access arrangements, fire strategy and service constraints before committing to detailed fabrication. It is also sensible to identify future requirements, such as additional equipment, altered workflows or changes in occupancy.
Cost planning should distinguish between the structure itself and associated works. Ask for separate clarity on design and approval fees, surveys, foundations, steelwork, decking, stairs, guarding, fire protection, services, lifting equipment, installation, testing and making good. This makes it easier to assess options without removing essential safety or compliance measures.
An experienced design and installation team can identify clashes, access restrictions and structural issues early, helping to reduce variations during construction. The final cost should reflect a compliant design that is suitable for the building, the intended loading and the way the floor will be used throughout its service life.
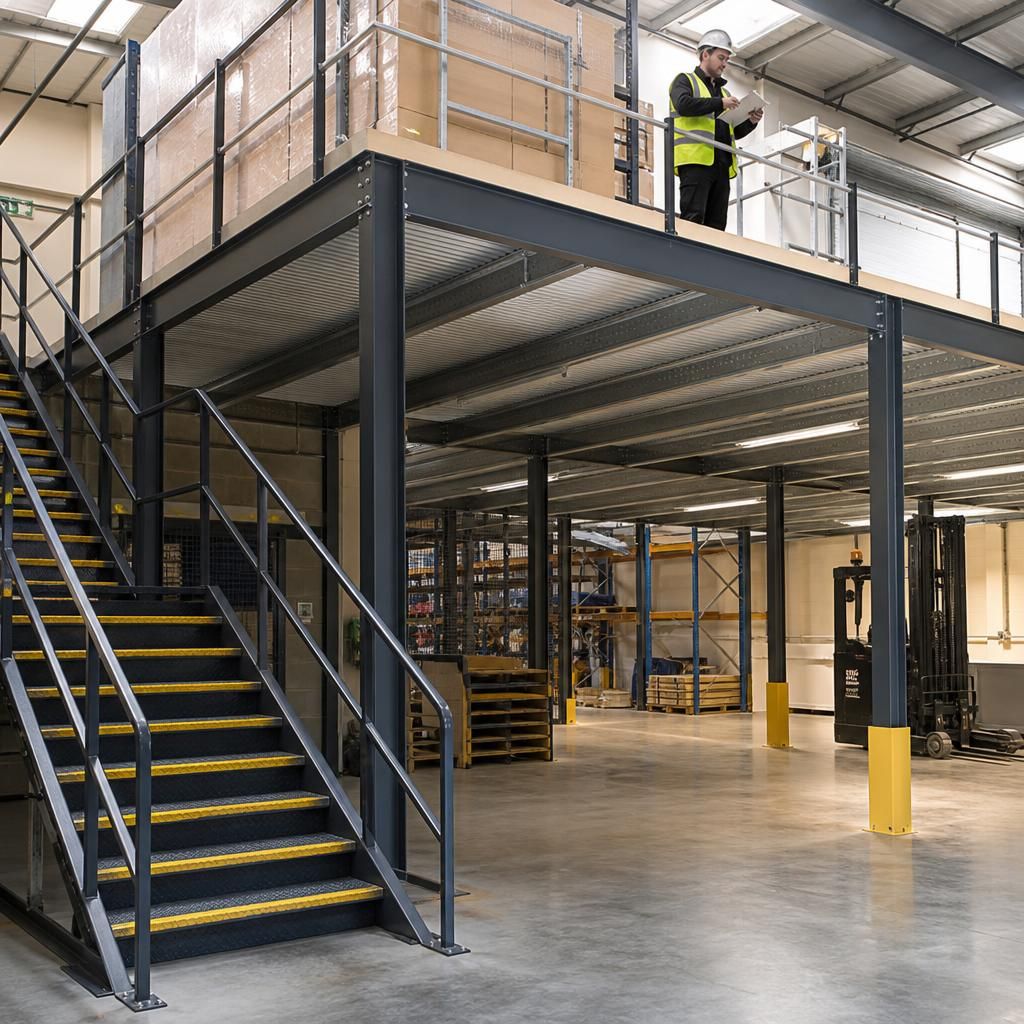
The condition and capacity of the existing building can significantly influence the cost of designing and constructing a mezzanine floor. Before the design is finalised, the supporting slab, foundations, walls, roof height, clearances and existing services may need to be assessed.
If the slab cannot safely support the proposed column loads, additional foundations or alternative support arrangements may be required. Existing lighting, ventilation, sprinklers, electrical systems and access routes may also need to be altered. Identifying these constraints during the survey helps produce a more accurate quotation and reduces the risk of costly design changes during installation.
Discuss your mezzanine floor design and construction costs
Discuss your mezzanine floor design and construction costs with our experienced team, including the proposed use, loading, access, fire protection and site constraints. We can help identify the required surveys, approvals and associated works before your quotation is finalised.