
What materials are used to construct industrial mezzanine platforms?
Industrial mezzanine platforms are usually constructed from structural steel for the columns, beams and support framework, with the deck formed from materials such as engineered timber, steel plate or composite flooring. The final specification may also include steel stairs, handrails, edge protection and specialist finishes selected according to the platform’s load, use and working environment.
Industrial mezzanine platforms are typically constructed from structural steel for the primary frame, with a separate deck or floor system selected for the intended load, traffic and working environment. Supporting components commonly include steel columns, beams, joists, stairs, handrails and edge protection, while the platform surface may use engineered timber, steel plate, composite panels or concrete-based systems. The correct material combination depends on how the platform will be used, the loads it must carry and the conditions within the building.
Structural steel framework
Structural steel is the principal material used for the columns, primary beams and secondary joists. It provides the strength and stiffness needed to support the platform, stored goods, equipment, people and any activities taking place above it. Steel sections can be designed and arranged to suit the building layout, available headroom, column positions and required clear spans.
Steel is also practical for industrial construction because it can be fabricated accurately, assembled efficiently and protected against corrosion with suitable coatings. The finish may be selected according to the environment. Painted steel is common in general indoor applications, while galvanised or specially coated steel may be more appropriate where humidity, cleaning processes or other corrosive conditions are present.
Steel columns and connections
Columns transfer the platform loads to the existing building floor. They are normally manufactured from steel sections and fixed to the floor using base plates and suitable anchors. The supporting slab must be assessed to confirm that it can accommodate the point loads and that the proposed fixings are appropriate.
Primary beams and secondary members are joined using engineered connections, which may be bolted, welded or a combination of both. The connection method is determined during the design process and must provide the required strength, stability and durability. Site conditions, access restrictions and the need for future alterations can also influence the choice of connection.
Floor and decking materials
The platform deck forms the working surface and helps distribute loads across the supporting frame. Common options include:
- Engineered timber panels: These are widely used for general storage, workspace and light industrial applications. They offer a durable, relatively economical surface and can be specified with finishes that improve wear resistance or slip performance.
- Steel decking: Steel plate or profiled steel systems provide a robust surface for demanding environments, wheeled traffic or equipment. They can be used where resistance to impact, abrasion or localised wear is important.
- Composite panels: Composite flooring systems combine different materials to achieve a balance of strength, weight, durability and installation efficiency. The specification must reflect the expected load pattern and the manufacturer’s performance information.
- Concrete-based floors: A concrete or cementitious topping may be used where a particularly solid, fire-resistant or hard-wearing surface is required. This option adds substantial dead load, so the supporting structure and existing floor must be designed for it.
The deck should not be chosen solely by appearance or initial cost. Point loads from machinery, pallet trucks, shelving, partitions and stored products can affect the required panel thickness, joist spacing and surface construction. Moisture, dust, cleaning chemicals and the likelihood of dropped items should also be considered.
Stairs, handrails and edge protection
Access stairs are generally made from fabricated steel, with treads specified to provide suitable strength and slip resistance. Treads may be formed from open steel mesh, chequer plate or other materials suited to the workplace. The access arrangement should account for the movement of people and goods, available space and the need to prevent unsafe interaction with handling equipment.
Handrails, guardrails, mid-rails and kickboards are commonly manufactured from steel. These components protect people from falls and help prevent items from being pushed or dropped from the platform edge. Where goods are transferred to and from the upper level, gates, pallet gates or other controlled loading arrangements may be incorporated into the design.
Fire protection and specialist finishes
Where the building use or fire strategy requires it, steel members may need a fire-protection system. Options can include intumescent coatings, board protection or other approved methods. The appropriate solution depends on the building’s fire assessment, the design specification and the required period of fire resistance.
Floor surfaces can also receive specialist finishes. Anti-slip coatings, sealed surfaces, line marking and protective treatments may be suitable for areas exposed to regular foot traffic, spillages or cleaning. Any coating must be compatible with the base material and capable of withstanding the expected use.
How the materials are selected
A competent designer should consider the imposed loads, permanent loads, clear height, span requirements, existing floor capacity, fire precautions, access arrangements and the operating environment before specifying materials. The platform should be designed as one coordinated structure rather than as separate choices of frame and flooring.
Material quality, fabrication tolerances, corrosion protection and installation methods all affect long-term performance. After installation, the structure should be used within its approved design limits and inspected as part of the site’s normal safety arrangements. If the use, stored goods, equipment or layout changes, the material specification and structural capacity should be reviewed before alterations are made.
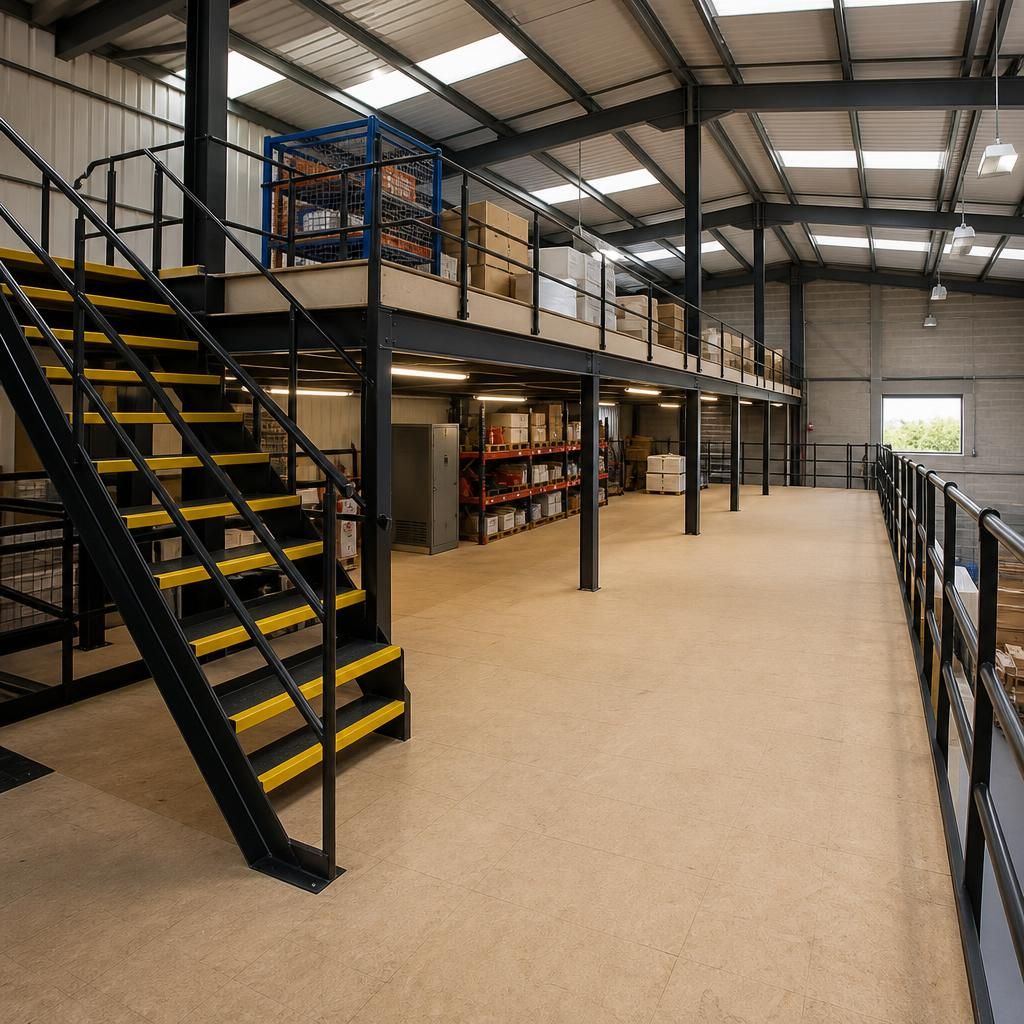
Industrial mezzanine platforms are generally constructed with a structural steel frame and a deck material selected for the intended loads and working conditions. Steel provides the required strength for columns, beams, joists, stairs and edge protection, while the deck may be formed from engineered timber, steel plate, composite panels or a concrete-based system.
The correct combination depends on more than the platform’s appearance or initial cost. The design should account for stored goods, equipment, point loads, pedestrian or wheeled traffic, moisture, cleaning processes, impact and fire requirements. A competent design assessment also checks the existing floor, connection details and corrosion protection so the completed platform performs safely within its approved limits.
Discuss the right materials for your industrial mezzanine platform
Speak to Able Racking about the right materials for your industrial mezzanine platform, based on its intended loads, access requirements and working environment. Our experienced team can help you review the specification and identify a safe, durable solution.