
How long does it take to install an industrial mezzanine platform?
Installing an industrial mezzanine platform can take from several days to several weeks, depending on the platform’s size, design, access systems, site conditions and approval requirements. The overall project timeline also includes surveying, design, manufacture, delivery and preparation, so the installation date should be confirmed as part of the project plan.
Installing an industrial mezzanine platform typically takes several days to several weeks once the site is ready, but the complete project timeline starts much earlier. Surveying, structural design, building control approval, manufacture, delivery, site preparation and installation all need to be coordinated. The platform’s size and complexity, the selected access systems, the condition of the building and the availability of the installation area will determine the final programme.
For a straightforward platform in a suitable building, the physical installation may be completed within a relatively short site period. Larger or more complex projects require more time because they involve additional steelwork, guarding, stairways, goods lifts, loading gates, fire protection, flooring or specialist access arrangements. A reliable installation date should therefore be agreed only after the design, approvals and manufacturing requirements have been confirmed.
The main stages of an industrial mezzanine platform project are:
- Initial discussion and site survey: The proposed use, available space, storage requirements, access needs and operational constraints are reviewed. A detailed survey checks dimensions, floor condition, clear heights, structural elements, services, fire precautions and the movement of people and equipment around the installation area.
- Design and specification: The platform is designed around its intended load, layout and use. This includes the supporting structure, floor finish, stairs, handrails, edge protection, loading gates, partitions and any connection to existing warehouse infrastructure. Design changes at this stage are generally easier and less disruptive than changes during installation.
- Approval and technical checks: Depending on the project, building control approval, structural calculations, fire considerations and other permissions may be required. The programme cannot be treated as fixed until the relevant technical information has been reviewed and accepted.
- Manufacture and procurement: Once the design is approved, structural components and associated equipment are prepared. Manufacturing time depends on the specification, the amount of fabricated steelwork and whether bespoke elements are required.
- Site preparation: The installation area must be clear, accessible and safe for the installation team. Existing equipment, stock, services or building features may need to be moved or protected. Deliveries also require suitable access, unloading space and a planned route into the building.
- Installation and completion checks: The supporting structure is assembled, followed by the platform deck, stairs, guarding, gates and other specified components. The completed installation is then checked against the design and site requirements before it is brought into use.
Factors that can extend the installation programme
Site conditions are often the most significant variable. An uneven or unsuitable floor, restricted access, limited working height, unexpected building services or obstructions can require additional preparation. Work in an active warehouse may also need to be phased around deliveries, production, pedestrian routes and vehicle movements. If the installation area cannot be isolated for the required work, the project may take longer or need to be completed in sections.
The design can also affect the duration. A simple storage platform with standard stairs and guarding is generally quicker to install than a platform incorporating offices, production areas, conveyors, goods lifts, fire-rated construction or multiple access points. Any requirement to connect the platform to existing structures or services should be identified during the survey so it can be included in the method statement and programme.
Approvals and design revisions can affect the start date even when the physical installation is uncomplicated. Changes to the intended use, load requirements, floor layout or access arrangements may require calculations, drawings or components to be revised. Providing accurate information at the outset helps avoid these delays.
How to prepare for an efficient installation
- Confirm the platform’s intended use and the loads it must support.
- Provide accurate building drawings and details of known services or restrictions.
- Agree the access route for materials, delivery vehicles and installation equipment.
- Clear the work area and arrange suitable protection for nearby stock, equipment and building features.
- Maintain safe separation between the installation work and normal warehouse operations.
- Confirm who is responsible for approvals, isolations, permits and coordination with other contractors.
- Allow time for final inspections, handover information and any required operational briefing.
The installation team should provide a project-specific programme rather than relying on a standard duration. That programme should distinguish between the total project timeline and the time spent on site, as manufacture and approvals may take place before installation begins. It should also identify dependencies, delivery arrangements, working hours and any activities that could affect the completion date.
In practical terms, an industrial mezzanine platform can be installed quickly when the design is agreed, approvals are in place, the components are ready and the site is accessible. A bespoke platform in a busy or constrained warehouse will normally require a longer, phased programme. Early surveying, accurate load and use information, effective site preparation and close coordination with the installation team are the best ways to keep the work safe, controlled and on schedule.
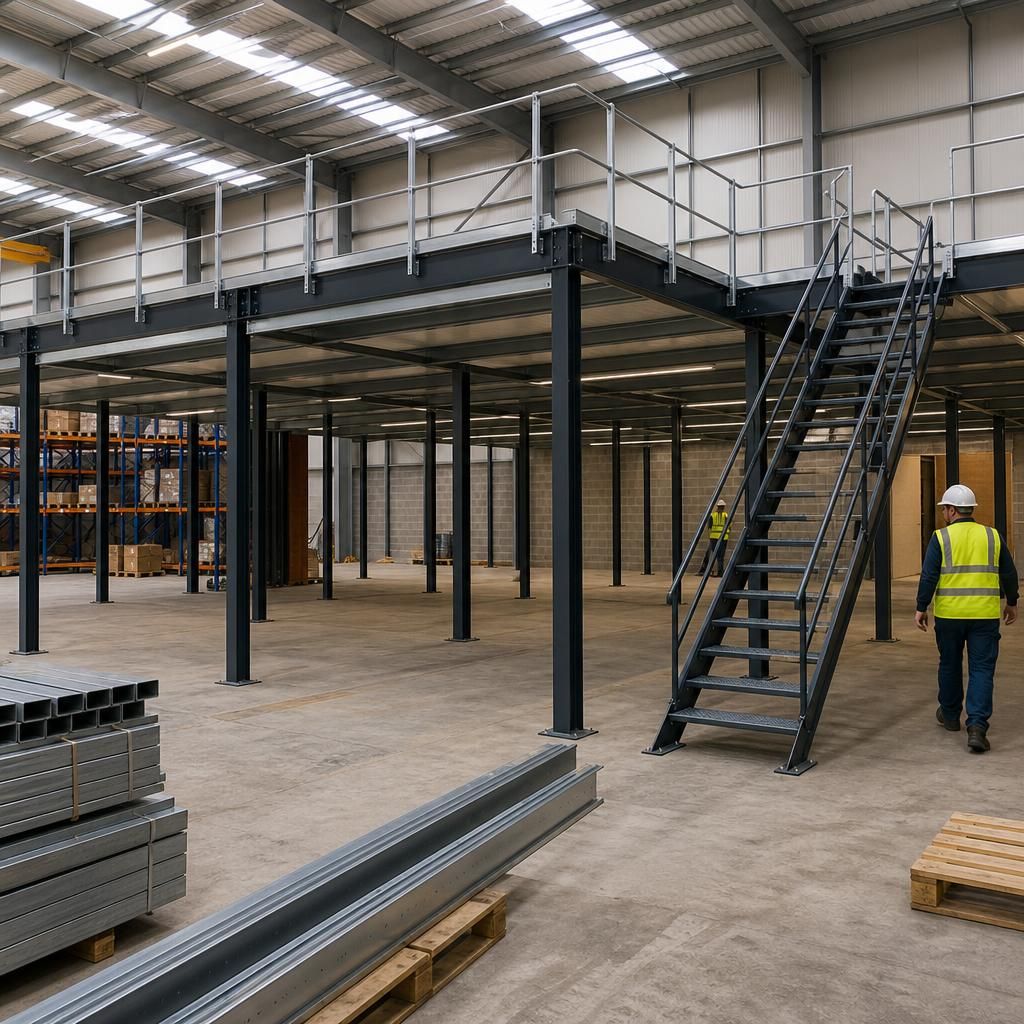
Site preparation is one of the main factors affecting how long an industrial mezzanine platform takes to install. The work area must be clear, accessible and safely separated from normal warehouse activity before materials and installation equipment arrive.
Confirming delivery routes, protecting nearby equipment, identifying building services and agreeing working areas in advance helps the installation team follow the planned sequence. It also reduces the risk of delays caused by restricted access, unexpected obstructions or changes to site arrangements.
Discuss your industrial mezzanine platform installation timeline
Speak to our team to discuss your industrial mezzanine platform requirements, site conditions and likely installation programme. We can help clarify the key stages, preparation needed and factors that may affect the completion date.