
What are the regulatory compliance requirements for industrial mezzanine platforms?
Industrial mezzanine platforms must be designed, installed and operated in accordance with UK Building Regulations, the Construction (Design and Management) Regulations, the Work at Height Regulations and relevant workplace safety legislation. Compliance also requires competent structural design, suitable guarding and access systems, clearly defined load limits, fire and escape provisions, and documented inspections and maintenance.
Industrial mezzanine platforms must be designed, installed, inspected and operated in accordance with UK building control, structural design, workplace safety and fire safety requirements. Compliance is not achieved by installing a platform alone: the supporting structure, intended loads, access arrangements, edge protection, fire precautions, escape routes, maintenance procedures and day-to-day use must all be assessed and controlled.
The exact requirements depend on the platform’s size, location, use, occupancy, fire strategy, stored materials and relationship with the existing building. A platform used for light storage may require different provisions from one supporting offices, production equipment, picking activity or regular public access.
Building Regulations and structural approval
Building Regulations apply to many industrial mezzanine projects, particularly where the work affects the structure, fire safety, access or means of escape. Building control approval should be established before construction begins. The project may require a building regulations application, structural calculations, drawings, specifications and completion documentation.
The structural design should demonstrate that the platform and its connections can safely support:
- Permanent loads from the steelwork, flooring, guarding, stairs and fixed equipment.
- Imposed loads from people, stock, handling equipment and operational activities.
- Point loads, dynamic loads and impacts that may arise from equipment or moving goods.
- Horizontal forces, accidental loading and any effects transferred to the existing building.
- Wind or other environmental actions where the design and location make them relevant.
Design should be completed by a suitably qualified structural engineer using the relevant British and European structural standards and the actual site conditions. The existing floor slab, foundations, columns and surrounding structure must not be assumed to have sufficient capacity without assessment. Any changes to use, loading, layout or supporting equipment should be referred back to the designer.
Where structural steelwork is fabricated or incorporated into the building, the specification should address appropriate material standards, fabrication quality, welding, connection design, corrosion protection and installation tolerances. Technical files should retain calculations, drawings, certificates and any design assumptions needed for future inspection or alteration.
Planning and building control considerations
Planning permission is separate from building regulations approval. It may be relevant where the installation changes the external appearance, building use, floor area, fire arrangements or operation of the premises. The local planning authority and building control body should be consulted at an early stage, particularly for leased premises, listed buildings or sites subject to restrictive planning conditions.
Approval routes and terminology vary across England, Wales, Scotland and Northern Ireland. The project team should confirm the applicable national requirements and retain evidence of any approvals, decisions, notices or exemptions.
Construction (Design and Management) Regulations
The Construction (Design and Management) Regulations 2015 apply to most construction, alteration and installation work in Great Britain. They place duties on clients, designers and contractors to plan, manage and carry out work safely. This includes identifying foreseeable risks, coordinating activities, providing suitable information and ensuring that those carrying out the work are competent.
For a more complex installation, the project may require a construction phase plan, pre-construction information, a principal designer, a principal contractor and a health and safety file. Even where the project is relatively straightforward, risks such as working at height, lifting steelwork, temporary instability, interaction with site traffic and live operations must be assessed and controlled.
Installation should not proceed solely from a supplier’s standard layout. The design must reflect the building, the intended use and the construction sequence. Temporary works, exclusion zones, lifting plans and handover arrangements should be documented where applicable.
Workplace health and safety duties
The Health and Safety at Work etc. Act 1974 requires employers and those controlling premises to protect employees and other people affected by the work. The Management of Health and Safety at Work Regulations 1999 require suitable risk assessments and arrangements for controlling identified risks.
The Workplace (Health, Safety and Welfare) Regulations 1992 also apply to many industrial workplaces. Relevant considerations include safe traffic routes, adequate space, lighting, ventilation, cleanliness, emergency arrangements and the condition of floors and access areas. The platform should be integrated into the site’s existing risk assessments and operating procedures rather than treated as a separate structure.
Where work equipment is installed or used on the platform, the Provision and Use of Work Equipment Regulations 1998 may apply. Equipment must be suitable, maintained, inspected where necessary and used by people who have received adequate information and training. Lifting equipment may also be subject to the Lifting Operations and Lifting Equipment Regulations 1998, including requirements for thorough examination and safe lifting operations.
Work at height and fall protection
The Work at Height Regulations 2005 apply wherever a person could fall far enough to suffer personal injury. They cover both installation and routine operation. Work at height should be avoided where reasonably practicable; where it cannot be avoided, suitable equipment and protective measures must be selected and maintained.
Typical platform safeguards include:
- Guardrails and intermediate protection at exposed edges.
- Toe boards or other measures to prevent materials falling from the edge.
- Protected stairways with suitable handrails and consistent, secure treads.
- Gated loading areas designed to prevent a person falling when the gate is open.
- Protection around openings, conveyors, service penetrations and changes in level.
- Controls for dropped objects and exclusion zones during loading or maintenance.
Loading gates should be selected and operated so that the opening cannot create an unprotected fall risk. The design must consider how goods are transferred, whether pallets or long items are handled, the available working space and the possibility of people approaching from either side. Doors, gates and barriers should not obstruct escape routes or create new collision hazards.
Fire safety and means of escape
Fire precautions must be considered as part of the building’s overall fire strategy. In England and Wales, the Regulatory Reform (Fire Safety) Order 2005 is central to fire risk management. Separate legislation and guidance applies in Scotland and Northern Ireland, so the responsible person should confirm the requirements for the location of the premises.
The platform may affect fire development, smoke movement, compartmentation, escape distances, emergency lighting, alarm coverage and access for firefighting. A fire risk assessment should be reviewed before the installation is occupied and whenever the use or layout changes. Depending on the building and use, the design may need to address:
- Number, width and direction of escape routes.
- Protected stairs, protected openings and travel distances.
- Fire resistance of structural elements and compartment boundaries.
- Emergency lighting, fire detection, alarm coverage and signage.
- Storage of combustible materials and separation from heat sources.
- Access for emergency services and arrangements for evacuation.
A platform should not be used until the responsible person is satisfied that the revised fire precautions are suitable. Fire exits, escape routes, fire doors, extinguishers and alarm devices must remain accessible and must not be obstructed by stock or equipment.
Load limits, signage and operational controls
The safe working load must be established by design and displayed clearly at access points and other appropriate locations. Signs should explain the permitted uniformly distributed load, any point-load restrictions and any limitations on vehicles, equipment, storage arrangements or occupancy.
Load limits must be communicated to employees, contractors and anyone else using the platform. Stock should be positioned in accordance with the design assumptions, with heavier items placed only where the structure and floor system allow. Unauthorised changes, concentrated loads, excessive accumulation of materials and impacts from handling equipment can invalidate the original assessment.
Operating procedures should cover loading, unloading, housekeeping, access, emergency arrangements, reporting of damage and control of alterations. Where powered vehicles or lifting equipment operate near the platform, physical protection and traffic management may be necessary to prevent impact to columns, stairs, gates and edge protection.
Inspection, maintenance and handover
A documented handover should confirm that the completed installation matches the approved design and that outstanding defects have been addressed. Useful handover information includes as-built drawings, structural calculations, product and material information, load signage details, fire safety information, inspection records and maintenance instructions.
The responsible person should arrange regular visual checks and formal inspections at intervals determined by the risk assessment, use and environment. Inspections should look for movement, distortion, corrosion, damaged connections, loose or missing components, deteriorated flooring, damaged stairs, defective gates, compromised guarding and unauthorised modifications.
Additional inspection is appropriate after impact, fire, flooding, significant alteration, abnormal loading or any reported concern. Defects that could affect stability or fall protection should be isolated immediately and assessed by a competent person. Repairs should follow the engineer’s instructions; components should not be drilled, cut, welded or removed without design approval.
Compliance is therefore an ongoing management responsibility, not a one-off installation check. By combining competent design, appropriate approvals, controlled installation, effective fire and fall protection, clear load management and planned inspections, industrial mezzanine platforms can remain safe and suitable throughout their service life.
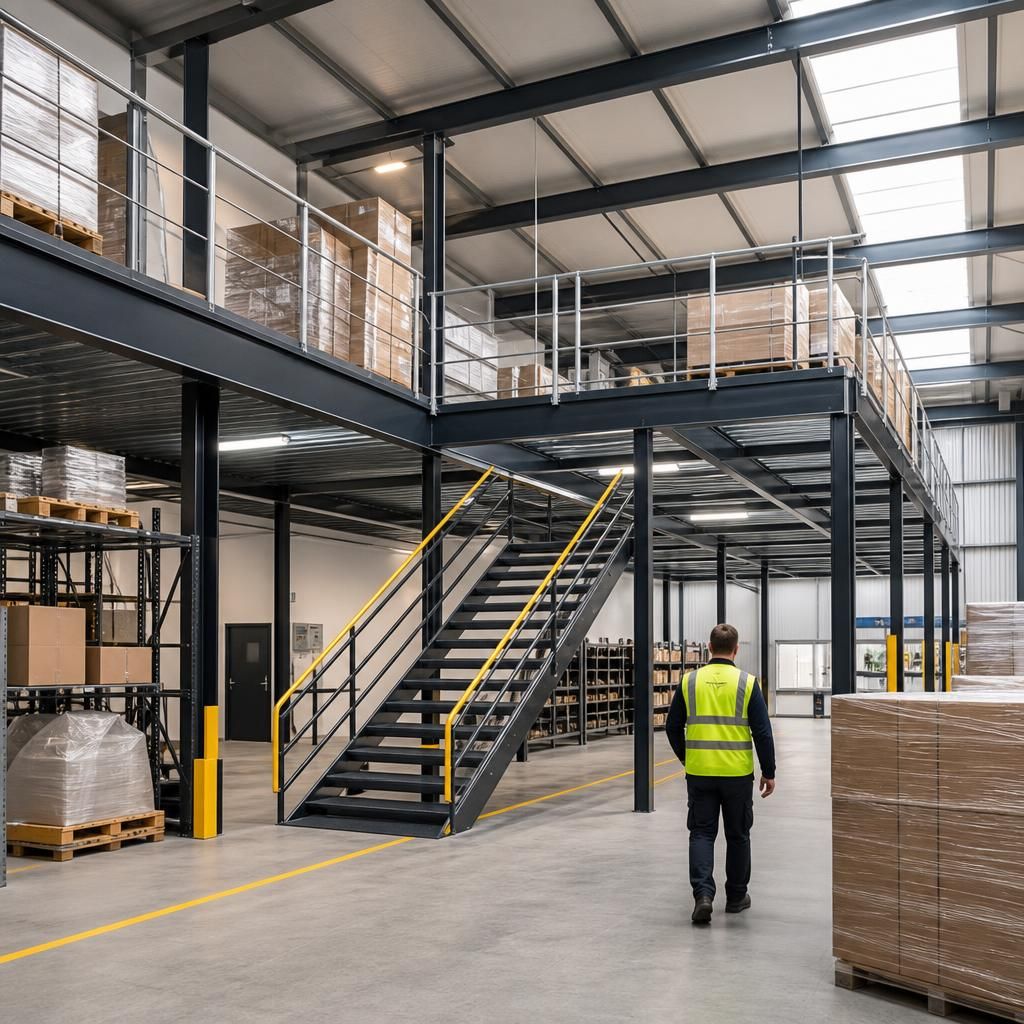
Compliance for an industrial mezzanine platform depends on maintaining the structure safely after installation, not only obtaining approval at the design stage. The safe working load, permitted uses and restrictions on equipment or storage should be displayed clearly, communicated to users and reflected in site procedures.
Arrange documented visual checks and planned inspections based on the platform’s use, environment and risk assessment. Inspect for movement, distortion, corrosion, damaged connections, deteriorated flooring, defective gates and compromised edge protection. Any concern following impact, abnormal loading or alteration should be investigated by a competent person, with affected areas isolated until their safety has been confirmed.
Arrange Your Mezzanine Platform Compliance Assessment
Arrange your mezzanine platform compliance assessment with Able Racking to review structural safety, guarding, access, fire precautions, load limits and inspection requirements. Our experienced team can identify compliance actions and provide practical guidance for ongoing safe use.