
What are the weight load considerations for industrial mezzanine platforms?
Weight load considerations for industrial mezzanine platforms include the required floor capacity, the type and distribution of stored goods, personnel and equipment loads, and the platform’s structural span and support arrangement. A competent design assessment must account for both static and dynamic loads, confirm the existing building can support the structure, and specify suitable floor construction, safety features and compliance requirements.
The weight capacity of an industrial mezzanine platform must be established from the total load it will carry, how that load is distributed and how the supporting structure transfers it into the building and floor slab. A safe design considers the platform’s own weight, stored goods, people, handling equipment, partitions, access systems and any dynamic or concentrated loads, rather than relying on a single assumed capacity.
The specified load capacity should be based on the intended use of the platform. A storage platform carrying lightweight cartons has different requirements from one supporting palletised goods, conveyors, machinery or office areas. The design should define the allowable imposed load and identify any restrictions on individual loads, point loads or particular areas.
Dead loads are the permanent weights that remain in place. These include the primary steelwork, beams, columns, floor deck, finishes, stairs, handrails, gates, partitions, lighting, sprinklers and fixed services. They must be included before calculating how much additional load the platform can safely support. A heavier floor construction or permanent equipment can materially reduce the available capacity for stored goods.
Imposed loads are variable loads created by the way the platform is used. They may include:
- Stored products, containers and pallets.
- Employees and visitors using the platform.
- Trolleys, pallet trucks and other handling equipment.
- Movable shelving, workstations or production equipment.
- Temporary stock awaiting dispatch or processing.
- Partitions, racking-free storage systems and other changes made after installation.
The design should use the heaviest credible operating condition, not an average day. It should also allow for the possibility that goods may be temporarily grouped in one location. Even when the overall platform load is within the stated capacity, a local concentration of weight can overstress a beam, deck panel or support point.
Uniformly distributed loads and point loads need to be considered separately. A uniformly distributed load assumes weight is spread across a defined area. A point load is concentrated over a small footprint, such as a loaded pallet, machine foot, wheel or support leg. Point loads can govern the design of the floor deck and secondary steelwork, particularly where goods are stored on pallets or equipment has narrow wheels.
Where palletised goods are planned, the design information should identify pallet dimensions, maximum pallet weight, storage layout and the equipment used to move them. The position of pallet locations should be coordinated with the supporting beams and columns. A floor that is suitable for evenly distributed cartons may not be suitable for pallets placed closely together or for powered handling equipment.
Dynamic loads arise when loads move, stop, start or impact the structure. Examples include pallet trucks crossing the floor, equipment being wheeled into position, goods being placed down abruptly and machinery producing vibration. The design should account for these actions where relevant. A stated static capacity is not automatically a safe capacity for moving equipment.
Structural span and support arrangement also affect capacity. Beam sizes, column spacing, connections, bracing and the direction of the floor decking all influence how loads are carried. Longer spans may require deeper or stronger beams, additional columns or a revised layout. Openings for stairs, goods lifts, conveyors and services interrupt the normal load path and need specific detailing around their edges.
The existing building must be assessed before the platform capacity is confirmed. Loads are transferred through the columns, base plates and any other supports into the existing floor slab or foundations. The slab must be checked for thickness, reinforcement, concrete strength, condition, joints, voids, drainage channels and its ability to resist local punching or bearing forces. A warehouse floor that supports vehicles and stored goods is not automatically suitable for new structural columns.
The building’s existing frame may also be affected. Roof members, wall ties, cladding, services and other structures should not be assumed to provide support unless they have been specifically designed or verified for that purpose. Where the platform is connected to the building, the connection design must account for the forces transferred into the existing structure.
Design calculations should distinguish between different load cases. A competent designer will assess the relevant combinations of permanent, imposed, wind, accidental and equipment-related actions. The assessment should also consider deflection, vibration, stability, fire performance and the effect of any openings or edge protection. Capacity is not only about avoiding collapse; excessive movement can damage finishes, services, equipment or stored goods and can make the platform unsuitable for its intended operation.
In the UK, the design should be prepared and checked by suitably competent structural professionals with reference to applicable British and European structural standards, Building Regulations, fire requirements and the project’s site conditions. The required checks will vary according to whether the platform is used for storage, production, offices, plant, access or a combination of uses. A design assessment should be completed before fabrication or installation, with the final documentation reflecting the platform as built.
Load signage and operating controls are essential once the platform is in use. Clearly visible signs should state the permitted imposed load and any specific limitations, such as maximum pallet weight, maximum load per bay, prohibited equipment or restrictions on stacking. If the design includes different capacities in different zones, those zones should be marked clearly on the floor or structure.
Site procedures should prevent loads exceeding the design assumptions. Operators should know where goods may be placed, how pallets should be positioned and which equipment is permitted. Changes such as installing machinery, adding partitions, altering access routes or introducing denser storage should be reviewed before they are made. The original load assessment may no longer apply if the use of the platform changes.
Regular checks help maintain the assumed capacity. Inspections should look for impact damage, distorted beams, damaged columns, loose or altered connections, damaged decking, corrosion, overloading, unauthorised modifications and changes in the supporting floor. Any significant damage or suspected overloading should be isolated and assessed by a competent person before the affected area is returned to service.
The most reliable approach is to provide the designer with accurate information at the beginning of the project. This should include the intended use, maximum goods weights, pallet and container sizes, handling equipment, storage layout, machinery loads, access requirements, service routes and any future expansion plans. Drawings, surveys and available information about the existing building and floor slab should also be supplied.
For an existing industrial mezzanine platform with uncertain capacity, do not estimate the safe load from its appearance or from the size of individual beams. A competent assessment should review the structure, connections, floor construction, support conditions and proposed use. Until that assessment is complete, avoid introducing heavier goods, concentrated loads or powered equipment that were not part of the original design.
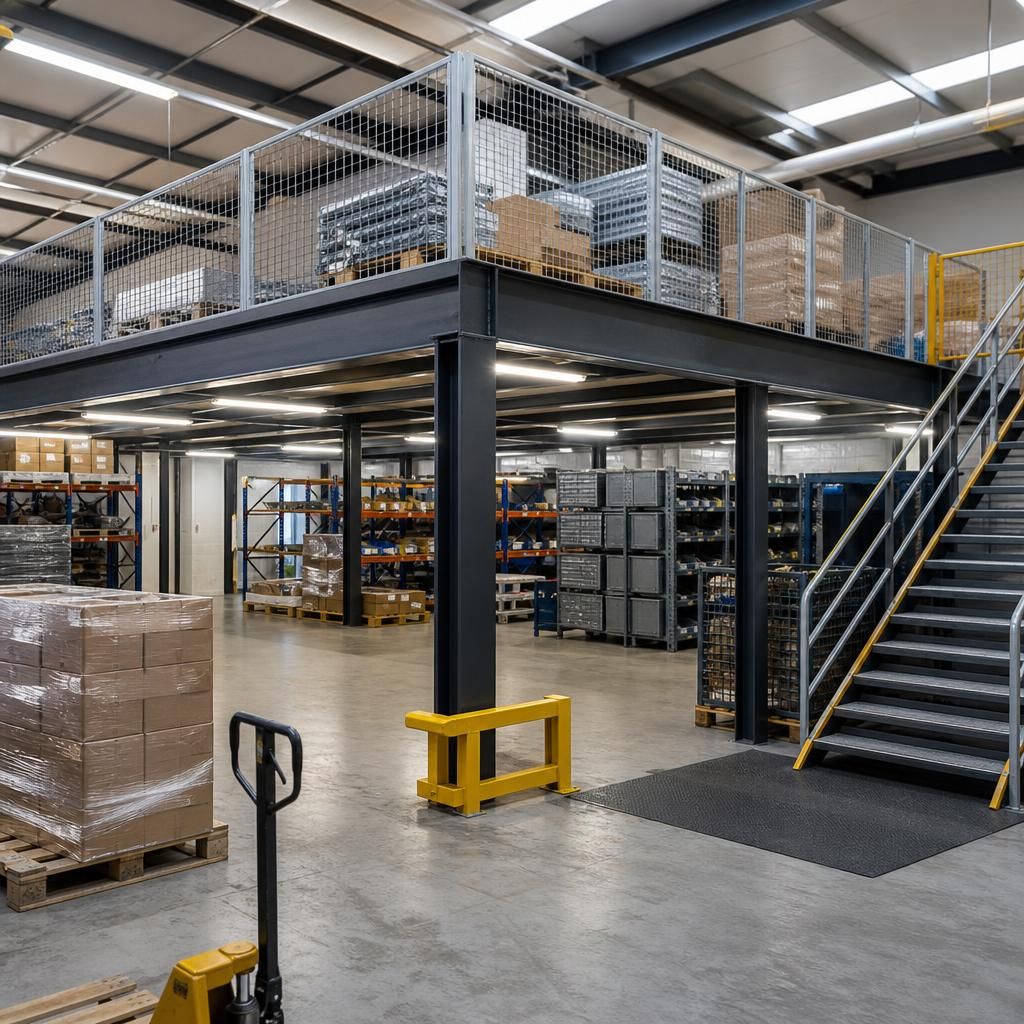
Load signage converts the industrial mezzanine platform’s design capacity into clear operating instructions. It should state the permitted imposed load and any restrictions on pallet weights, point loads, stacking, equipment or specific platform zones. Operators must also understand where goods can be placed and which handling equipment is suitable. If the platform’s use changes, such as adding machinery, partitions or denser storage, the revised loads should be assessed before the change is made.
Arrange an expert mezzanine platform load assessment
Arrange an expert mezzanine platform load assessment to confirm that the structure, floor slab and supporting arrangements are suitable for your intended loads and equipment. Our experienced team can help identify capacity limits, load restrictions and any changes required before the platform is put into use.