
How do industrial mezzanine platforms integrate with existing warehouse infrastructure?
Industrial mezzanine platforms integrate with existing warehouse infrastructure by coordinating their structural supports, floor slab, access points, fire protection, lighting, services and material-handling routes with the building’s current layout. A site survey and structural assessment confirm that the proposed platform can be safely supported while preserving clear workflows, emergency access and efficient use of the available space.
Industrial mezzanine platforms integrate with existing warehouse infrastructure by coordinating their structural supports, floor slab, access points, fire protection, lighting, services and material-handling routes with the building’s current layout. A site survey and structural assessment establish whether the proposed platform can be safely installed while preserving clear workflows, emergency access and practical use of the available space.
Integration starts with a detailed site survey. The survey records the building’s internal dimensions, column positions, floor levels, doorways, loading areas, escape routes, sprinkler installations, lighting, heating, ventilation, electrical services and other fixed obstacles. It should also identify operational constraints, such as areas that must remain accessible during installation or routes used by forklifts, pallet trucks and pedestrians.
Existing drawings can provide useful background information, but they should be checked against the actual building. Alterations, repairs, uneven floors and undocumented services can affect the proposed arrangement. A physical survey therefore helps confirm dimensions and identifies conditions that may not appear on older plans.
The building structure and floor slab must be assessed before design approval. The platform’s columns transfer loads into the existing slab, while any connection to the surrounding structure introduces additional requirements. A competent structural engineer will consider the platform’s self-weight, imposed loads, point loads, stored goods, equipment, guarding, stairways and any operational forces. The assessment should also review the slab’s thickness, reinforcement, condition and bearing capacity.
A free-standing arrangement may reduce the need to fix into the existing building, although its columns still require suitable foundations or slab support. In other projects, the platform may connect to existing structural elements for stability or to align with a building feature. These connections must be designed and approved for the specific structure; they should not be assumed to be suitable simply because a beam, wall or column is nearby.
Layout design is based on how the building is used. The platform should support the intended workflow rather than obstruct it. Designers review where goods or materials arrive, where they are stored or processed, how people move between levels and where finished items leave the area. The position of stairs, gates, lifts, conveyors and handover points can then be coordinated with existing operations.
Clearances are particularly important. The design must maintain suitable space around doors, vehicle routes, emergency exits, fire-fighting equipment, lighting and maintenance access. It should also avoid creating low-level obstructions or concealed areas that make cleaning, inspection or stock control more difficult. Where vehicles operate below or beside the platform, impact protection and suitable separation may be required.
Access systems are integrated with both the structure and the working process. Stairs are normally positioned where they provide a direct and safe route without interfering with doors, machinery or pedestrian circulation. Where goods need to pass between levels, pallet gates, goods lifts or other transfer systems may be considered. Each access arrangement must be selected according to the type of load, frequency of movement, available space and the need to prevent people and goods from using the same route unsafely.
Edge protection is required wherever there is a risk of falling from the platform. Guardrails, toe boards, gates and loading barriers should be arranged so that they protect operators without preventing normal handling activities. The design must also consider how barriers behave when a transfer gate is open and how goods are secured during loading or unloading.
Fire safety measures must be considered as part of the overall building design. Adding a raised working or storage level can affect escape distances, compartmentation, smoke movement, fire detection, emergency lighting and sprinkler coverage. The appropriate provisions depend on the building, use, occupancy, platform arrangement and the findings of the fire risk assessment. Fire protection should therefore be reviewed with the relevant design professionals and, where necessary, the enforcing authorities or insurers.
Escape routes must remain usable from the platform and from the areas below it. Stair positions, travel paths, exit widths, signage and emergency lighting should be coordinated with the existing escape strategy. A platform should not be treated as an isolated structure if it changes how people leave the wider building during an emergency.
Building services often need to be repositioned or extended. Lighting may require relocation to prevent shadows beneath the platform or glare at working levels. Electrical distribution, data cabling, heating, ventilation, alarms and fire systems may need new routes around columns, beams and floor penetrations. Any modification should be carried out by suitably qualified contractors, with services protected from impact and kept accessible for future maintenance.
The platform deck and underside should also be considered in relation to ventilation and lighting. A solid deck can affect airflow and reduce light reaching the space below, while an open or specialist deck may be more appropriate for particular processes. The choice depends on the use of each level, the loads involved, fire requirements, cleaning needs and the equipment operating beneath it.
Installation planning is essential when the building remains operational. The contractor should agree delivery routes, lifting methods, temporary storage areas, exclusion zones, working hours and isolation requirements before work starts. Components may need to enter through specific doors or be assembled in stages because of restricted access. The sequence should protect employees, visitors, existing equipment and the building itself.
Installation work should be managed through suitable risk assessments and method statements. Where the project involves construction activity, duties under the Construction (Design and Management) Regulations may apply. Coordination between the client, designer, principal contractor, site management and any specialist trades helps prevent conflicts, particularly where electrical, fire or mechanical services are being altered at the same time.
Compliance is assessed against the complete installation, not just the steelwork. The design team should consider applicable Building Regulations, workplace safety requirements, fire precautions, loading information, access provisions and manufacturer or engineer requirements. The final arrangement should include appropriate handover information, load signage, inspection records and maintenance instructions.
Before the platform is put into normal use, the completed installation should be checked against the approved design. This includes confirming fixings, connections, guarding, gates, stairs, deck condition, floor interfaces, service alterations and fire safety provisions. Any changes made during construction should be recorded and assessed rather than left undocumented.
Ongoing management protects the connection between the platform and the existing building. Changes to the layout, stored loads, machinery, access routes or fire systems can alter the original risk profile. The platform should be included in workplace inspections and reviewed after impact, significant modification, water damage, building movement or any other event that could affect its condition.
In practice, successful integration depends on treating the platform as part of the warehouse’s complete operational and safety system. Early surveying, competent structural design, coordinated services, suitable access, controlled installation and documented handover allow the new level to increase usable capacity without compromising the building’s existing functions.
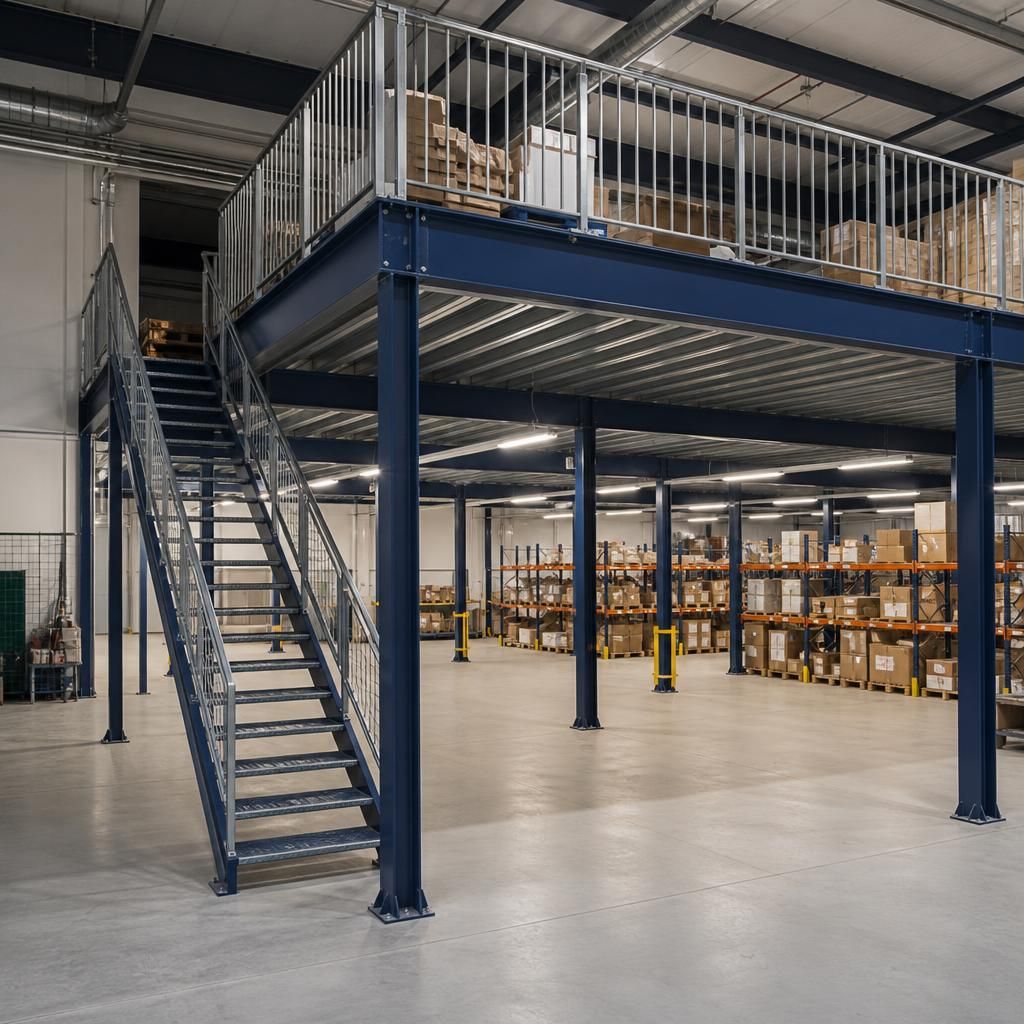
Industrial mezzanine platforms integrate with existing warehouse infrastructure by being designed around the building’s structure, services, access routes and safety systems. A detailed site survey checks floor condition, column positions, ceiling height, doorways, escape routes, lighting, ventilation, fire protection and vehicle movements before the layout is approved.
This coordination ensures that columns do not obstruct operational routes, stairs and goods-transfer points support the workflow, and essential services remain accessible for maintenance. The completed platform should then be checked against the design, with load information, guarding, access arrangements and any service alterations documented before it is brought into normal use.
Arrange an industrial mezzanine platform assessment
Arrange an industrial mezzanine platform assessment to review your building structure, available space, access, services and safety requirements before design or installation begins.