
What are the potential additional costs when installing a mezzanine floor?
Additional mezzanine floor installation costs can include structural surveys, design and approvals, access stairs, handrails, edge protection, fire safety measures, lighting, services, flooring finishes and alterations to the existing building. Identifying these requirements during the design stage helps produce a more accurate project budget and reduces the risk of unexpected costs.
Potential additional costs when installing a mezzanine floor usually arise from the surveys, approvals, access arrangements, safety measures and building alterations needed to complete the project safely and compliantly. These items may sit outside the basic supply and installation price, so they should be identified during the design stage rather than treated as unexpected extras.
Structural surveys and site investigations
An existing building survey may be needed to confirm the condition and capacity of the floor slab, foundations, columns, walls and roof structure. If the proposed mezzanine floor introduces substantial additional loads, further structural calculations or intrusive investigations may be required. Costs can also increase if the survey identifies uneven flooring, restricted fixing points, weak ground conditions or existing structural defects that need to be addressed before installation.
Design, engineering and approval fees
Most projects require detailed design work, structural calculations and technical drawings. Depending on the building and intended use, you may also need building regulations approval, planning advice, landlord approval or a fire safety review. Fees may apply for preparing and submitting documentation, responding to technical queries and making design amendments. Changes made after approval or after materials have been ordered can create further design and administration costs.
Access stairs and movement between levels
A compliant staircase is normally required, although the final cost depends on its location, width, finish and connection to the floor. Additional costs may arise where the available space is restricted or where the layout requires a turn, landing, guarding or more complex fabrication. In some settings, a goods lift, lift table or other materials-handling solution may also be needed, particularly where heavier items will be moved regularly.
Guarding, handrails and edge protection
Open edges, stairways and access points need suitable protection. This may include handrails, knee rails, kickboards, gates, loading gates, pallet gates or other controlled access systems. The specification depends on how people and materials will use the platform. A basic edge protection arrangement may not be suitable where goods are transferred to the upper level, so the access method should be agreed before the design is finalised.
Fire protection and emergency arrangements
A mezzanine floor can affect escape routes, fire detection, emergency lighting, compartmentation and the movement of smoke through the building. Additional costs may therefore include fire-rated materials, protected steelwork, fire doors, alarms, sprinklers, emergency lighting, signage and changes to escape routes. The requirements depend on the building, occupancy, floor area, use of the platform and the advice provided by the relevant building control or fire safety professionals.
Flooring and surface finishes
The chosen deck finish affects both cost and suitability. Options may include timber-based panels, steel decking, resin finishes, vinyl, carpet or another surface appropriate to the intended use. Extra preparation may be required if the surface needs to withstand wheeled traffic, prevent dust, improve slip resistance or meet hygiene requirements. Trims, skirtings, ramps and changes in level should also be included in the specification.
Lighting, power and other building services
Installing a new level can reduce light to the space below and create a need for additional lighting. Electrical costs may include new fittings, cabling, sockets, distribution equipment, emergency lighting and testing. The project may also require heating, ventilation, data connections, fire detection, CCTV or access control. If existing services run through the proposed footprint, they may need to be relocated, extended or protected before construction begins.
Heating, ventilation and environmental controls
Changes to the internal layout can affect air circulation, temperature and ventilation. A platform used for offices, welfare facilities, production or storage may need dedicated heating or ventilation rather than relying on the existing arrangement. Specialist environments may require additional environmental controls, insulation or acoustic treatment, which should be assessed as part of the building services design.
Alterations to the existing building
Additional work may be necessary to remove obstructions, relocate doors, alter partitions, move equipment, modify walls or create new openings. External access may also need to be improved if installation materials cannot be brought into the building through existing doors. Costs can increase where the installation requires temporary removal of fixtures, protection of finished areas or reinstatement work after the main construction is complete.
Groundworks and strengthening
If the existing slab or foundations cannot support the proposed loads, strengthening or new foundations may be needed. This could involve local excavation, concrete work, additional steelwork or specialist support arrangements. Such work is highly site-specific and should be confirmed by structural assessment before a final price is accepted.
Delivery, lifting equipment and installation conditions
Delivery and installation costs can be affected by vehicle access, unloading space, restricted working hours, upper-level access and the availability of suitable lifting equipment. A telehandler, crane, temporary lifting arrangement or specialist access equipment may be required. Difficult access, congested premises and phased installation can increase labour time and may require additional site coordination.
Temporary works and business disruption
Where the building remains operational during installation, temporary barriers, dust protection, exclusion zones and revised pedestrian routes may be required. Work undertaken outside normal operating hours can also increase the installation cost. Although these are not always part of the construction price, the business should allow for potential relocation of staff, equipment or stock and for temporary disruption to normal operations.
Changes to the design or scope
Late changes are a common source of additional cost. Examples include increasing the platform area, changing the load requirement, adding offices or welfare facilities, moving the staircase, upgrading finishes or introducing new access equipment. Confirming the intended use, loading requirements, access points and future expansion plans at the outset helps reduce redesign, rework and material changes.
Testing, certification and handover documents
Allow for final inspections, electrical testing, fire system testing, structural documentation and handover information where applicable. Operating instructions, maintenance recommendations and records of approved alterations may also be needed for the building’s compliance file. These documents are useful for future inspections, maintenance and any later changes to the installation.
Ongoing maintenance and operational costs
The initial budget should distinguish between installation costs and the ongoing cost of keeping the mezzanine floor safe and serviceable. Future expenditure may include inspections, repairs, cleaning, replacement of damaged components, servicing of gates or lifting equipment and testing of electrical or fire safety systems. A clear maintenance plan can help identify defects early and avoid more disruptive remedial work.
How to reduce the risk of unexpected costs
- Define the intended use, loading requirements and expected future changes before design work begins.
- Arrange a suitable structural and building survey rather than relying only on visual measurements.
- Confirm access, stairs, guarding, loading points and emergency escape arrangements early.
- Ask for building services, fire safety and approval requirements to be included in the project review.
- Check whether the quotation includes design, surveys, delivery, lifting equipment, testing, certification and reinstatement.
- Request a written schedule of exclusions so that allowances can be made for work outside the main installation price.
- Keep a contingency allowance for site conditions or changes that could not reasonably be confirmed before opening up the building.
A reliable project budget should therefore cover more than the steelwork and deck. The most accurate estimate combines a site assessment, structural design, approval requirements, access and safety provisions, building services and the practical conditions under which the installation will take place. Reviewing these elements with the project team before work starts provides a clearer total cost and helps prevent avoidable variations.
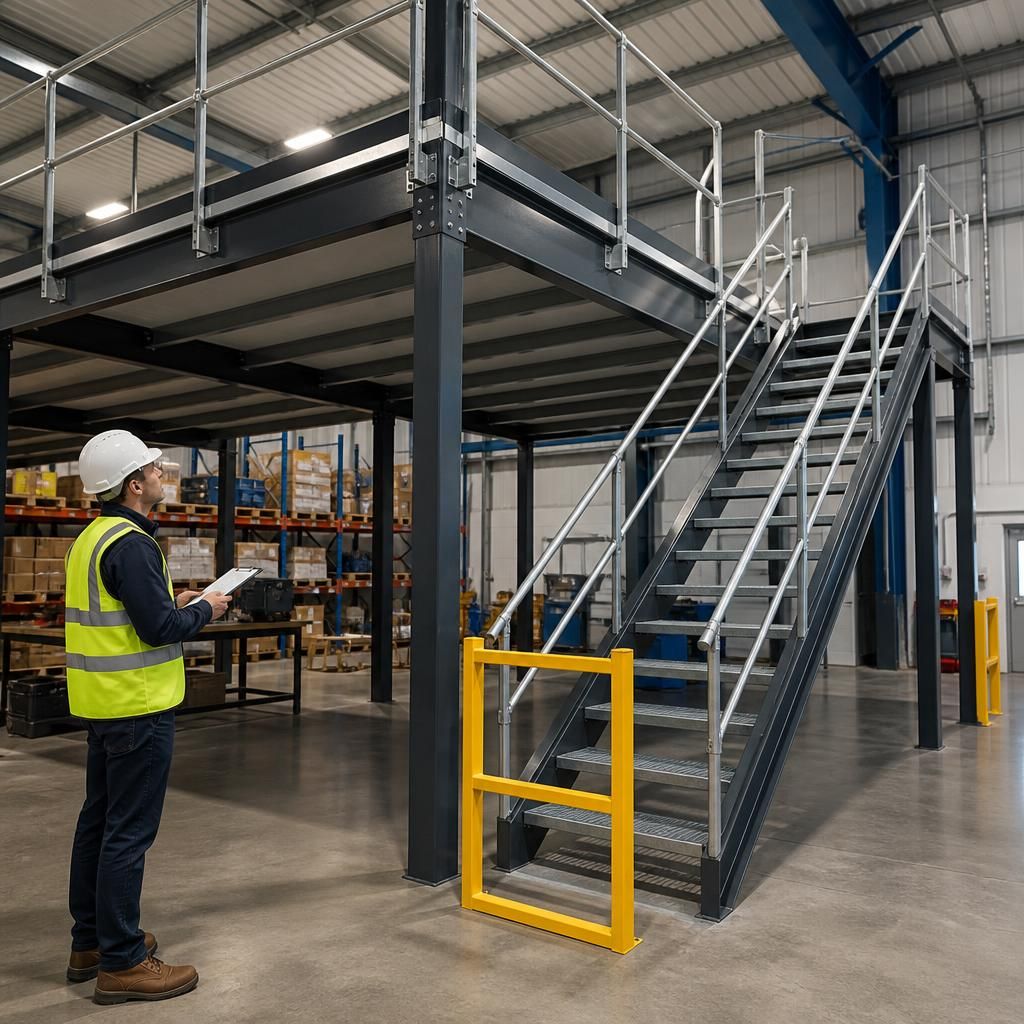
A structural survey is one of the most important checks when budgeting for a mezzanine floor because it confirms whether the existing slab, foundations and surrounding structure can support the proposed loads. If weaknesses, uneven flooring or restricted fixing points are identified, the project may require strengthening, additional supports or revised design work before installation can proceed.
Commissioning this assessment at the start helps distinguish confirmed costs from site-related allowances. It also reduces the risk of redesign, delays and variations after materials have been ordered or installation has begun.
Plan your mezzanine floor installation with our team
Speak to our team about planning your mezzanine floor installation, including surveys, design requirements, access, safety measures and potential additional costs.