
Are there specific regulatory requirements to consider when installing a mezzanine floor? Yes. UK mezzanine floor projects must account for planning requirements, Building Regulations, structural safety, fire protection, access, guarding and safe loading, with approvals confirmed before installation begins.
Yes. UK mezzanine floor installations must meet relevant planning requirements, Building Regulations and structural safety standards, including suitable fire protection, access, guarding and load capacity. Required approvals and compliance checks should be confirmed before installation begins.
Yes. Installing a mezzanine floor in the UK normally involves planning considerations, Building Regulations approval, structural design checks and workplace safety requirements. The exact obligations depend on the building’s location, proposed use, floor size, loading, fire strategy and how the structure affects the existing premises. These matters should be confirmed before fabrication or installation begins.
Planning requirements
Planning permission is not automatically required for every mezzanine floor, but the installation can affect the use, capacity or appearance of a building. The local planning authority may need to consider:
- whether the additional floor creates a material change of use;
- the effect on the amount of usable floor space;
- changes to access, parking, servicing or external appearance;
- the building’s permitted use and any planning conditions; and
- whether the proposed activity is compatible with the surrounding area.
Planning and Building Regulations are separate matters. A project may not need a planning application but may still require Building Regulations approval. Written confirmation from the relevant planning authority is advisable where the position is unclear.
Building Regulations and structural design
A mezzanine floor must be designed to support its intended loads and remain stable in normal use. Building control will generally require suitable information about the structure, including calculations, drawings, materials, connections, foundations and the capacity of the existing concrete slab or supporting structure.
Design work should be completed by a suitably qualified structural engineer using the relevant British Standards and Eurocodes. The assessment should take account of permanent loads from the steelwork and decking, imposed loads from people and stored goods, point loads, impact risks, vibration, fire conditions and any equipment that will operate on or below the floor.
Relevant Building Regulations considerations can include structural safety, fire safety, protection from falling, stairways, accessibility, electrical installations and energy performance where applicable. The precise requirements vary between England, Wales, Scotland and Northern Ireland, so the applicable national regulations and approval process must be established for the site.
Fire safety and means of escape
Adding a floor changes the layout and may increase the number of people using the premises. It can also affect escape distances, fire compartmentation, smoke movement and access for emergency services. The design may therefore need to address:
- the number, position and width of escape routes;
- protected stairs or other fire-protected access where required;
- fire resistance of structural members and the floor construction;
- fire detection, alarm and emergency lighting arrangements;
- fire doors, compartmentation and protection of openings;
- sprinklers or other suppression measures where required by the fire strategy; and
- signage, emergency procedures and unobstructed routes.
The responsible person must review the premises fire risk assessment after the installation. Building control approval does not replace the need for ongoing fire safety management, staff training and routine checks. Early consultation with the fire risk assessor and, where appropriate, the relevant fire and rescue authority can prevent late design changes.
Stairs, guarding and safe access
Access to the upper level must be designed for its intended use rather than treated as an afterthought. The stair arrangement, tread and riser dimensions, handrails, landings and clearances should comply with the relevant requirements. Where people with reduced mobility may use the floor, accessibility should be considered at the design stage.
Open edges, stair openings, loading points and changes in level require suitable guarding. This may include handrails, edge protection, gates, access barriers or other controls designed to prevent people, goods or equipment falling. Gates and barriers must not introduce additional trapping or manual-handling hazards.
Loading, equipment and operational controls
The completed floor should have clearly displayed safe working load information, including any restrictions for concentrated loads, movable equipment or particular areas. The stated capacity must match the approved design and must not be exceeded during use.
If goods are transferred to the upper level using lifting equipment, the lifting method must be assessed separately. Equipment used for work activities may be subject to the Provision and Use of Work Equipment Regulations, while lifting operations and lifting accessories may fall under the Lifting Operations and Lifting Equipment Regulations. Forklift routes, pallet gates, conveyors and other machinery should be incorporated into the risk assessment and designed to prevent collisions and falls.
Construction and installation duties
The installation is construction work and may fall within the Construction (Design and Management) Regulations. Clients, designers and contractors must understand their duties, coordinate the work and plan how foreseeable risks will be controlled. This includes temporary works, lifting steel components, working at height, hot works, traffic management, exclusion zones and maintaining safe access around the installation area.
The contractor should provide suitable method statements, risk assessments and installation information. Work should be carried out by competent operatives using appropriate equipment and inspection arrangements. Any changes made on site must be referred back to the designer or engineer rather than improvised during installation.
Existing building and workplace checks
Before design approval, the project team should verify the condition and capacity of the building. Important checks can include the concrete slab, foundations, columns, walls, roof structure, fire systems, drainage, lighting, ventilation, electrical services and the presence of asbestos-containing materials. Services should be identified before drilling, cutting or fixing takes place.
Once the floor is in use, the employer must manage it as part of the workplace. This includes keeping stairs and escape routes clear, controlling access, maintaining guarding, monitoring loading, inspecting for damage and reviewing the risk assessment when the layout or use changes.
Documents to obtain before work starts
- Confirmation of the planning position, where necessary.
- Approved structural drawings and calculations.
- Building Regulations approval and any required inspection schedule.
- A fire strategy or updated fire risk assessment.
- Construction-phase risk assessments and method statements.
- Details of floor loading limits, guarding, stairs and access arrangements.
- Electrical, emergency lighting and fire system information where affected.
- Completion, inspection and handover records for the finished installation.
Building control should be involved early, as approval cannot normally be assumed from a structural drawing alone. A competent designer and installer can coordinate the planning, structural, fire and workplace requirements, identify restrictions within the existing building and provide the records needed for handover. Confirming these points before manufacture helps avoid redesign, delays and unsafe alterations after installation.
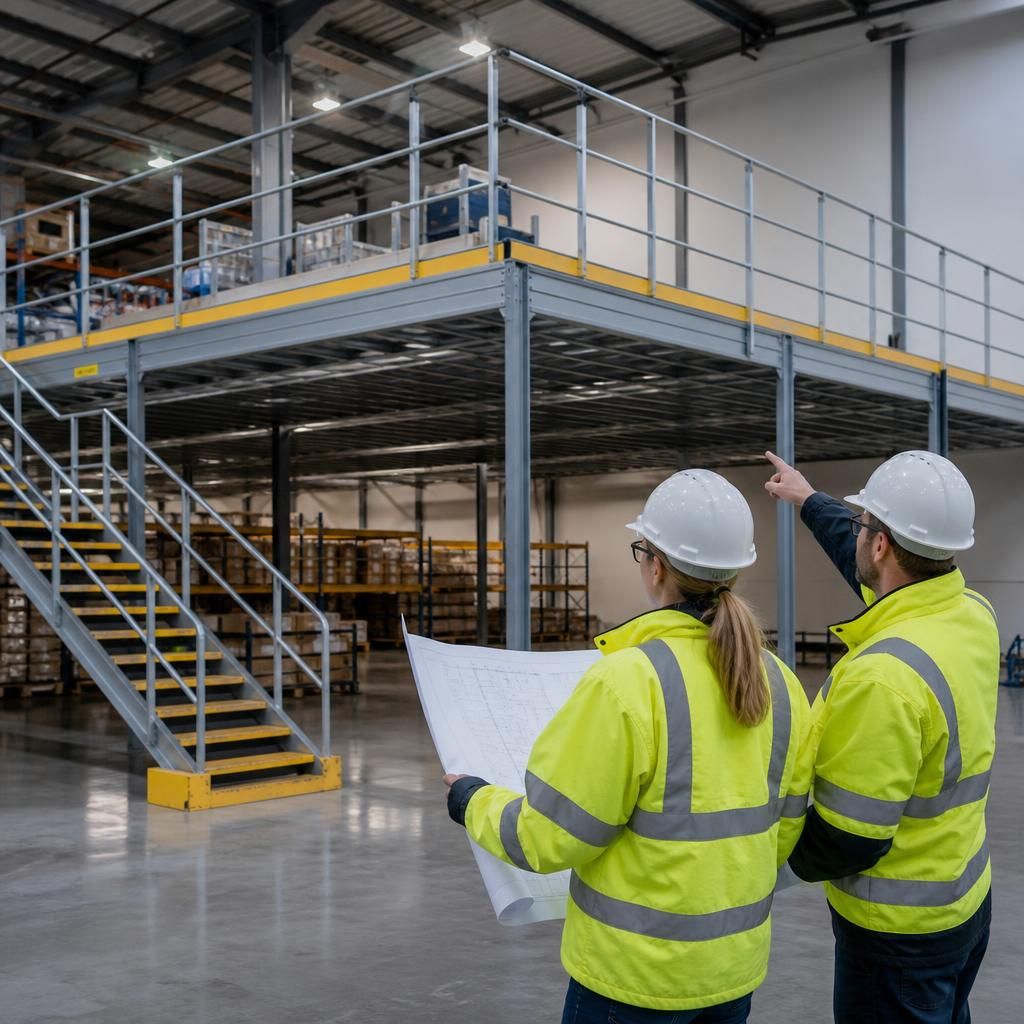
Building Regulations approval is a key requirement when installing a mezzanine floor, even where planning permission is not needed. The design must demonstrate that the structure, access, guarding, fire protection and escape arrangements are suitable for the building and its intended use.
Building control should be consulted early, alongside a suitably qualified structural engineer. This helps confirm the required drawings, calculations and inspection stages before fabrication begins, reducing the risk of redesign, delays or unsafe changes during installation.
Confirm your mezzanine floor regulatory requirements
Speak to Able Racking to confirm the planning, Building Regulations, structural, fire safety and workplace requirements for your mezzanine floor before design and installation begin.