
What is the typical timeline for installing a mezzanine floor and how does it influence overall costs?
A mezzanine floor installation is typically planned through design, surveys, approvals, manufacture and on-site assembly, with the overall programme depending on the floor size, specification, site access and approval requirements. The timeline influences costs through design and project-management time, labour, access equipment and any delays or changes, so early surveys and a clearly defined specification help keep the budget under control.
The typical installation timeline for a mezzanine floor runs from initial survey and design through approvals, manufacture and on-site assembly. The programme is influenced by the floor area, loading requirements, access arrangements, building condition, specification and approval route. A straightforward project may progress relatively quickly once the design is approved, while complex installations can take substantially longer. The timeline affects overall costs because extended design work, additional surveys, specialist labour, access equipment, storage, project management and delays can all increase the final budget.
The main stages of a mezzanine floor installation
- Initial consultation and site survey: The project normally starts with a review of the proposed use, available floor area, required capacity, headroom, access routes and operational constraints. A site survey then checks dimensions, floor condition, structural information, columns, services, fire precautions, lighting and the movement of people or equipment around the proposed work area. Accurate information at this stage reduces the risk of redesign and unexpected remedial work later.
- Design and specification: The floor is designed around its intended use rather than simply the available space. Important considerations include imposed loads, deck construction, stairs, handrails, edge protection, gates, goods access, fire performance, lighting, sprinklers and any partitioning or conveyor interfaces. The more detailed or specialised the specification, the longer the design process is likely to take and the greater the design and engineering cost may be.
- Planning and building control review: Depending on the project and local requirements, planning permission, building regulations approval, landlord consent, fire strategy approval or other permissions may be needed. The design may need structural calculations, drawings and supporting information for review. Approval times are not entirely within the installer’s control, so they should be included in the programme from the outset.
- Final quotation and approval: Once the design, scope and responsibilities are clear, the quotation can be confirmed. At this point, the specification should identify what is included, such as delivery, installation, stairs, access gates, flooring, lighting, fire protection, electrical work, decoration, testing and waste removal. A clear scope helps prevent later variation costs.
- Manufacture and procurement: Following approval, the structural components, decking, stairs, barriers and other items are manufactured or sourced. Bespoke dimensions, unusual load requirements, specialist finishes and integrated services can extend this stage. Changes made after manufacture has started may involve both additional cost and programme disruption.
- Site preparation and installation: Before delivery, the work area should be cleared, access routes confirmed and any enabling works completed. Installation commonly involves setting out, installing the supporting structure, fitting beams and joists, laying the deck, adding stairs and edge protection, and completing associated services. The duration depends on the size and complexity of the floor, the number of installation operatives, working hours and whether the business must remain operational during the work.
- Inspection, testing and handover: The completed installation should be checked against the approved design and specification. This may include checking fixings, guardrails, stairs, gates, deck condition, load signage and fire or electrical elements where applicable. Handover information should include relevant drawings, certificates, inspection records, maintenance requirements and details of the design loading.
How the timeline influences cost
Time affects cost in both direct and indirect ways. A longer programme may require more design coordination, project management and site supervision. It can also increase labour costs where installation takes place over additional shifts or requires return visits. If access equipment, welfare facilities, temporary protection or storage space is hired for the duration of the work, any extension to the programme can increase those charges.
Delays can also affect the wider operation. Where installation takes place in an active warehouse or production facility, restricted access may reduce available working space, interrupt movement routes or require work to be completed outside normal operating hours. These arrangements can raise labour costs and may require detailed phasing. A carefully planned installation can reduce disruption and avoid paying for unnecessary downtime.
The most significant cost risk often comes from changes rather than the planned installation period itself. For example, discovering that the existing floor cannot support the proposed design may require strengthening. Unrecorded services may need to be diverted. A late decision to add a goods lift, fire protection, partitioning, additional stairs or a higher load capacity can require redesign and new components. If manufacture or installation has already begun, the effect on cost and timing is usually greater.
Factors that can shorten or extend the programme
- Project size and layout: A compact, open area is generally easier to survey, manufacture and assemble than a large or irregular space with multiple obstructions.
- Structural requirements: Heavy loads, long spans, unusual column positions or limited headroom may require more detailed engineering and additional components.
- Site access: Restricted loading bays, narrow doors, limited vehicle access and difficult internal routes can make delivery and assembly slower.
- Working conditions: Occupied premises, shared access routes and the need to maintain business operations may require phased or out-of-hours installation.
- Existing services: Lighting, sprinklers, ventilation, heating, electrical systems and fire alarms may need to be moved or integrated into the design.
- Approvals: Delays in obtaining landlord, planning, building control or fire-related approvals can prevent manufacture or installation from starting.
- Specification changes: Revisions to loading, access, flooring, fire measures or use after design approval can affect both procurement and installation.
- Site readiness: The area should be clear, safe and accessible before the installation team arrives. Incomplete preparation can lead to wasted visits or rescheduling.
How to keep the project on schedule and within budget
Start with a detailed survey and provide accurate information about the building, proposed use, loads and operational requirements. Confirm the required stairs, gates, flooring, lighting, fire measures and service connections before the design is finalised. It is also important to establish who is responsible for permissions, building control submissions, electrical work, fire protection, floor repairs and making good after installation.
Allow time for design review and approvals rather than treating them as administrative steps that can be completed after manufacture begins. A realistic programme should include procurement, delivery, site preparation, installation, inspection and handover, with contingency for issues that cannot be identified until the survey or construction stage.
Where the premises remain operational, agree delivery routes, working hours, exclusion zones and temporary access arrangements in advance. Coordinating these details with the installation team can reduce interruptions and prevent avoidable return visits. The quotation should also identify potential exclusions and the process for approving variations, so that any change is assessed for its effect on both cost and completion date.
Planning the financial impact
The installation date should not be considered in isolation from the wider project budget. Costs may arise before installation through surveys, structural design, planning or building control submissions. During installation, the budget may include materials, delivery, labour, lifting equipment, temporary protection and site supervision. Afterward, there may be costs for electrical work, fire measures, decoration, repairs to the surrounding area, inspection records and ongoing maintenance.
A lower initial quotation is not necessarily the lower-cost option if it excludes important elements or assumes ideal site conditions. Comparing quotations on the basis of a matching specification, defined responsibilities and a clear programme provides a more reliable assessment. The key objective is to establish a practical design early, obtain the required approvals, and avoid changes once materials and labour have been committed.
For an accurate timeline and cost plan, the proposed use, building information, access conditions and required specification should be reviewed together. This allows design, approval and installation activities to be scheduled realistically and helps identify cost risks before work begins.
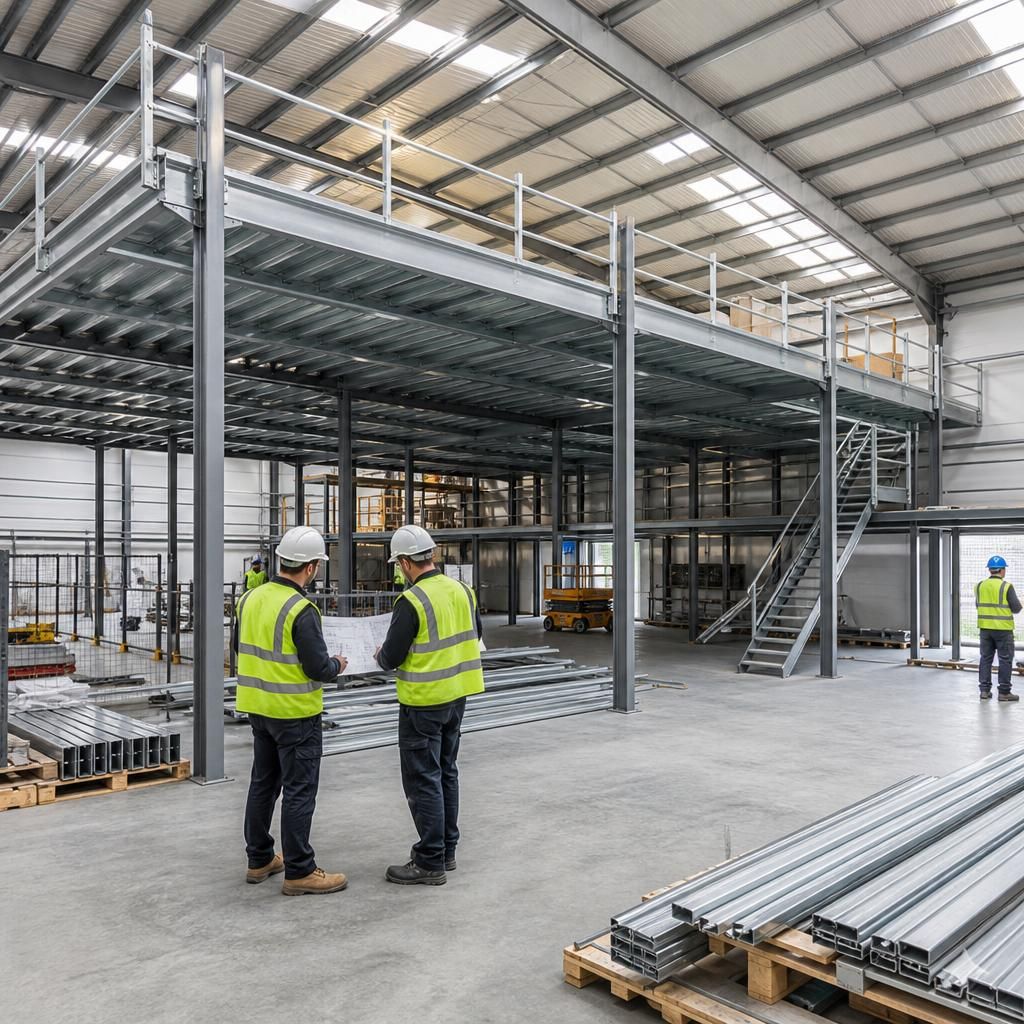
An accurate site survey is one of the most effective ways to control the cost and timeline of a mezzanine floor installation. It identifies floor conditions, access restrictions, existing services, headroom and operational requirements before the design is finalised.
Providing complete information at the outset helps prevent redesign, delayed deliveries and unexpected remedial work. Confirm the intended loading, stairs, gates, flooring, fire measures, lighting and service connections early, then ensure the quotation clearly states what is included and who is responsible for approvals and associated works.
Discuss Your Mezzanine Floor Installation Timeline
Discuss your mezzanine floor installation timeline with Able Racking to review the proposed specification, site requirements, approvals and cost considerations. Our experienced team can help you plan the project programme and identify potential delays or additional works before installation begins.