
How does warehouse layout impact operational efficiency and safety?
Warehouse layout directly affects how efficiently goods, people and equipment move through a facility, while determining whether storage systems, access routes and work areas can be used safely. A well-planned layout reduces unnecessary travel and handling, supports clearer workflows, improves stock access and helps prevent collisions, obstruction and unsafe working practices.
Warehouse layout directly affects operational efficiency and safety by determining how goods, people and equipment move through the facility. A well-designed layout places storage, receiving, picking, packing and dispatch activities in a logical sequence, reducing unnecessary travel and handling while maintaining clear, safe access routes. Poor layout decisions can create congestion, obstruct emergency access, increase vehicle and pedestrian interaction, and make storage systems more difficult to inspect and use safely.
How layout improves operational efficiency
Efficient layouts reduce the distance and time involved in completing routine tasks. Goods should follow a logical flow from receipt through checking, storage, picking, packing and dispatch, with as little backtracking as possible. Separating these activities where appropriate helps prevent queues and allows each work area to operate without interfering with the next.
Layout planning should reflect the way the warehouse actually operates. Frequently picked goods are generally best positioned where they can be accessed quickly, while slower-moving or reserve stock can be placed in less prominent locations. This should be balanced against product weight, dimensions, handling requirements and the capacity of the relevant storage equipment. Placing heavy or awkward goods in unsuitable locations can slow work and introduce avoidable manual-handling risks.
Clear locations, consistent labelling and defined staging areas also improve productivity. They help operatives identify where goods belong, reduce searching and prevent stock from being left temporarily in aisles, near doorways or in work zones. Dedicated areas for receiving, damaged goods, returns and completed orders are particularly useful because they reduce uncertainty and keep operational routes clear.
How layout supports warehouse safety
A safe layout separates people, vehicles and stored goods wherever reasonably practicable. Pedestrian walkways should be clearly identified and kept free from pallets, packaging and other obstructions. Vehicle routes need sufficient space for the equipment in use, with suitable visibility at junctions, corners and doorways. Where routes must cross, additional controls such as barriers, marked crossing points, mirrors, signage or site procedures may be required.
Emergency exits, fire-fighting equipment, alarm points and access to essential services must remain unobstructed. Storage should not encroach on designated routes or reduce the clearance needed for doors, lighting, ventilation or building services. Layout changes should therefore be checked against the warehouse fire and emergency arrangements rather than assessed only on the additional storage or floor space they provide.
Good visibility is an important layout consideration. High stacks, blind corners and poorly positioned workstations can prevent operatives and vehicle drivers from seeing one another. Adjusting the position of storage, using physical separation and improving lighting can reduce these risks. A layout should also allow operators to work without stretching, twisting or reaching unnecessarily, particularly in areas where picking is frequent.
Warehouse racking placement and safe access
Warehouse racking should be positioned to provide stable, practical access to every storage location without narrowing aisles beyond what the handling equipment requires. Aisle widths need to reflect the type of equipment, load dimensions, turning movements and operating method. The layout should also allow loads to be placed and removed without striking frames, beams, guards or adjacent stock.
Warehouse racking must be suitable for the loads and handling activities it supports. Changes to bay configuration, beam levels, load types or handling equipment can affect its safe use, even when the physical layout appears unchanged. Load notices should remain accurate and visible, and damaged components should be reported and controlled promptly.
Access for inspection and maintenance should be considered during design and when making alterations. A layout that leaves storage systems difficult to examine can allow impact damage, displacement or other defects to go unnoticed. Routine visual checks by trained personnel, supported by formal inspections at appropriate intervals, help identify issues before they affect safe operation. Any remedial work or changes should be completed by suitably competent people and recorded so that the condition of the installation can be tracked.
Balancing space utilisation with accessibility
Using every available area for storage does not necessarily create an efficient warehouse. Overly dense layouts can restrict access, increase handling time and make stock control more difficult. They may also encourage goods to be stored in unsuitable locations, such as travel routes or areas intended for temporary staging.
The best use of space combines storage capacity with safe access, clear routes and workable processes. This may involve reviewing stock profiles, reducing unnecessary staging, changing storage locations or using different storage methods for different product types. Any proposed change should be assessed for its effect on load handling, visibility, fire precautions, pedestrian movement and emergency access before it is introduced.
Layout and stock accuracy
Operational efficiency depends on more than physical movement. A clear layout supports accurate stock records by giving each product or stock category a defined location. When goods are placed in temporary or unmarked areas, errors become more likely during picking, replenishment and stock checks.
Location signs should be easy to read from the normal approach direction and should correspond with the warehouse management process. Fast-moving, hazardous, fragile or temperature-sensitive goods may require specific areas and controls. Keeping these categories clearly separated reduces the likelihood of incorrect handling and helps operatives follow the correct procedures.
Designing for change
Warehouse demand changes over time as product ranges, order profiles, staffing levels and handling equipment develop. A layout that works under current conditions may become inefficient or unsafe if stock volumes increase or work areas are repurposed without review.
Before changing the layout, consider the effect on traffic routes, storage capacity, load distribution, lighting, fire arrangements, emergency escape and inspection access. Changes to warehouse racking, workstations or vehicle routes should be assessed by a competent person where they could affect structural performance or operational safety. Updated drawings, signs, procedures and training may also be needed.
Practical layout review process
- Map the current flow: Record how goods, people and equipment move between receiving, storage, picking, packing and dispatch.
- Identify delays and hazards: Look for congestion, repeated handling, blocked routes, blind corners, damaged storage components and areas where pedestrians and vehicles interact.
- Review storage requirements: Check product dimensions, weights, turnover, handling methods and any special storage conditions.
- Test proposed changes: Assess whether routes, aisles and work areas remain suitable for the equipment and activities involved.
- Confirm safety controls: Check emergency access, fire precautions, pedestrian protection, visibility, signage and housekeeping arrangements.
- Implement and monitor: Communicate the changes, update relevant documentation and observe the layout in use so that further adjustments can be made.
Operational efficiency and safety should be reviewed together rather than treated as competing objectives. A faster route is not an improvement if it increases collision risk, obstructs emergency access or makes storage difficult to inspect. Equally, excessive separation or poorly positioned work areas can create unnecessary travel and manual handling. A carefully planned layout provides clear movement, accessible storage, controlled interaction between people and equipment, and enough flexibility to support future operational changes.
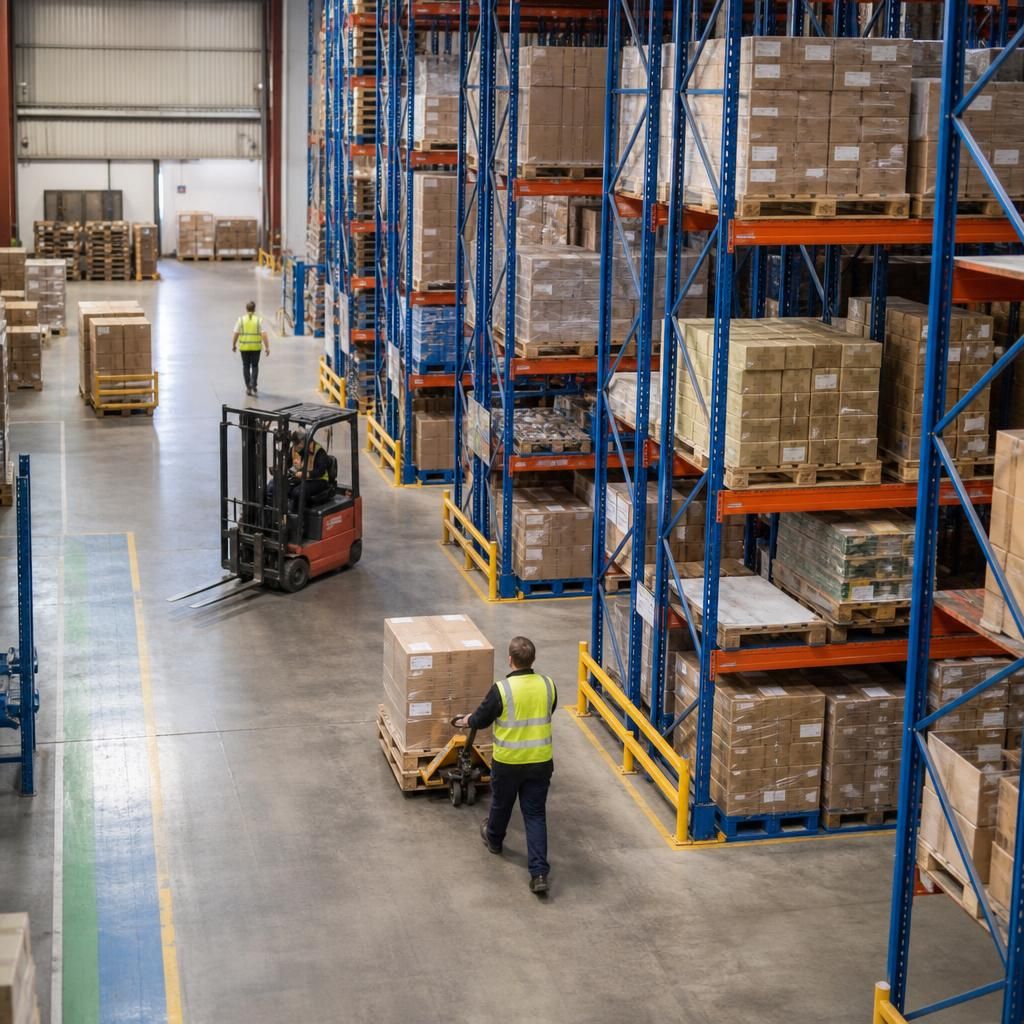
Warehouse layout improves operational efficiency and safety when it gives goods, people and handling equipment clearly defined routes through the facility. Logical positioning of receiving, storage, picking and dispatch areas reduces unnecessary travel, while separated pedestrian and vehicle routes help limit collisions and congestion.
Storage areas should provide suitable aisle widths, clear visibility and safe access for the equipment in use. Warehouse racking must not obstruct walkways, emergency routes or access to fire-fighting equipment, and its position should allow damage and load conditions to be checked during routine inspections. Marked walkways, protected crossing points, clear location signs and dedicated staging areas further support safe, consistent working practices.
Review your warehouse layout with our experts
Contact Able Racking to review your warehouse layout, identify operational and safety risks, and plan practical improvements with our experienced team.