
What role does technology play in warehouse layout design optimisation?
Technology optimises warehouse layout design by using accurate data, digital modelling and real-time operational insight to plan space, storage systems, workflows and access routes more effectively. These tools help identify capacity constraints, test proposed changes and improve safety and efficiency before physical work begins.
Technology optimises warehouse layout design by turning operational data into a tested, measurable plan. Digital drawings, warehouse management system data, simulation software, scanning tools and real-time monitoring can show how stock, people, vehicles and equipment use the available space. This allows layout changes to be assessed for capacity, travel distance, access, safety and future demand before physical alterations begin.
Accurate data is the starting point
Layout decisions are only as reliable as the information used to make them. Technology helps create a current record of the building, storage systems, stock locations, access routes, doors, loading areas, plant and fixed obstructions. Measurements can be captured digitally rather than relying on outdated drawings or assumptions made during an earlier fit-out.
Warehouse management system data can also identify how much stock is held, how frequently items are picked, which products are stored together and where congestion occurs. Combining this information with building measurements gives a more realistic basis for planning. It can reveal that space is being lost through poorly positioned stock, unnecessary travel routes, excessive clearance or storage locations that do not match demand.
Computer-aided design and 3D modelling
Computer-aided design tools allow a proposed warehouse layout to be represented accurately before work takes place. A digital model can show storage bays, picking areas, workstations, conveyors, vehicle routes, pedestrian walkways and emergency access. Different arrangements can then be compared without repeatedly moving physical equipment.
Three-dimensional models are particularly useful when assessing height, clearance and visibility. They can help identify conflicts between storage systems, lighting, fire protection, building services, doors and handling equipment. A model also makes it easier for warehouse managers, designers, installers and safety professionals to review the same proposal and identify practical issues early.
Where warehouse racking is part of the design, the model should reflect the actual dimensions, load requirements, beam levels, clearances and access arrangements. It should not treat storage capacity as the only objective. Safe inspection access, protection from vehicle impact, suitable working clearances and the condition of existing equipment must also be considered before a layout is approved.
Simulation tests operational performance
Simulation software can test how a layout is likely to perform under different operating conditions. It can model order volumes, replenishment activity, shift patterns, vehicle movements, pedestrian flows and storage demand. This helps identify bottlenecks that may not be obvious from a static plan.
For example, a proposed layout may appear to provide sufficient storage but create queues at a loading point or force picking operatives to cross busy vehicle routes. Simulation can compare alternative locations for receiving, storage, picking, packing and dispatch. It can also test seasonal demand or changes to product profiles, helping the business choose a layout that remains workable rather than one that only suits current conditions.
Simulation is a decision-support tool, not a substitute for professional judgement. The quality of its results depends on the assumptions and data entered. Physical trials, consultation with operatives and a site-based review remain important before implementation.
Warehouse management systems improve space allocation
A warehouse management system can support layout optimisation by assigning stock locations according to product characteristics and movement patterns. Fast-moving products may need to be positioned close to picking or dispatch areas, while slower-moving or reserve stock can be placed where access is less frequent. The system can also apply rules based on product dimensions, weight, compatibility, handling requirements and replenishment needs.
Location control reduces the risk of creating unused pockets of space or storing products in unsuitable positions. It also gives operatives more reliable information about where stock is held. When location data is accurate, the business can assess whether the physical layout supports efficient picking rather than depending on informal knowledge or manual records.
Technology should be configured around the actual operation. A system that uses unsuitable location rules, inaccurate dimensions or outdated stock information can create inefficient travel and poor space utilisation. Regular data reviews are therefore necessary as product ranges, order profiles and working methods change.
Scanning and automated data capture reduce errors
Barcode scanning, radio-frequency identification and mobile warehouse applications can improve the accuracy of stock and location information. These tools help confirm that goods have been received, stored, picked and dispatched from the correct locations. More reliable data makes it easier to identify recurring layout problems and measure the effect of proposed changes.
Digital checklists and mobile inspection records can also support the management of storage systems and access routes. Issues such as damaged components, obstructed aisles, missing protection or unsuitable loading can be recorded at the point of inspection and assigned for action. This creates a clearer link between layout planning, ongoing maintenance and operational safety.
Real-time monitoring supports continuous optimisation
Sensors and connected equipment can provide information about traffic levels, environmental conditions, equipment use and congestion. Depending on the operation, this may include monitoring movement through key routes, occupancy of staging areas, temperature-sensitive storage or the use of handling equipment.
Real-time information can show when a layout performs differently from the original plan. A route that is suitable during quieter periods may become congested during peak activity. Managers can use this evidence to adjust slotting rules, working procedures, replenishment times or pedestrian controls. Monitoring can also help identify whether changes have delivered the intended improvement.
Any monitoring system should be proportionate and clearly governed. Data should have a defined operational purpose, access should be controlled and staff should understand how information is being used. Technology should improve the workplace rather than introduce unnecessary complexity.
Technology improves safety decisions
Digital layout tools help assess separation between pedestrians and vehicles, emergency routes, access to equipment, visibility at junctions and clearance around doors or building services. They can highlight areas where storage growth might obstruct escape routes or where a proposed change could increase the likelihood of impact damage.
Risk assessment remains essential. A digital plan cannot recognise every behaviour, handling method or site-specific hazard. Experienced operatives should review whether routes are practical, whether loads can be handled safely and whether inspection and maintenance work can be completed without unnecessary exposure to risk. Where the layout includes warehouse racking, the design should also account for formal inspection requirements, safe access and the protection of structural components.
Digital models support future planning
A well-maintained digital model can become a useful operational record rather than a document used only during the original design. It can be updated when storage systems, machinery, work areas or access routes change. This provides a clearer basis for future alterations, maintenance planning and safety reviews.
Scenario planning can then be used to test likely changes, such as introducing new product lines, increasing dispatch activity, changing handling equipment or altering shift arrangements. Reviewing these effects before committing to physical work reduces the risk of creating a layout that solves one problem while introducing another.
Practical implementation matters
The most effective technology-led layout projects combine digital analysis with an experienced site assessment. A practical process normally includes:
- Gathering current building, stock, equipment and workflow information.
- Checking measurements and data against the physical warehouse.
- Creating a digital representation of the existing layout.
- Identifying constraints, safety risks, congestion and unused capacity.
- Developing and comparing alternative arrangements.
- Testing the preferred option against normal and higher-demand conditions.
- Reviewing the proposal with warehouse staff and relevant safety professionals.
- Implementing changes in controlled stages where possible.
- Monitoring performance and updating the digital record after completion.
Technology is most valuable when it supports clear decisions, not when it is used simply because it is available. A detailed model cannot compensate for incorrect measurements, poor stock data or a layout that ignores how people work. The final design should therefore balance digital evidence with site knowledge, statutory duties, manufacturer guidance and the practical experience of competent professionals.
For an existing warehouse, the appropriate approach may be a combination of digital measurement, layout modelling, stock analysis and a detailed safety inspection. This provides a defensible basis for improving space utilisation and operational flow while ensuring that storage systems, routes and working areas remain suitable for the way the facility is actually used.
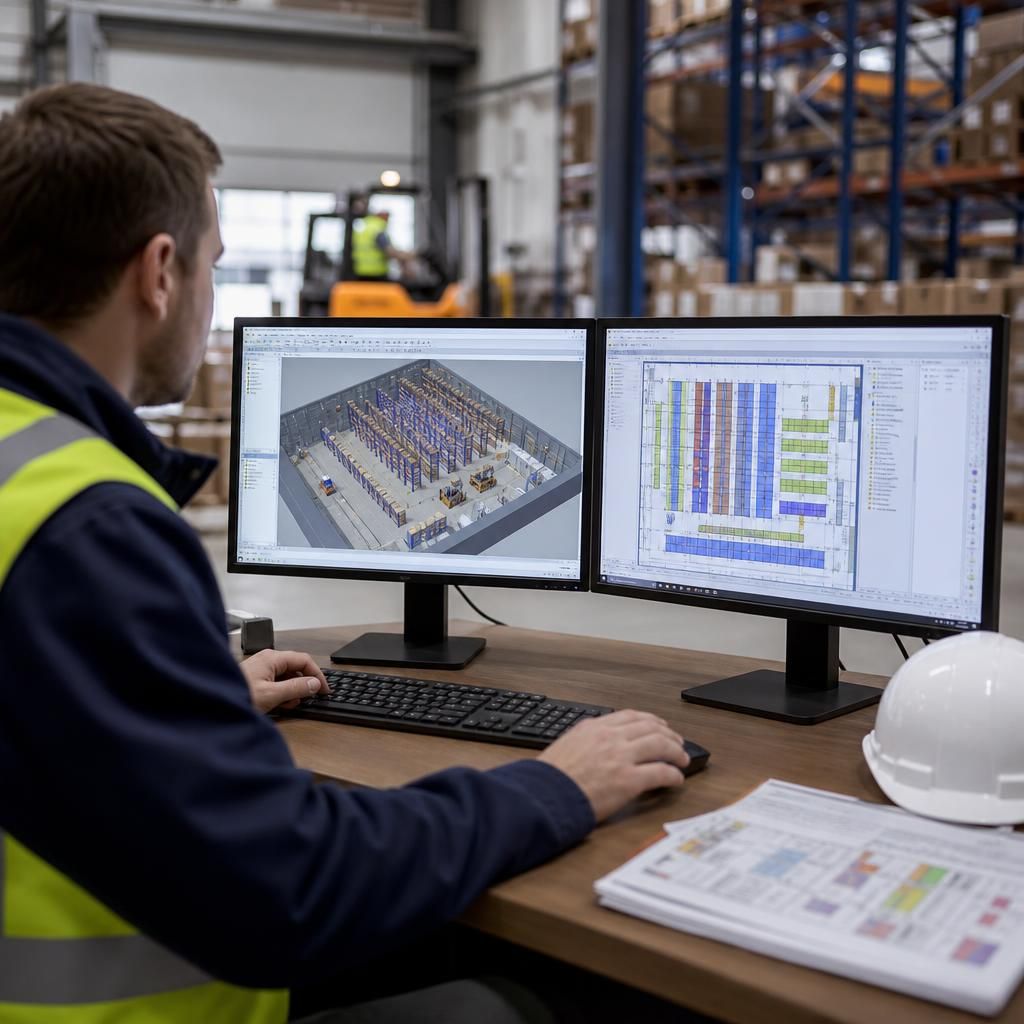
Digital modelling improves warehouse layout design by allowing proposed storage systems, work areas and traffic routes to be tested before physical changes are made. A detailed three-dimensional model can show clearances around warehouse racking, doors, lighting, fire protection, handling equipment and emergency routes, helping identify conflicts that may be missed on a flat drawing.
The model should be based on verified site measurements and the actual operating requirements of the warehouse. It can then be reviewed with experienced operatives and safety professionals to check that vehicle movements, pedestrian access, inspection routes and maintenance activities remain practical. This combines the accuracy of technology with site-based judgement, supporting a layout that is efficient as well as safe to operate.
Review your warehouse layout design with our experts
Ask our experts to review your warehouse layout design and identify practical opportunities to improve space utilisation, workflow and safety. We can assess your current arrangement and recommend changes based on site conditions, operational requirements and warehouse racking safety.