
How do prefabricated mezzanine floors contribute to space efficiency in warehouses?
Prefabricated mezzanine floors improve warehouse space efficiency by creating usable elevated floor space above the existing operational area, increasing storage, production or office capacity without extending the building footprint. Their modular design can be configured around the building layout and workflow, helping make better use of vertical space while keeping ground-level operations organised.
Prefabricated mezzanine floors improve warehouse space efficiency by creating usable elevated floor space above an existing operational area. This allows a business to increase storage, production, packing, office or ancillary capacity without extending the building footprint, making better use of the clear height that would otherwise remain unused.
The main efficiency benefit comes from using the warehouse volume rather than relying solely on floor area. A suitable mezzanine introduces an additional working level while allowing activities to continue beneath it. Depending on the layout, the lower level may be used for stock handling, goods-in operations or equipment, while the upper level supports order preparation, light assembly, storage or administration.
Prefabricated construction supports this approach because the floor is manufactured from standard components that can be configured to suit the building and its intended use. Columns, beams, decking, stairs, edge protection and access points can be planned around existing doors, loading areas, machinery, services and circulation routes. This helps avoid unnecessary disruption and ensures the available space is allocated to useful operations rather than obstructing essential movement.
Space efficiency is improved in several practical ways:
- Additional usable floor area: an elevated platform provides capacity within the existing building envelope, reducing the immediate need for an extension or relocation.
- Better separation of activities: different operations can be placed on separate levels, helping to reduce congestion and keep work areas more organised.
- Improved workflow: the layout can position storage, packing, production and dispatch functions closer to the areas where they are needed, reducing avoidable travel and handling.
- Flexible use of the upper level: the floor can be designed for a particular application but may be adaptable if operational requirements change, subject to its design loading and any necessary assessment.
- Retention of the existing footprint: businesses can gain capacity without acquiring additional land or changing the external size of the building.
A well-designed prefabricated mezzanine floor should support the movement of people, goods and equipment rather than simply add another surface. Access points need to be positioned so that items can be transferred efficiently between levels. Depending on the operation, this may involve stairs, goods lifts, pallet gates, conveyors or other handling equipment. The access arrangement should account for the size and frequency of movements, pedestrian routes, emergency escape and the need to prevent conflicting traffic.
The position of supporting columns also affects efficiency. A carefully planned structure can provide the required capacity while preserving clear routes and usable areas below. Column locations should be considered alongside vehicle movements, door openings, fire exits, building services and any fixed plant. Poor positioning can create obstructed corners, reduce manoeuvring space and limit the practical benefit of the additional floor.
Prefabricated systems can also reduce the time during which warehouse activities are interrupted. Components are prepared for assembly before arriving on site, which can make installation more controlled than constructing the structure entirely in place. The exact programme depends on the design, site conditions, access, approvals and the intended floor finish, but the prefabricated approach generally supports efficient installation and earlier use of the additional capacity.
Before installation, the available headroom must be assessed at both levels. The upper floor needs enough clearance for its intended activity, while the space below must remain suitable for people, stock, equipment and safe access. The building structure, slab condition, column positions, fire protection, lighting, ventilation and services should also be reviewed. These factors determine how much of the apparent vertical space can be converted into genuinely useful working capacity.
Load requirements are equally important. A floor intended for office use, light handling or manual storage will have different design requirements from one supporting concentrated loads, machinery or frequent goods movement. The specified loading must reflect the actual operation, including the weight and distribution of stored items, handling equipment and any future changes that are reasonably foreseeable. Using a floor beyond its design capacity can compromise safety and reduce its service life.
Space efficiency should therefore be measured by usable operational capacity, not simply by the area of the platform. A smaller, well-positioned floor with suitable access may improve workflow more than a larger structure that restricts movement or creates poor visibility. The design should balance the amount of additional floor area with accessibility, supervision, maintenance, emergency arrangements and the ability to adapt the space later.
Prefabricated mezzanine floors are particularly effective where a warehouse has unused height, a stable long-term location and a clear need for additional internal capacity. They are less suitable where headroom is restricted, the existing slab cannot support the proposed loads, vehicle movements require a completely unobstructed volume, or the building is likely to change use shortly. A site survey and design review are essential before deciding whether the available space can be used efficiently.
Once installed, the floor should be kept efficient through good housekeeping and planned inspections. Access routes must remain clear, loads should stay within the stated design limits and protective features should not be removed or altered without professional advice. Any damage, impact, movement, corrosion or changes in use should be assessed promptly. Ongoing maintenance helps preserve both the safety and the practical value of the additional floor area.
In summary, prefabricated mezzanine floors increase space efficiency by converting unused vertical volume into structured, accessible working capacity. Their greatest benefit is achieved when the design is based on the warehouse workflow, building constraints, loading requirements and future operational needs, rather than on adding floor area alone.
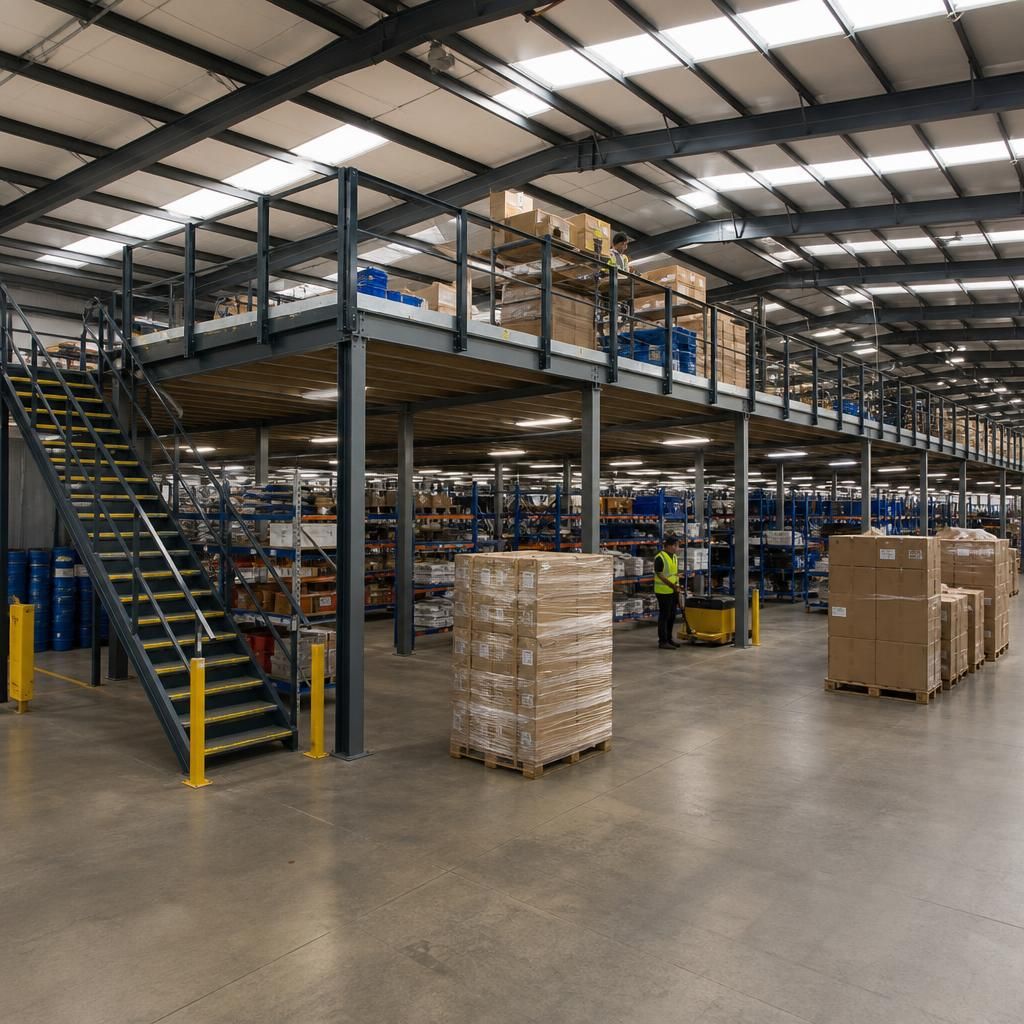
Prefabricated mezzanine floors improve warehouse space efficiency by converting unused vertical clearance into an additional, usable working level without extending the building. This can create capacity for storage, packing, light assembly or office functions while ground-floor operations continue below.
The greatest benefit comes from designing the floor around the existing workflow. Stairs, goods lifts, pallet gates or conveyors should be positioned to support efficient movement between levels, while columns must be located away from vehicle routes, doors, fire exits and essential equipment. Good planning prevents the new structure from reducing usable space beneath it.
Headroom, floor loading, lighting, services and emergency access also need to be assessed before installation. A correctly specified prefabricated mezzanine provides practical additional capacity while keeping activities organised and making better use of the existing warehouse footprint.
Discuss Your Prefabricated Mezzanine Floor Requirements
Discuss your prefabricated mezzanine floor requirements with our experienced team to assess your available space, intended use and access needs. We can help you identify a practical design suited to your warehouse operations.