
What are the key considerations when designing prefabricated mezzanine floors?
Designing prefabricated mezzanine floors requires careful consideration of the intended load capacity, available building space, layout, access points, headroom and integration with existing operations. The design should also account for structural requirements, fire protection, guarding, safe access, lighting, services and future changes, with competent professionals confirming compliance before installation.
Designing a prefabricated mezzanine floor involves selecting and configuring an engineered raised platform to suit the building, intended use, loads, access requirements and applicable safety controls. The most important considerations are structural capacity, the condition of the existing slab and building, available headroom, operational layout, safe access, edge protection, fire precautions, services and provision for future changes.
Define the intended use and loads first. The floor should be designed around what it will support and how those loads will be applied. This may include people, shelving, stock, equipment, conveyors, partitions or office areas. Designers need to distinguish between evenly distributed loads and concentrated loads, such as machinery legs or stored materials placed in a small area. Trolleys, wheeled equipment and activities that create impact or vibration may also affect the design. A clear load schedule helps the structural designer select suitable components and prevents the platform being adapted beyond its intended capacity after installation.
- Identify the proposed use of each area.
- Record the weight and footprint of equipment, stored goods and partitions.
- Consider moving loads, impact, vibration and changes in use.
- Allow for services, suspended items and any future equipment where appropriate.
- Display the finished safe working load and any restrictions clearly.
Assess the existing building and floor slab. A prefabricated system still relies on the host building and its supporting surface. The slab must be checked for thickness, strength, level, condition and its ability to accept the proposed column loads. Cracking, settlement, previous alterations, drainage channels and buried services can influence column positions and fixing methods. The building survey should also confirm the available height, roof structure, wall construction, fire separation and access for delivery and installation.
Column positions should be coordinated with doors, vehicle routes, work areas, plant, escape paths and existing storage. Where the slab or building cannot support the design loads, the project may require strengthening or a revised layout. These matters should be resolved by a competent structural professional rather than assumed from visual inspection alone.
Plan the layout around the operation. The platform should improve the use of vertical space without obstructing essential warehouse activities below. The design should show the position of workstations, storage areas, stairs, goods transfer points, guarding, lighting, sprinklers, heating, ventilation and electrical services. It should also consider how materials will be brought onto and removed from the floor, including the size and turning requirements of any handling equipment.
Good layout planning separates people from vehicles and moving equipment wherever reasonably practicable. It also preserves suitable access to fire exits, electrical panels, maintenance points and other parts of the building that must remain reachable. A plan based only on the maximum available footprint can create poor circulation, restricted visibility and unsafe transfer arrangements.
Check headroom and access at both levels. Adequate clearance is needed above and below the floor for people, equipment, lighting, ductwork, sprinklers and other services. The design should account for beams and the finished floor build-up, not just the clear height measured in the building. Access stairs should be positioned where they can be used safely without interfering with vehicles or routine work.
Where goods are transferred to an exposed edge, the arrangement needs suitable guarding and a controlled method of loading and unloading. Depending on the operation, this may include a pallet gate or another engineered transfer solution. People should not have to work beside an unprotected edge or rely on improvised barriers when moving goods.
Build safety into the structural design. Edge protection, handrails, toe boards, gates and access controls should be specified as part of the original design. Guarding must suit the items handled and prevent people, stock or equipment from falling through or over the edge. Openings for stairs, conveyors, services and goods transfer require particular attention because they can create fall or trapped-object hazards.
The design should also consider emergency escape, the number and location of exit routes, travel distances, door swings, emergency lighting and the ability of people to evacuate from both levels. Risk assessments should cover normal work, cleaning, maintenance, stock movement and foreseeable misuse.
Address fire and building compliance. The required fire performance depends on the building, occupancy, floor size, use, surrounding construction and the existing fire strategy. Design considerations may include fire-resisting elements, compartmentation, protected escape routes, detection, alarms, emergency lighting and sprinkler coverage. Adding a floor can alter smoke movement and escape arrangements, so it should not be treated as an isolated structural project.
Building Regulations, planning requirements, fire safety duties and relevant workplace legislation may apply. The exact approvals depend on the site and proposed use. Building control, the responsible person for fire safety and suitably qualified structural and fire professionals should be consulted at the design stage. Evidence of design calculations, product specifications, installation details and inspection records should be retained for handover and future alterations.
Coordinate services and equipment. Lighting, power, data, heating, ventilation, alarms, sprinklers and drainage should be coordinated before fabrication. Services should not be attached in a way that exceeds the design load, damages protective finishes or restricts inspection. Access panels and maintenance routes may be needed, particularly where equipment is located above the platform or beneath the deck.
Any conveyor, lift, hoist, partition or fixed machine connected to the structure should be included in the design brief. Later additions can introduce new loads, openings or vibration and may invalidate the original assumptions. Changes should therefore be reviewed and approved by the designer before work begins.
Select suitable materials and finishes. Decking, stairs, handrails and protective finishes should match the environment and use. A dry storage area may have different requirements from a space exposed to moisture, chemicals, food products, heat or frequent cleaning. The deck surface should provide suitable slip resistance and durability while allowing practical cleaning and maintenance.
Prefabricated components should be manufactured to the specified design and supplied with appropriate technical information. Connections, fixings and protective treatments must be compatible with the building and installation conditions. The installation method should account for delivery routes, lifting equipment, temporary stability and the need to keep people away from the work area.
Allow for installation, inspection and future change. A detailed site survey and approved drawings should be completed before manufacture. The installation plan should identify sequencing, exclusion zones, lifting arrangements, temporary works, working-at-height controls and interfaces with the customer’s operations. Once installed, the structure should be checked against the design, with fixings, guarding, stairs, floor condition and signage inspected before use.
Future adaptability is useful, but spare capacity should never be assumed. If the business may add equipment, alter partitions or change the storage use, those possibilities should be discussed during design. Any later modification, relocation of columns, removal of guarding or change in loading should be assessed by a competent person before implementation.
In practice, the strongest designs come from an accurate survey, a clear operational brief and early coordination between the client, structural designer, installer, building control and fire safety professionals. Reviewing these points before fabrication reduces redesign, avoids conflicts during installation and helps ensure the finished prefabricated mezzanine floor is safe, compliant and suitable for its intended service.
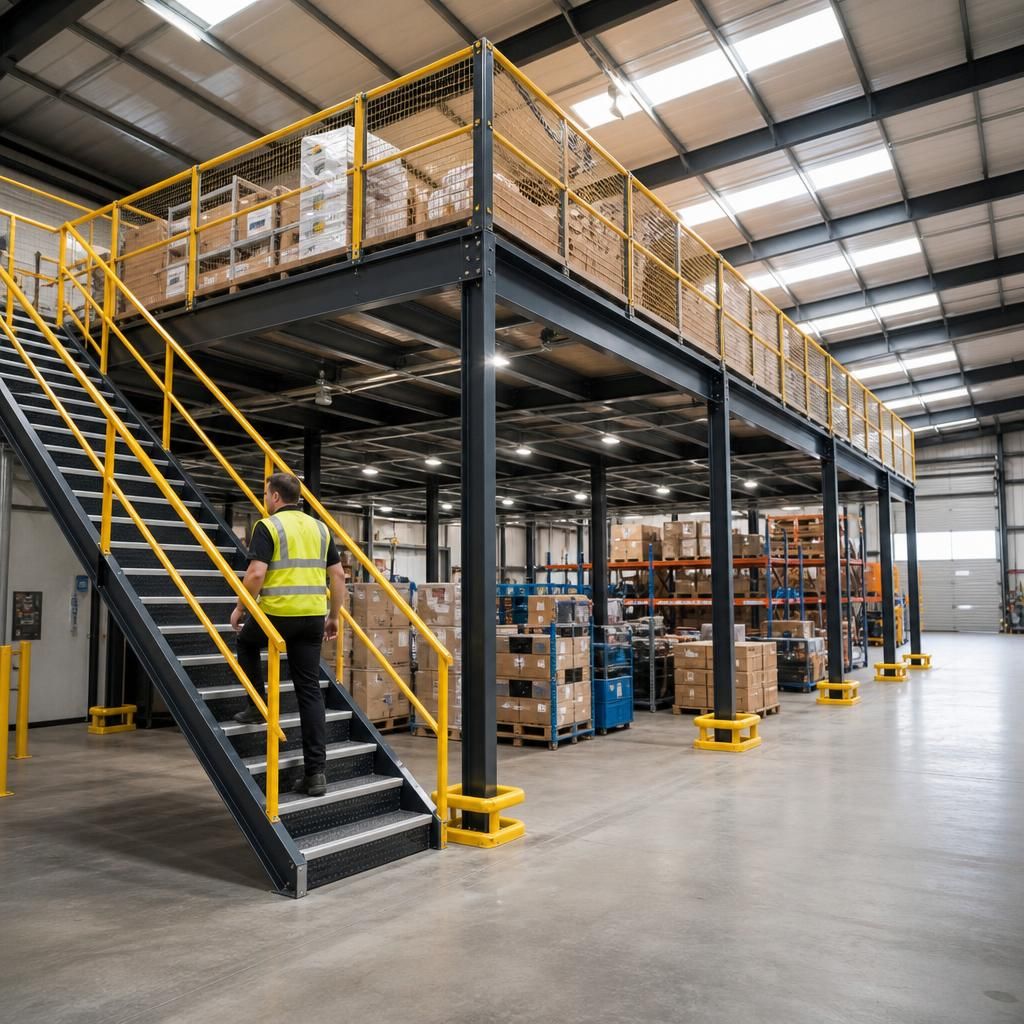
Load capacity is a fundamental consideration when designing a prefabricated mezzanine floor. The structure must be specified for its intended use, including people, stored goods, equipment, partitions, conveyors and any wheeled or vibrating loads.
Designers should identify whether loads will be evenly distributed or concentrated at particular points, such as machinery legs or transfer areas. The existing concrete slab must also be assessed for thickness, condition, level and its ability to support the proposed column loads. Cracking, buried services, drainage channels and previous alterations may affect the layout or require a different fixing approach.
- Prepare a clear schedule of equipment, goods and anticipated future loads.
- Coordinate column positions with doors, escape routes, vehicles and working areas.
- Display the finished safe working load and any restrictions clearly.
- Have proposed changes reviewed by a competent structural professional before use.
Discuss your prefabricated mezzanine floor design
Discuss your prefabricated mezzanine floor design with our experienced team to review your proposed loads, layout, access and compliance requirements before fabrication.