
What types of prefab mezzanines are most suitable for heavy equipment storage?
Heavy-duty structural steel prefab mezzanines with reinforced decking and engineered load capacities are generally the most suitable for storing heavy equipment. The design should be selected around the equipment’s static and dynamic loads, access requirements, floor conditions and required safety measures, with supporting calculations completed by a competent specialist.
Heavy-duty structural steel prefab mezzanines are generally the most suitable option for storing heavy equipment. They provide the load-bearing capacity, stiffness and durability needed for substantial static loads, concentrated point loads and, where relevant, equipment being moved across the platform. The correct specification must be based on the equipment’s actual weight, footprint, centre of gravity, handling method, access route, floor condition and intended use, with structural calculations completed by a competent designer.
Heavy-duty structural steel platforms are usually the first choice where equipment is bulky, dense or difficult to distribute evenly across the floor. Their primary beams, secondary members and columns can be designed around the anticipated loads rather than relying on a standard light-duty arrangement. This makes them appropriate for items such as plant, machinery, compressors, tooling, motors and maintenance equipment, provided the proposed loading has been assessed properly.
A structural steel design is particularly important where loads are concentrated on small feet, castors or support frames. A piece of equipment may have a relatively moderate total weight but still impose high point loads on a small area. The design should therefore consider both the overall uniformly distributed load and the worst-case individual point loads. Beam spacing, deck construction and support positions may need to be arranged to place heavy items close to columns or directly over suitable structural members.
Steel-decked or reinforced-deck prefab mezzanines are commonly more appropriate than basic timber-deck platforms for demanding storage applications. Steel decking can provide a robust, hard-wearing surface and may be specified with additional reinforcement where equipment has narrow wheels, feet or supports. Composite deck systems can also be suitable, but their performance depends on the complete floor build-up, including joists, deck panels, fixings and any topping or protective surface.
The deck should not be selected in isolation. Its capacity, resistance to local damage, fire performance, slip characteristics and ability to withstand impact all depend on the full engineered assembly. Where equipment may leak oil, fluids or chemicals, the surface finish should also be considered so that cleaning, containment and inspection can be carried out safely.
Free-standing modular platforms can be suitable when the equipment layout may change or when the platform needs to be installed with limited disruption to existing operations. Their prefabricated components can allow a practical installation programme and future alterations, subject to the original design limits. However, modular does not mean universally adaptable: moving columns, adding equipment or changing the deck can alter the load path and invalidate the original calculations.
Long-span prefab mezzanines may be considered where columns would obstruct vehicle routes, work areas or equipment access. They can create larger uninterrupted areas, but longer spans generally require deeper or heavier structural members and careful control of deflection and vibration. A design that is strong enough in terms of ultimate capacity may still be unsuitable if movement, vibration or floor bounce affects equipment stability or operator safety.
Multi-level or multi-tier platforms are only appropriate where the complete structure, access arrangements, fire strategy and evacuation provisions have been designed for the intended use. They can provide additional storage volume, but every level introduces further loads and may affect the building’s fire precautions, lighting, sprinkler coverage, ventilation and emergency access. Heavy equipment is often best located on the lowest practical level unless the structure and handling method have been specifically designed for elevated storage.
When comparing prefab mezzanine options, assess the following factors before selecting a system:
- Load type: distinguish between evenly distributed storage loads, concentrated point loads, rolling loads, impact loads and dynamic loads caused by operating machinery.
- Equipment dimensions: allow for the footprint, overhangs, lifting points, service clearances and any doors, guards or moving components.
- Access method: confirm whether equipment will be lifted by crane, hoist, forklift, pallet truck or other handling equipment. The platform must accommodate the resulting loads and impact risks.
- Deck specification: select a surface that can resist local loading, wear, moisture, oils and foreseeable damage without creating trip or slip hazards.
- Structural arrangement: check column locations, clear spans, beam depth, headroom, connection details and the capacity of the supporting building floor.
- Stability and protection: include suitable edge protection, handrails, access gates, toe-boards and protection against vehicle impact where required.
- Fire and evacuation requirements: consider whether the use, equipment and stored materials affect fire resistance, detection, suppression, escape routes or building-control requirements.
- Future changes: allow only for planned expansion or relocation that remains within the approved design loads and does not require unassessed alterations.
Equipment that generates vibration, heat, noise or movement requires additional attention. Machinery with rotating parts, motors or reciprocating components may transmit dynamic forces into the platform. In these circumstances, the designer may need to assess vibration, resonance, anchorage and isolation measures rather than relying solely on the equipment’s stated weight. The platform may also need local strengthening where machinery is bolted down or where maintenance activity creates temporary loads.
The existing warehouse floor and building structure are equally important. Columns transfer loads into the floor, so the slab must be checked for bearing, punching, cracking and local damage. The installation must also avoid services, drainage runs, expansion joints and areas that are unsuitable for structural supports. Where the platform connects to the building, the connections and surrounding structure must be assessed rather than assuming the wall or frame can accept additional forces.
A competent specialist should review the manufacturer’s equipment data, proposed layout and handling arrangements before the final specification is agreed. The completed design should identify permissible loads, loading zones, access restrictions and any requirements for impact protection or equipment anchorage. Clear load notices should then be displayed on the finished platform and kept consistent with how the area is used.
In practical terms, a reinforced structural steel prefab mezzanine with a suitably specified deck is usually the strongest starting point for heavy equipment storage. A modular or long-span arrangement may be better where flexibility or clear access is important, while multi-level solutions require a more comprehensive review of structure, fire safety and operations. The most suitable option is the one that matches the complete loading and handling conditions, not simply the system with the highest advertised capacity.
After installation, inspect the structure regularly and after any impact, alteration, unusual movement or change in equipment. Look for damaged columns, beams, deck panels, fixings, handrails, gates and protective barriers, as well as signs of overloading or unauthorised modifications. Prompt reporting and competent assessment help preserve the platform’s intended performance and prevent a change in use from creating an avoidable safety risk.
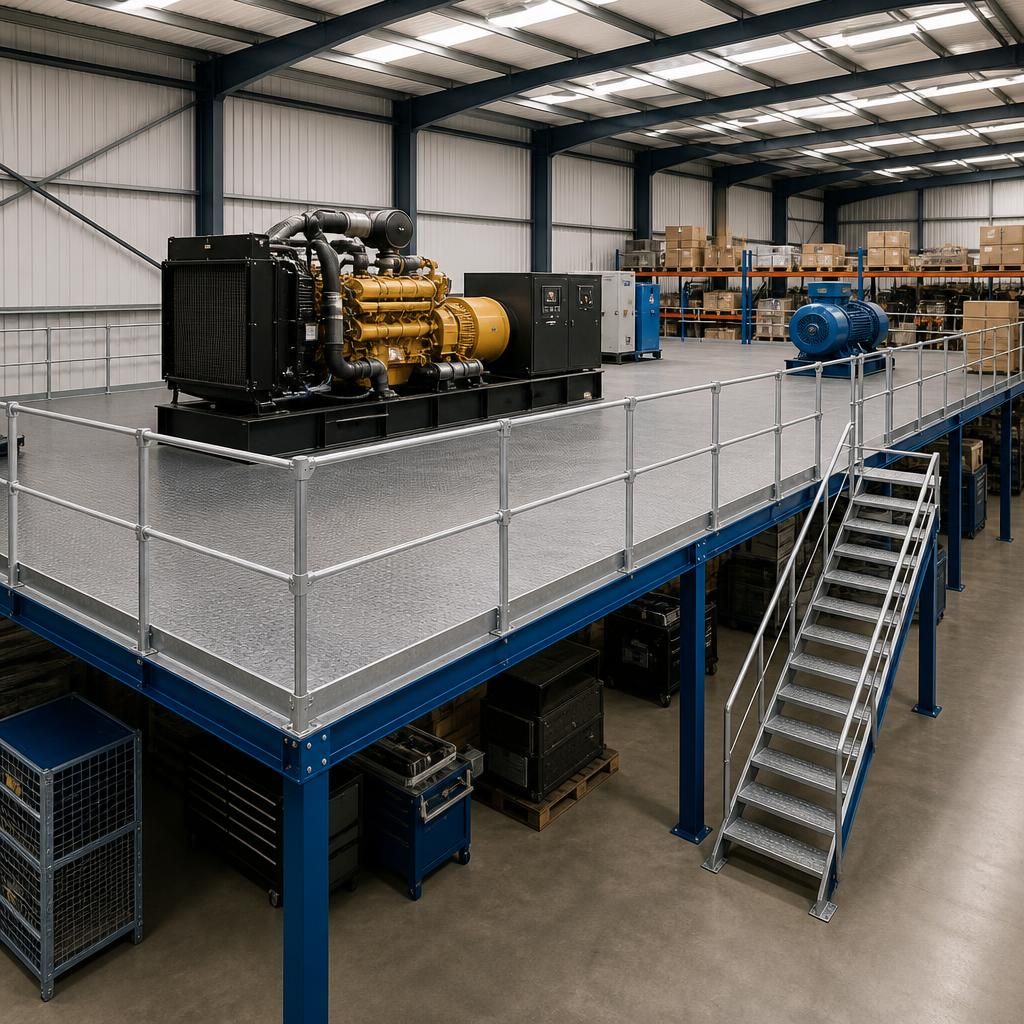
Reinforced structural steel prefab mezzanines are generally the most suitable choice for heavy equipment storage because they can be engineered for substantial static loads and concentrated point loads. The design must account for the equipment’s total weight, footprint, support points, centre of gravity and how it will be moved onto the platform.
Point loads from small feet, castors or support frames can place greater stress on the deck than an evenly distributed load of the same overall weight. The deck, beams and columns should therefore be assessed as one complete structure, with heavy equipment positioned over suitable structural members wherever possible. The supporting warehouse floor must also be checked for bearing capacity, local damage and the loads transferred through each column.
Where machinery creates vibration, impact or movement, the design may require additional strengthening, anchorage or vibration control. Load notices should identify the approved capacity and any restrictions, while the structure should be reassessed after equipment changes, impacts or alterations.
Discuss your heavy equipment storage requirements
Discuss your heavy equipment storage requirements with our experienced team to review suitable prefab mezzanine options, load requirements and access arrangements.