
What considerations are important for ensuring safety in a prefab mezzanine installation?
Safety in a prefab mezzanine installation depends on verified structural design, suitable load capacity, compliant guarding and access, and correct consideration of fire protection, escape routes and the existing building structure. A competent installation team should complete site surveys, obtain the necessary approvals, follow the manufacturer’s instructions, and carry out thorough inspections before the platform is put into use.
Safety in a prefab mezzanine installation depends on verified structural design, suitable load capacity, compliant edge protection and access, and careful integration with the existing building. Before the platform is used, the installation should be supported by a site survey, suitable design calculations, competent installation, documented inspections and the approvals required for the building and its intended use.
Confirm the design is suitable for the intended use
A prefabricated mezzanine should be designed around the actual activities, loads and equipment it will support. This includes stored materials, shelving or storage units, people, handling equipment, partitions, conveyors, services and any concentrated loads. The design should also consider movement, impact and vibration where vehicles or mechanical handling equipment operate nearby.
Load information must be clear and visible to users. The stated safe working load should not be treated as a general guide if the way the platform is used changes. Heavy or unevenly distributed items can create localised loads that differ significantly from the assumptions made during design. Any proposed change to use, layout, storage method or equipment should be reviewed by a suitably competent person before it is introduced.
Check the existing building and supporting structure
The warehouse floor, foundations, columns and surrounding structure must be assessed to confirm that they can safely support the new installation. A survey should identify the slab construction, condition and bearing capacity, as well as the position of joints, drains, services and areas that may be unsuitable for support legs or fixings.
The installer should also check the building’s clear height, roof structure, walls, fire protection, lighting, ventilation and access routes. A prefabricated platform must not obstruct doors, emergency equipment, sprinkler coverage, smoke control systems or essential building services. Where the installation connects to or relies on the existing structure, the connection details should be designed and verified rather than assumed to be adequate.
Use competent design and installation teams
Design, manufacture and installation should be carried out by people with appropriate technical knowledge and practical experience. The installation team should work from approved drawings, specifications and manufacturer instructions, with any site variations recorded and authorised.
During construction, the work area should be controlled to prevent unauthorised access and protect people below from falling materials. The installation plan should address lifting operations, temporary stability, sequencing, work at height, hot works, electrical risks and interaction with ongoing warehouse activities. Suitable exclusion zones, permits, lifting equipment and personal protective equipment should be used where required.
Fixings, bracing, connections, stairs, guardrails and gates should be installed correctly and checked before the platform is released for use. Cutting, drilling or altering structural components on site can compromise the design and should not be undertaken without approval from the responsible designer or manufacturer.
Provide effective edge protection and safe access
All exposed platform edges, stair openings and changes in level need suitable protection. Guardrails should be designed to prevent people falling and should remain secure under foreseeable use. Where materials are transferred to and from the platform, loading gates or other access arrangements must protect the opening when it is not actively in use. The chosen arrangement should prevent a person or load falling through the opening and should be suitable for the handling method.
Stairs should provide a stable, practical route for the people using the platform, with appropriate handrails, landings, lighting and clear headroom. Ladders may be suitable for limited access in some circumstances, but they should not be used as a substitute for properly designed stairs where regular movement of people or materials is expected. Access routes must be kept clear, clean and free from trailing cables or stored goods.
Assess fire safety and emergency escape
A new platform can alter the movement of people, smoke and fire within a building. The design should therefore be considered as part of the site’s fire strategy and risk assessment. This may involve reviewing fire resistance, compartmentation, detection, alarm coverage, sprinkler arrangements, emergency lighting, signage and escape routes.
Escape routes must remain available from both the platform and the areas below it. The number and arrangement of escape routes will depend on the building, occupancy, travel distances, platform layout and use. Advice may be required from building control, a fire engineer or the relevant enforcing authority, particularly where the platform affects protected routes or fire-resisting construction.
Protect people, vehicles and building services
The space below and around a mezzanine often remains operational, so the design should address vehicle movements, pedestrian routes and the risk of impact. Protection may be needed around support legs, stairs, loading areas and exposed corners. Physical separation, barriers, signs and a revised traffic management plan can help prevent collisions.
Lighting should be sufficient on the platform, stairs, access points and underneath the structure. Electrical, mechanical and fire services should be installed without weakening the structure or creating trip, ignition or access hazards. Service penetrations, suspended equipment and changes to sprinkler or ventilation coverage should be reviewed by the relevant specialists.
Inspect before handover
Completion should include a documented inspection of the structure, fixings, bracing, flooring, edge protection, stairs, gates, signs and surrounding building interfaces. Any defects or incomplete work should be corrected before normal operations begin. The handover information should include approved drawings, load details, inspection records, operating restrictions, maintenance instructions and details of any required approvals.
Users should understand the platform’s permitted use, safe working load, access arrangements and restrictions on alterations. Clear signs should identify load limits and any areas where particular handling controls apply. Staff who use the platform should receive suitable instruction, especially where loading gates, lifting equipment or specific storage procedures are involved.
Maintain the installation and review changes
Safety does not end at handover. The platform should be included in the site’s planned inspection and maintenance arrangements. Checks should look for impact damage, corrosion, loose or missing fixings, damaged flooring, defective gates, worn stair components, changes in loading and obstructions to escape routes.
Formal inspections should be completed at suitable intervals by a competent person, with additional checks after impact, alteration, prolonged inactivity or any event that could affect stability. Findings should be recorded and corrective action prioritised. No part of the structure should be removed, relocated or modified without a competent design review.
For a safe prefab mezzanine installation, the key controls are a suitable design, verified building capacity, competent installation, effective fall prevention, reviewed fire and escape arrangements, controlled interfaces with warehouse activities and documented inspection. Treating the platform as part of the wider workplace rather than as an isolated structure provides the most reliable basis for safe, compliant operation.
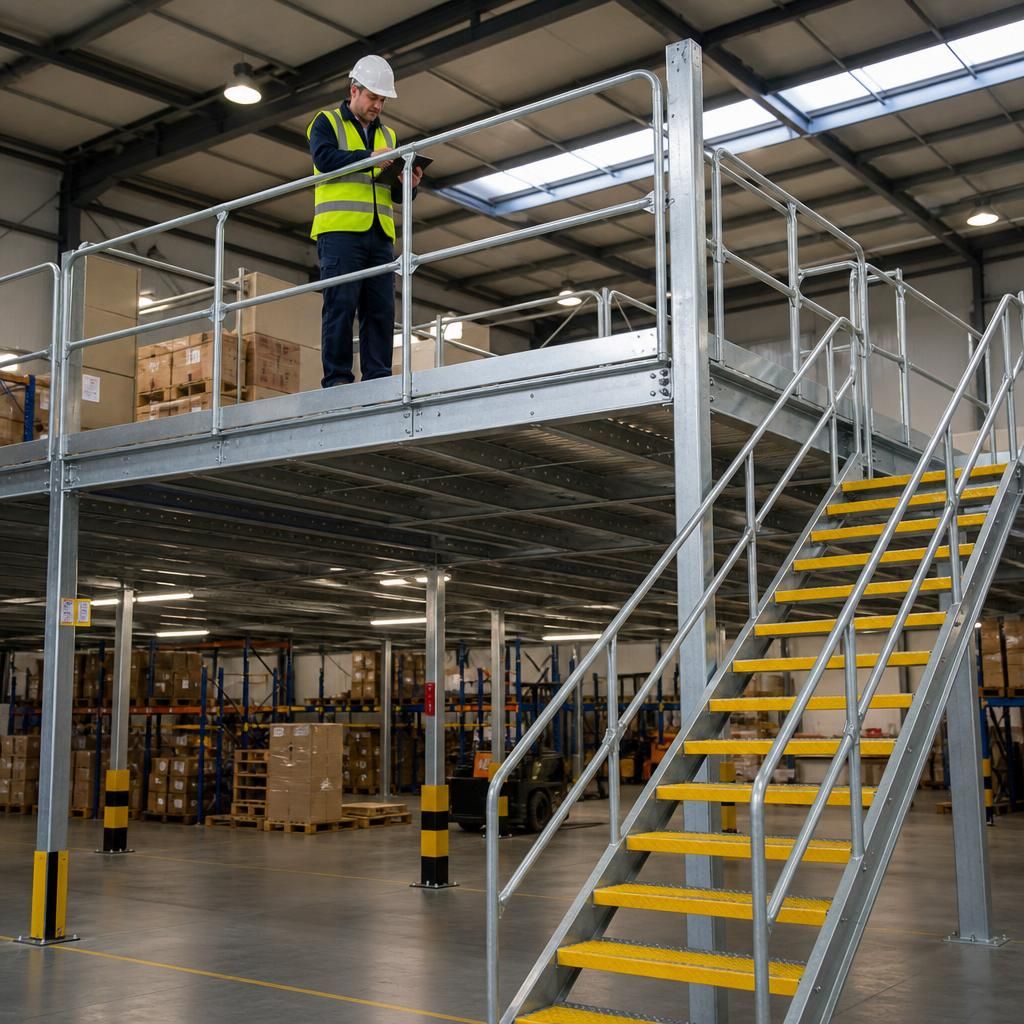
A safe prefab mezzanine installation starts with confirming that the existing warehouse floor and supporting structure can carry the proposed loads. The assessment should consider slab condition, foundations, support locations, fixings, building services, clearances and the platform’s intended use. Design calculations must account for people, stored materials, equipment and any concentrated or moving loads. These checks should be completed by competent professionals before installation, with approved drawings and documented inspection records retained for handover.
Arrange Your Prefab Mezzanine Safety Assessment
Arrange a prefab mezzanine safety assessment to review the structure, access, load capacity, fire precautions and integration with your warehouse operations. Our experienced team can identify any required actions and provide clear guidance before installation or continued use.