
What are the key components of a steel mezzanine floor?
A steel mezzanine floor comprises a load-bearing structural frame, including steel columns, beams and joists, together with a durable deck, safe access stairs, edge protection and suitable loading or handling features. Its components must be designed and installed as a coordinated system to support the required loads, suit the building and provide safe access for users and materials.
A steel mezzanine floor is made up of a coordinated structural frame, a suitable deck, safe access, edge protection and any loading or handling features required for the intended use. Each component must be designed as part of the complete system so that it can support the specified loads, transfer forces safely into the building and provide reliable access for people, stock and equipment.
The exact arrangement depends on the building, floor area, clear height, proposed use and required loading capacity. A storage platform, production area, office, picking level or plant support platform may all use different specifications. The key components are as follows.
Structural steel columns
Columns transfer the weight of the floor, its contents and users down to the existing building floor. They are positioned to create the required open space beneath the platform while maintaining an efficient load path. Column locations need to be checked against existing doors, services, machinery, traffic routes and other fixed features.
Each column requires an appropriate base connection. This commonly includes a base plate and mechanical or chemical anchors designed for the forces imposed on the slab. The existing concrete floor must be assessed to confirm that it can accept these loads, rather than assuming that a visually sound floor is suitable.
Primary beams
Primary beams span between the columns and support the secondary members and deck. They form the main horizontal structure of the platform and are selected according to the span, imposed loads, deflection limits and the arrangement of the supporting columns.
Beam connections are engineered to suit the design. Bolted connections are commonly used because they allow controlled assembly and future access for inspection or alteration. Connection details must account for the forces within the frame and should not be changed on site without approval from the responsible designer.
Secondary beams and joists
Secondary beams or joists sit across the primary structure and support the decking. Their spacing is influenced by the deck type, the anticipated load distribution and the need to limit movement or deflection during use. Correct spacing also helps prevent damage to the deck when wheeled equipment or concentrated loads are introduced.
The joists need to be properly seated and secured to the main frame. They also need sufficient bearing and connection strength to prevent movement under normal use. Where openings are needed for stairs, lifts, conveyors or services, the surrounding beams may require additional framing.
Bracing and frame stability
Bracing prevents unwanted sway and helps the structure resist horizontal forces. Depending on the layout, stability may be provided by vertical bracing, knee braces, rigid connections, portalised bays or a combination of these methods.
Bracing must be coordinated with the activities below and around the platform. A brace that obstructs a vehicle route, access door or service installation can reduce the usefulness of the floor, so stability should be resolved during design rather than improvised during installation.
Decking or floor surface
The deck creates the usable floor surface and distributes loads to the joists. Common options include steel profile decking, timber-based panels, engineered boards and composite systems. The appropriate choice depends on the imposed load, fire performance, hygiene requirements, moisture exposure, impact risk and the type of traffic using the platform.
Deck panels must be fixed securely and installed with properly supported joints. The finished surface should be even, durable and appropriate for the intended activity. Where wheeled equipment will operate on the platform, the deck must be selected for the wheel loads and turning forces, not just the overall weight of the equipment.
Edge protection
Guardrails and handrails protect people from falling at exposed edges. A typical arrangement includes a main guardrail, an intermediate rail or equivalent infill, and a toe board where there is a risk of tools, materials or other objects falling to the level below.
Edge protection must continue around open sides, stair openings and other exposed areas. It should be strong enough for the foreseeable use and arranged so that it cannot be easily removed or bypassed. The design also needs to consider clearances around doors, loading points and material transfer areas.
Access stairs
Permanent stairs provide controlled access for people and should be designed to suit the frequency of use, available space and the movement of materials. Important features include consistent step dimensions, suitable stair width, secure handrails, guarding and a slip-resistant walking surface.
Stair layout must be coordinated with the lower-level working area and the upper floor plan. Poorly positioned stairs can create congestion, obstruct emergency routes or encourage people to use unsafe shortcuts. Where frequent movement of goods is expected, a separate material transfer arrangement may be more suitable than relying on the stairs.
Material transfer gates and loading points
Where goods or equipment need to be moved between levels, the floor may include a pallet gate, lift gate, loading gate or another engineered transfer system. These features provide an opening for materials while maintaining protection when the opening is not in use.
A loading gate must be compatible with the way materials are handled. Its position, operating method, safe working clearances and interlocking or restraint arrangements should be considered alongside the equipment used to move goods. An unprotected opening or an unsuitable gate can introduce a serious fall risk.
Fixings and connections
Bolts, welds, anchors, plates and other connection components hold the structure together and transfer forces between its members and the supporting building. Their specification depends on the design loads, steel sections, base conditions and installation method.
Connections should be installed in accordance with the approved drawings and checked for correct tightening, alignment and condition. Drilling, cutting or welding structural members on site can affect their performance and should only be undertaken where it has been assessed and authorised by a competent designer.
Fire protection and fire precautions
The required fire measures depend on the building, the use of the platform, the occupancy, the fire strategy and the relationship between the new structure and existing escape routes. Measures may involve fire-resistant construction, protective coatings, fire detection, compartmentation or changes to escape arrangements.
Fire requirements should be established before fabrication and installation. Adding a floor can alter the volume and use of the space, affect travel distances and change how smoke and fire could spread. The design should therefore be reviewed with the relevant building control and fire safety requirements in mind.
Services, lighting and ancillary items
A steel floor often needs to accommodate lighting, electrical supplies, sprinklers, ventilation, data services or production equipment. These items should be planned with the structure so that services do not overload the deck, obstruct bracing or compromise fire protection and access.
Ancillary items may include balustrade returns, protective barriers, kick plates, access doors, lifting points, partitions and storage supports. Their fixings and loads should be included in the design rather than added later without assessment.
How the components work together
The most important consideration is the relationship between the components. Loads travel from the deck into the joists, through the primary beams and columns, and then into the supporting floor. Bracing controls movement, while connections keep the frame stable. Stairs, gates and edge protection provide safe access and operation without weakening the structure or obstructing essential routes.
A competent design process will establish the intended use, imposed loads, clearances, column positions, floor condition, fire requirements and access arrangements before the steel is manufactured. Drawings should show member sizes, connection details, deck specification, guarding, openings and any restrictions on use.
After installation, the completed floor should be checked for alignment, connection quality, deck condition, guarding, access and any damage or unauthorised alterations. It should be used within its stated capacity and kept free from unplanned openings, impact damage and excessive point loads. Any proposed change in use, layout or equipment should be reviewed to confirm that the original design remains suitable.
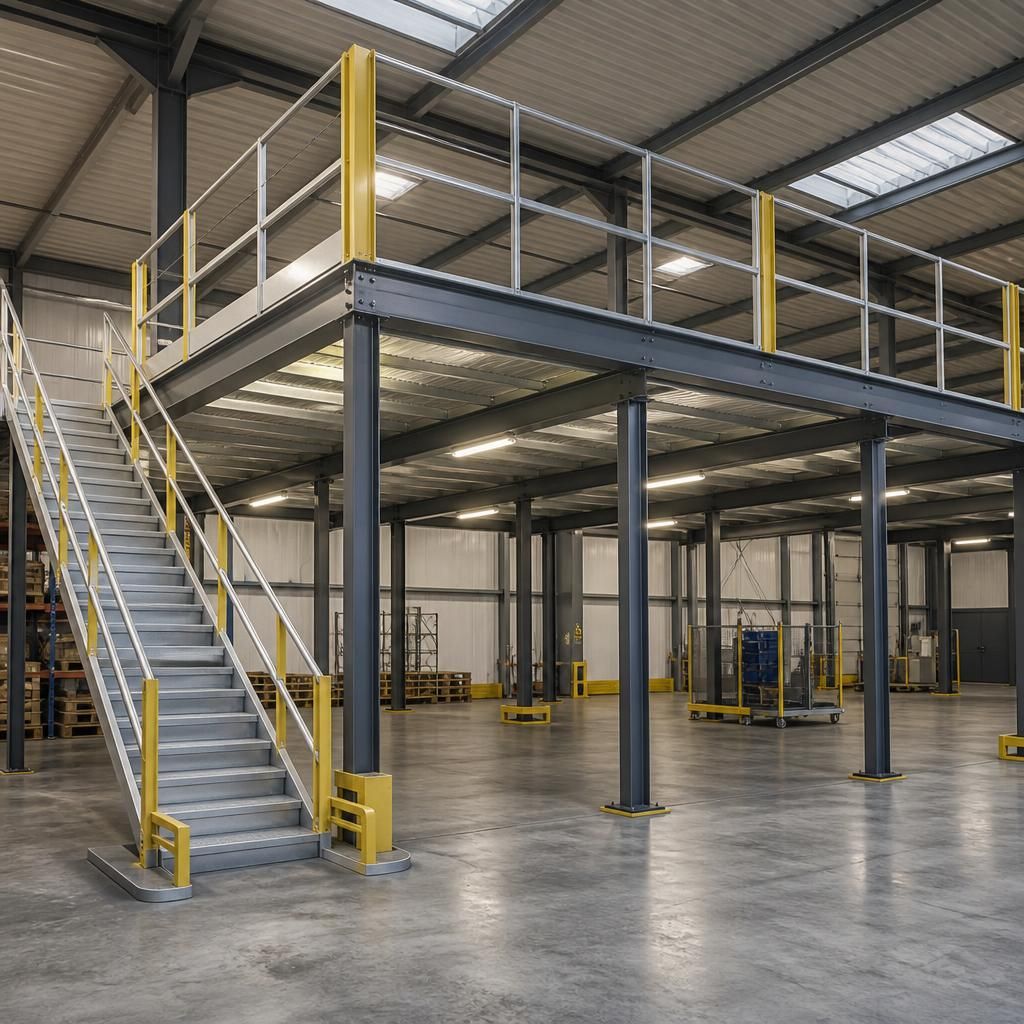
The structural frame is the load-bearing core of a steel mezzanine floor. Loads pass from the deck into the secondary beams or joists, through the primary beams and columns, and finally into the existing concrete floor. Each connection, anchor and supporting surface must therefore be designed as part of the same load path.
Bracing, edge protection, access stairs and material transfer gates must also be coordinated with the frame. This ensures the floor remains stable, accessible and safe to use without obstructing traffic routes, services or emergency access. Any change in use, equipment or loading should be reviewed to confirm that the complete structure remains suitable.
Discuss Your Steel Mezzanine Floor Requirements
Discuss your steel mezzanine floor requirements with our experienced team to confirm the appropriate structure, loading capacity, access arrangements and safety features for your building.