
How do mezzanine floors contribute to space optimisation in industrial settings?
Mezzanine floors optimise industrial space by creating additional usable levels within an existing building, increasing storage, production or office capacity without extending the footprint. A well-designed floor can also improve workflow by separating functions and making better use of available vertical space.
Mezzanine floors optimise industrial space by creating additional usable levels within an existing building. They make use of vertical capacity that would otherwise remain unused, allowing storage, production, picking, administration or ancillary functions to be accommodated without extending the building’s external footprint.
This approach can increase operational capacity while avoiding the disruption, land requirements and expense associated with moving premises or constructing an extension. The additional level is supported by a structural frame and designed around the building, the intended use, the available headroom and the loads it must carry.
Making better use of vertical space
Many industrial buildings have substantial clear height above existing working areas. A properly designed floor converts part of this unused volume into practical working space. The lower level can continue to support existing activities while the upper level accommodates a separate function, provided that access, lighting, ventilation, fire protection and headroom are properly considered.
Typical uses include:
- Bulk or archive storage
- Order picking and packing areas
- Light manufacturing or assembly
- Production support facilities
- Offices, welfare areas and meeting rooms
- Maintenance, testing or inspection areas
- Space for specialist equipment or stock control operations
The most suitable arrangement depends on the way goods, people and equipment move through the building. A floor intended for storage may require different loading, access and guarding arrangements from one used for offices or production.
Increasing capacity without expanding the building
Additional floor space can help a business respond to changing operational requirements without immediately taking on a larger site. This may be particularly useful where land is limited, relocation would interrupt operations, or the existing building has enough height to support another level.
A new floor does not automatically provide the same usable capacity as an extension. Columns, staircases, access points, plant, fire routes and structural clearances all reduce the available area. Effective design therefore focuses on usable space rather than simply the overall footprint of the platform.
Careful planning can position columns and access points to preserve circulation routes and minimise interference with existing processes. Where goods need to move between levels, goods lifts, conveyors or designated transfer points may improve efficiency, subject to the relevant design and safety requirements.
Improving workflow and separating activities
Space optimisation is not only about adding floor area. It also involves placing related activities in sensible locations. For example, offices or planning functions can be located above an operational area, while packing or quality-control activities can be positioned close to the point where goods are transferred.
Separating functions across levels can reduce congestion and help maintain clearer routes for pedestrians and equipment. It can also provide a defined area for tasks that need a quieter, cleaner or more controlled environment. However, the layout must be assessed as a complete process. Moving a function upstairs may create unnecessary handling if staff or materials need to access it repeatedly.
An effective design considers:
- How materials enter, leave and move through the building
- Which activities need to remain close together
- Where personnel require regular access
- How goods are transferred between levels
- Whether emergency routes remain clear
- How future changes in use could affect the layout
Supporting different operational uses
Steel and heavy-duty floors can be specified for a broad range of industrial applications. Decking, surface finishes, edge protection, stairs, gates and access equipment can be selected according to the intended use. This allows the structure to support more than one function, although each area must remain within its designed loading and operational limits.
Where storage is planned, the design should account for the type and distribution of goods, handling equipment, point loads and any changes in stock profile. Where the upper level is used for production, vibration, machinery loads, services and maintenance access may be more important. Office or welfare accommodation introduces additional requirements for occupancy, insulation, lighting, ventilation and fire safety.
Designing for the actual use is essential. Loading a floor beyond its specified capacity, concentrating heavy items in unsuitable areas or changing its function without reassessment can create significant structural and safety risks.
Optimising the building while controlling disruption
Installing a floor within an existing building can often allow the business to retain its current site and continue operating around the works. This does not mean that disruption is eliminated. Delivery routes, work areas, lifting operations, temporary restrictions and the installation sequence need to be planned with the site team.
A clear installation plan can help protect ongoing operations. It should address access, segregation of work areas, deliveries, lifting arrangements, emergency procedures and coordination with other contractors. Where the floor is being added above an active area, controls are particularly important to prevent materials or tools falling into occupied spaces.
Structural and regulatory considerations
A mezzanine floor must be designed and installed as a structural system, not treated as a simple storage platform. The existing building, ground conditions, supporting columns, imposed loads, fire strategy and escape arrangements all influence what can be built and how it can be used.
Building control approval may be required, and the design may need to address structural calculations, fire resistance, means of escape, accessibility and other requirements relevant to the proposed use. The project should be assessed by suitably competent professionals before work begins. Any changes to use, loading or layout should also be reviewed rather than assumed to be acceptable.
Guardrails, gates, stairs, handrails, loading areas and other protective measures should be selected according to the risks present. Access routes must be practical, clearly defined and kept free from obstruction. Fire detection, alarms, sprinklers, compartmentation and emergency lighting may also need consideration, particularly where the additional level changes occupancy or storage arrangements.
Planning for long-term flexibility
A well-planned floor can support future changes, but flexibility should be considered at the design stage. Allowance for future access points, services, partitioning or changes in activity may reduce the need for major alterations later. It is also important to retain documentation showing the design loading, layout, materials and any restrictions on use.
Regular inspections and maintenance help ensure that the structure, protective equipment, access points, decking and associated components remain suitable. Damage from impact, unauthorised alterations, corrosion, excessive loading or changes to the surrounding building should be addressed promptly.
In practical terms, the greatest space benefit comes from combining additional floor area with a well-planned operational layout. A suitable design uses the building’s height, keeps movement efficient, provides safe access and reflects the loads and activities the floor will support. This enables industrial businesses to increase usable capacity while retaining control over safety, workflow and future adaptability.
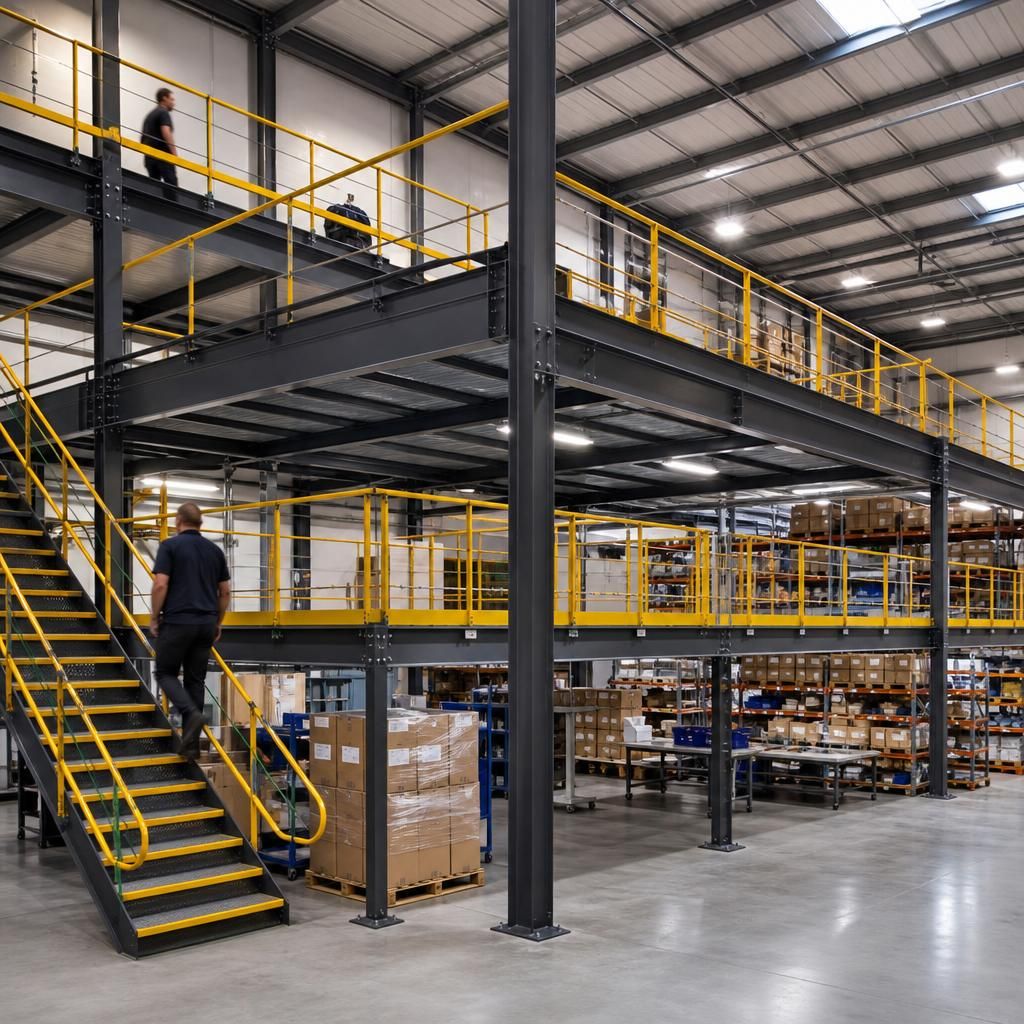
Mezzanine floors optimise industrial space by creating a usable upper level within an existing building, allowing storage, production, picking or office functions to be separated without extending the site’s external footprint.
The greatest benefit comes from designing the floor around the way people, materials and equipment move through the building. Positioning stairs, transfer points and work areas carefully can reduce congestion, preserve clear routes and keep related activities close together. The available headroom, structural capacity, fire arrangements, access requirements and intended use must all be assessed before installation.
A suitable design can also support future changes by allowing for services, partitions or revised work areas. However, the floor must only be used within its specified loading and layout limits, with any change in use, heavy equipment or concentrated loads reviewed by a competent professional.
Discuss Your Mezzanine Floor Requirements
Discuss your mezzanine floor requirements with our experienced team to review your available space, intended use, loading needs and access arrangements. Contact us for practical advice on your proposed project.