
How is mezzanine floor pricing calculated?
Mezzanine floor pricing is calculated from the required floor area, load capacity, design complexity, materials, access equipment, safety features, installation requirements and any necessary building or regulatory work. A reliable quotation should therefore be based on a site survey and detailed specification rather than floor area alone.
Mezzanine floor pricing is calculated from the required floor area, load capacity, structural design, materials, access arrangements, safety systems, installation conditions and any associated regulatory work. The floor area provides a starting point, but it is not sufficient on its own to produce a reliable price. A proper quotation should follow a site survey and be based on a detailed specification.
The main elements used to calculate the price are as follows:
- Floor size and layout: The length, width and overall area affect the quantity of steelwork, decking, edge protection and other materials required. A straightforward rectangular platform is usually simpler to design and install than one with irregular edges, openings, columns or areas that must be avoided.
- Required load capacity: The intended use determines the structural specification. A platform used for light storage will have different requirements from one supporting equipment, work areas, archives or concentrated loads. The proposed loads must be assessed carefully so that beams, columns, decking and connections are suitable.
- Structural design: Pricing includes the design of the supporting framework, column positions, beam arrangement, connections and any required modifications to suit the existing building. Longer spans, restricted column locations and heavier loads can require additional steelwork or more complex fabrication.
- Decking and surface finish: The selected deck affects both cost and performance. Options may include structural timber, particleboard or other engineered surfaces, depending on the load, environment, fire requirements and intended use. A durable finish, flooring layer or specialist surface may add to the specification.
- Access equipment: Stairs, gates, loading points, pallet access systems and goods lifts are priced according to their design and position. The access arrangement must be practical for the proposed workflow as well as safe for people and materials.
- Safety features: Edge protection, handrails, gates, kickboards, barriers and guarding around openings are essential parts of the installation. Their design depends on the platform layout, access points, operating activities and the risk of items or people falling from the raised level.
- Site conditions: The condition and construction of the existing building can influence the installation method. The survey may need to consider slab capacity, clear height, obstructions, services, doors, fire systems, lighting and available space for installation. Difficult access or restricted working areas can increase labour and handling requirements.
- Installation and delivery: Labour, fabrication, transport, unloading, lifting equipment and the time needed to assemble the structure are included in the overall calculation. Work carried out in an occupied facility may require phased installation, out-of-hours activity or additional controls.
- Design, inspection and regulatory requirements: Professional design work, structural calculations, drawings, building control involvement, fire considerations and other approval requirements may form part of the project cost. The exact requirements depend on the building, use and local authority position.
A useful way to understand a quotation is to separate the project into three cost groups: the structural system, the associated equipment and safety provisions, and the professional and installation services. The structural system includes columns, beams, connections and decking. Associated equipment includes stairs, gates, barriers, lifts and other access arrangements. Professional and installation services can include surveys, design, calculations, delivery, assembly, inspection and handover documentation.
Area-based pricing can help with early budgeting, but a price per square metre should be treated as an indication rather than a final figure. Two platforms with the same area can have materially different costs if one carries heavier loads, requires longer spans, has complex access arrangements or needs substantial alterations to work around existing services. A small platform can also have a relatively high unit cost if it still requires fixed design, transport, installation and safety equipment.
The calculation normally begins with a site survey and a discussion about how the platform will be used. This should establish:
- the required usable area and proposed layout;
- the items, people or equipment the platform must support;
- the working load and any concentrated or dynamic loads;
- the required clear height above and below the platform;
- the preferred access points and movement of goods;
- the location of doors, services, columns, machinery and fire equipment;
- the intended installation sequence and site restrictions; and
- any future changes that could affect the design.
Once this information is available, the designer can develop a layout and structural specification. The quotation should make clear what is included, such as the platform, deck, stairs, guarding, design, delivery and installation. It should also identify exclusions or provisional items, including alterations to the building, electrical work, fire protection changes, specialist lifting, flooring finishes, planning or building control fees, and any remedial work found during preparation.
Regulatory requirements can affect the final price because they may require changes to the design or additional safety measures. Depending on the proposed use, the project may need structural calculations, building control approval, fire risk consideration, protected escape routes, suitable stair arrangements, lighting or other building services. These matters should be considered before ordering materials, rather than added after installation has started.
When comparing quotations, check that each supplier has priced the same specification. The lowest area-based figure may not include design, access equipment, edge protection, delivery, installation or approval-related work. A more useful comparison considers the complete installed solution, the stated load capacity, the quality of the drawings and calculations, the installation method, the inspection arrangements and the documentation provided at handover.
For an accurate budget, provide a measured layout, photographs or drawings of the building, details of the proposed use and any known restrictions. A site-specific assessment can then identify the materials, labour, equipment and compliance work required, producing a transparent price that reflects the actual project rather than a broad allowance based on floor area alone.
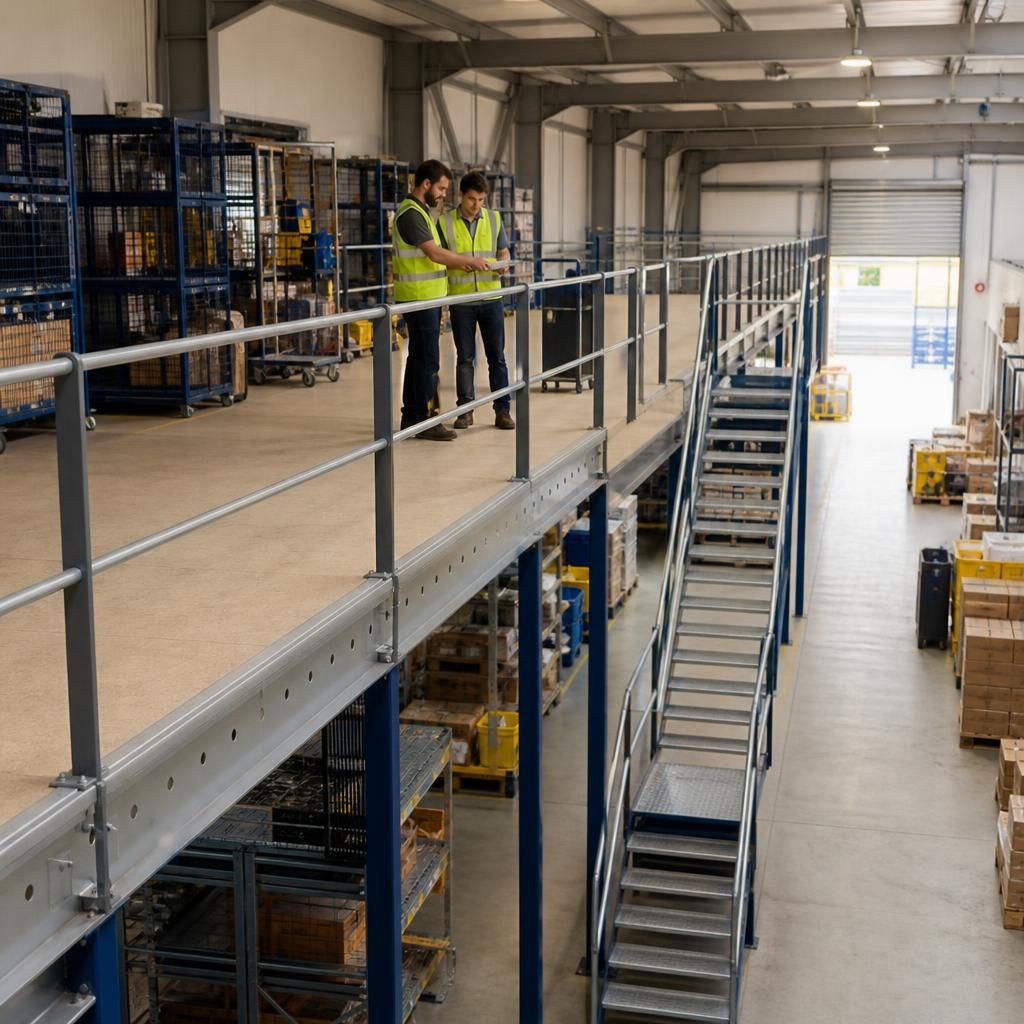
Mezzanine floor pricing is best calculated from a site-specific design rather than area alone. The quotation should reflect the platform’s dimensions, intended load, structural layout, access arrangements, safety features, site conditions and installation requirements.
When reviewing a quotation, check that it clearly includes the structural steelwork, decking, stairs, guarding, design work, delivery and installation. Confirm whether building control, fire-related measures, lifting equipment, electrical alterations or changes to existing services are included or listed separately. Comparing complete specifications helps prevent an apparently low price from excluding essential elements.
Request a Mezzanine Floor Pricing Assessment
Request a site-specific mezzanine floor pricing assessment based on your layout, intended use, load requirements and installation conditions. Able Racking can help clarify the required specification and identify what is included in the quotation.