
What factors most influence mezzanine floor cost per m2?
Mezzanine floor cost per m2 is mainly influenced by the floor area, structural design, load capacity, materials, site conditions and installation requirements. Additional costs may arise from access stairs, edge protection, finishes, fire measures, professional design and any modifications needed to integrate the floor safely with the existing building.
Mezzanine floor cost per m2 is mainly influenced by the floor area, structural design, load capacity, materials, site conditions and installation requirements. The quoted rate is not simply the price of the deck surface: it also reflects the supporting steelwork, access arrangements, edge protection, design work, surveys, fire measures and the complexity of fitting the structure safely into the existing building.
Floor size and overall project scope
The total floor area affects the unit price because some costs are spread across the whole installation. A larger floor may achieve a lower cost per m2 where design, transport, project management and installation activities remain broadly similar. However, a larger structure may also require additional columns, stronger members, more access points, enhanced fire protection or changes to existing services. A smaller floor can therefore have a higher cost per m2 if fixed design and installation costs represent a greater proportion of the project total.
The shape of the proposed floor is also important. A straightforward rectangular layout is generally simpler to design and install than one with numerous corners, openings, changes in level or areas formed around existing equipment. The usable area, rather than the footprint alone, should be considered when comparing quotations, particularly where space is lost to stairs, columns, walkways or safety clearances.
Structural design and load capacity
The required load capacity is one of the most significant cost factors. A floor intended for light personnel access and office use will have different structural requirements from one designed to support stored goods, production equipment, conveyors or concentrated loads. Heavier or uneven loads can require larger steel sections, closer column spacing, stronger connections and a more substantial deck construction.
Design complexity also affects the price. The supporting structure must account for the building’s dimensions, existing columns, wall positions, slab capacity, access routes and the way loads will be transferred through the structure. Where the layout has long spans, limited column positions or significant openings, additional engineering may be needed. A competent assessment should consider both the intended use and any likely future changes, rather than designing only for the minimum current requirement.
Materials and floor specification
The choice of structural steel, decking and finishes has a direct effect on cost. Common options include steel beams with a timber-based or composite deck, but the appropriate specification depends on the intended use, fire strategy, cleaning requirements, impact risk and expected traffic. More robust finishes may cost more initially but can provide better durability in demanding working environments.
Decking may need to accommodate wheeled traffic, pallet movement, wet processes, temperature changes or specialist equipment. The surface finish can also influence cleaning and maintenance requirements. The cheapest material is not necessarily the most suitable if it needs early replacement or restricts how the floor can be used.
Stairs, gates and edge protection
Access and fall prevention are essential parts of the installation, not optional extras. The cost may include one or more staircases, handrails, guarding, kickboards, pallet gates, loading gates and other controlled access points. The number and position of these items depend on the layout, the movement of people and goods, emergency escape arrangements and the proposed operating procedures.
A simple access arrangement may be suitable for some applications, while a busy working floor may need wider or additional stairs and carefully positioned goods-transfer points. Pallet gates and other access systems must be selected and installed so that goods can be transferred without exposing workers to an unprotected edge.
Fire protection and building requirements
Fire considerations can substantially affect the specification and cost. Depending on the building, use and proposed layout, the project may require fire-resisting materials, protected steelwork, upgraded escape routes, fire detection, emergency lighting, signs or changes to the existing sprinkler and alarm arrangements. These requirements should be assessed as part of the design rather than added after construction has started.
Planning permission, building control approval or other consultations may also be relevant. The need for approvals depends on the proposal, the premises and how the additional floor will be used. Design work, structural calculations, drawings and compliance documentation should be identified clearly in the quotation so that apparently low prices are not based on an incomplete scope.
Site conditions and installation access
The existing building can make a significant difference to the final price. The condition and capacity of the concrete slab, the clear height available, the position of doors and loading areas, and the presence of columns, pipes, ventilation, lighting or electrical equipment all affect the installation method.
Restricted access may require additional handling, temporary removal of equipment, specialist lifting arrangements or phased installation. Work in an occupied facility can also take longer where areas must remain operational, deliveries need to be scheduled around production, or temporary barriers and exclusion zones are required. A detailed site survey helps identify these issues before the quotation is finalised.
Professional design, surveys and project management
A safe installation requires more than fabrication and assembly. Costs may include a site survey, structural calculations, detailed drawings, risk assessments, method statements, coordination with other contractors and completion documentation. The level of professional input depends on the size, use and complexity of the floor.
Where the proposed structure connects with the existing building or affects services, additional investigation may be necessary. Allowing for these activities at the planning stage improves cost accuracy and reduces the risk of variations during installation.
Location, programme and installation conditions
Delivery distance, site location, parking restrictions, working hours and the availability of suitable lifting equipment can influence the project total. Installation during restricted hours, shutdown periods or phased access windows may require additional labour and project management. A clear programme should state what access the installation team needs and whether the customer must move stock, isolate services or prepare the work area.
How to compare cost per m2 accurately
- Confirm the total usable floor area and the proposed layout.
- Define the required imposed loads, point loads and intended activities.
- Check which decking, finishes and protective treatments are included.
- Ask whether stairs, guarding, pallet gates, loading gates and other access equipment are included.
- Confirm whether surveys, structural calculations, drawings and approval support form part of the price.
- Review the allowance for fire protection, lighting, electrical work and changes to existing services.
- Establish the installation method, access requirements, working hours and site preparation responsibilities.
- Check whether the quotation includes testing, handover documents and any required completion inspections.
The most reliable comparison is based on the complete project cost and the specification delivered, not on the lowest headline rate per m2. A detailed site assessment and clearly defined design brief allow Able Racking’s experienced team to identify the factors affecting the price, separate essential requirements from optional features and develop a practical budget before work begins.
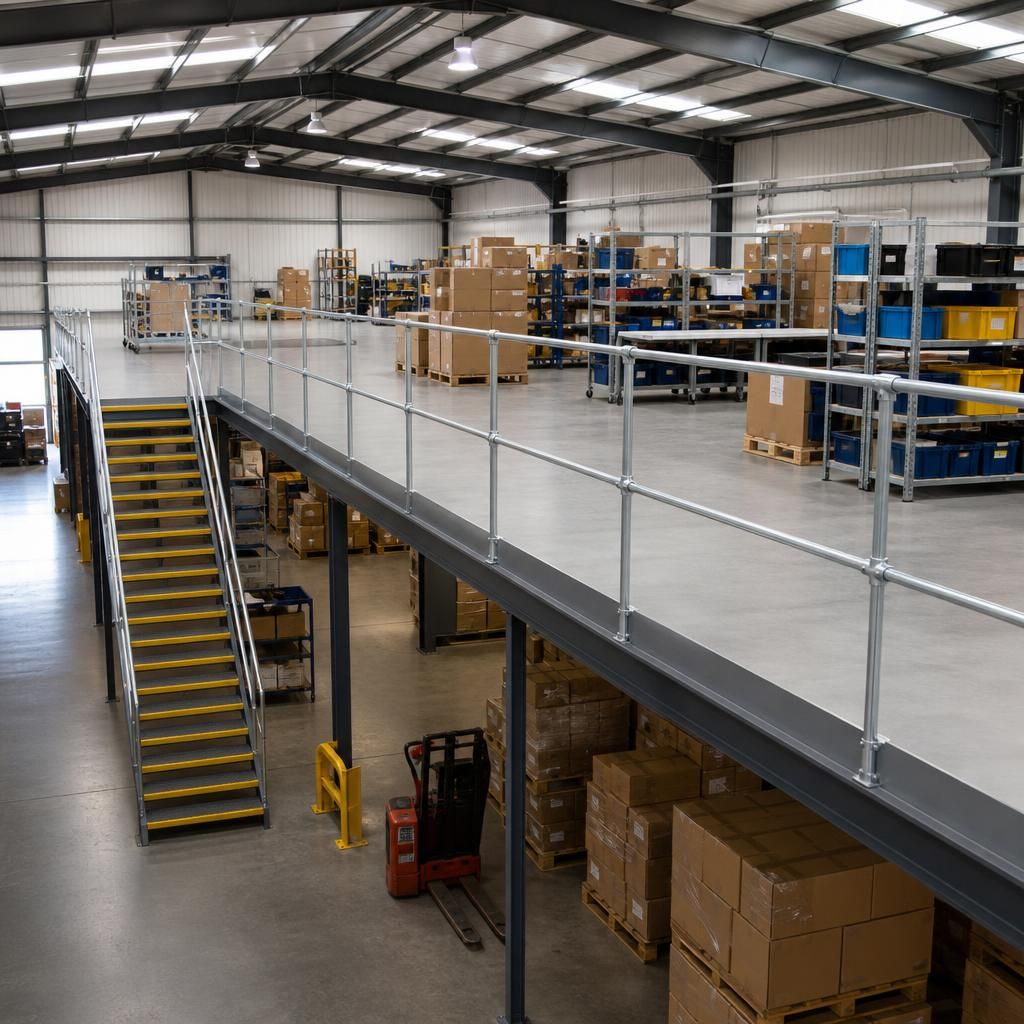
Load capacity is one of the main factors influencing mezzanine floor cost per m2. A floor designed for office use or pedestrian access usually needs less structural steel than one supporting stored goods, machinery, pallet movements or concentrated point loads.
The design must account for both the overall imposed load and how that load is distributed. Heavier requirements may need stronger beams, closer column spacing, reinforced connections and a more substantial deck. Defining the intended use accurately at the design stage helps avoid over-specification while ensuring the completed floor remains suitable, safe and compliant.
Get expert advice on your mezzanine floor cost per m2
Contact our experienced team for a site assessment and a clear breakdown of the factors affecting your mezzanine floor cost per m2. We can help define the specification, identify compliance requirements and prepare a practical budget for your project.