
What are the benefits of installing a mezzanine floor?
Installing a mezzanine floor creates additional usable space within an existing building, helping businesses expand storage, office, production or operational areas without moving premises. It can improve space utilisation, support more efficient workflows and provide a cost-effective alternative to extending the building, subject to suitable design and regulatory approval.
Installing a mezzanine floor provides additional usable space within an existing building without the need to relocate or extend the property. A properly designed mezzanine can increase storage capacity, create office or welfare areas, support production activities, or separate operational functions while making better use of the building’s existing height. The main benefits are improved space utilisation, greater operational flexibility and, in many cases, a more cost-effective expansion option than moving premises or constructing a new building.
More usable floor space
The most direct benefit is the creation of an additional working level above the existing floor. This can make use of vertical space that would otherwise remain unused, allowing a business to expand within its current footprint. Depending on the design, the new area may be suitable for stock storage, offices, packing areas, workshops, archives, plant, staff facilities or light manufacturing.
Using the building more efficiently can be particularly valuable where external space is restricted, planning an extension would be difficult, or relocating would disrupt established operations. A mezzanine is designed around the available building envelope, so its size, shape and access arrangements can be tailored to the site rather than determined by a standard layout.
Lower disruption than relocating or extending
Moving to larger premises can involve significant costs and operational disruption. It may also require changes to transport arrangements, utilities, staffing, leases and customer access. A mezzanine floor can provide additional capacity while allowing the business to remain in its existing location.
Compared with a conventional building extension, installation is often less disruptive because the work takes place within the existing structure. The exact programme depends on the design, site conditions, approvals and any associated services, but careful planning can help maintain access to essential areas during the project.
Improved workflow and space organisation
A mezzanine can help separate activities that currently compete for the same floor area. For example, office functions can be moved above operational space, while packing, processing or storage activities can be arranged below. This can reduce congestion, clarify movement routes and make it easier to allocate space for specific tasks.
Good design is important. The position of stairs, goods access points, handrails, gates, columns and service routes should reflect how people, materials and equipment move through the building. When these elements are considered together, the additional floor can support a more logical layout rather than simply adding space without improving the operation.
Adaptable capacity for future changes
A well-planned mezzanine can give a business flexibility as its requirements develop. The space may initially be used for storage or administration and later adapted for another suitable purpose, provided the structure, loading, access, fire precautions and approvals remain appropriate for the proposed use.
Designing with future requirements in mind can prevent avoidable alterations. Consider likely changes in occupancy, equipment, stock characteristics, handling methods, service requirements and access needs before construction begins. It is also important not to assume that a floor designed for one use can automatically support a heavier or more intensive use later.
Potential financial advantages
The financial benefit comes primarily from gaining useful capacity without acquiring a larger building. A business may be able to defer relocation, avoid the cost of an external extension, or increase operational capacity within its current premises. The value will depend on the project’s design, structural requirements, access arrangements, fire measures, finishes, services and approval costs.
A proper comparison should consider the whole project rather than the initial floor construction alone. Costs may include surveys, structural design, professional fees, building control, stairs, guarding, fire protection, lighting, heating, electrical work, flooring and installation. Considering these elements at the planning stage produces a more reliable budget and helps prevent expensive changes during construction.
Efficient use of existing services and facilities
Where suitable, a mezzanine may allow the business to continue using existing premises, loading arrangements, welfare facilities and utility connections. However, new lighting, power, ventilation, heating, data connections, fire detection or drainage may be required depending on the intended use and the building’s existing capacity.
Services should be coordinated with the structural design from the outset. Retrofitting them after installation can be more complex and may affect the usable height, access routes or appearance of the completed floor.
Safety and compliance benefits from proper design
A professionally designed mezzanine should account for structural loading, stability, access, edge protection, fire safety and the intended occupancy. The design must be based on the building’s condition and the way the space will actually be used. This includes considering imposed loads, point loads, equipment, stored materials, impact risks and any changes to escape routes.
Building regulations, planning considerations, fire risk requirements and approval procedures should be addressed before work starts. The need for approval depends on the project and its use, so advice should be obtained from the relevant professionals and authorities. Fire separation, detection, alarm systems, emergency lighting and escape provisions may all require review, particularly where the new floor changes occupancy or increases the level of risk.
Once installed, the structure should be kept in suitable condition through planned inspections and maintenance. Guarding, stairs, gates, fixings, finishes and fire safety features should be checked at appropriate intervals, with defects recorded and corrected promptly. Any change in use or loading should also be assessed before it is introduced.
What to confirm before proceeding
- How the additional space will be used now and in the future.
- The required floor loading, including equipment, stored materials and concentrated loads.
- Available headroom at both levels and the effect of beams, lighting and services.
- The safest and most practical position for stairs, access points and escape routes.
- Fire protection, emergency access and any changes to the building’s risk profile.
- Whether the existing slab, foundations and building structure are suitable.
- Required planning, building control and other approvals.
- Installation access, working restrictions and how disruption will be managed.
- Ongoing inspection and maintenance requirements after handover.
Overall, a mezzanine floor can provide a practical way to increase capacity, improve layout and support business growth within an existing building. Its success depends on matching the design to the intended use, confirming the building’s structural suitability and addressing safety and regulatory requirements before installation. A detailed site assessment and coordinated design provide the best basis for achieving a safe, efficient and durable result.
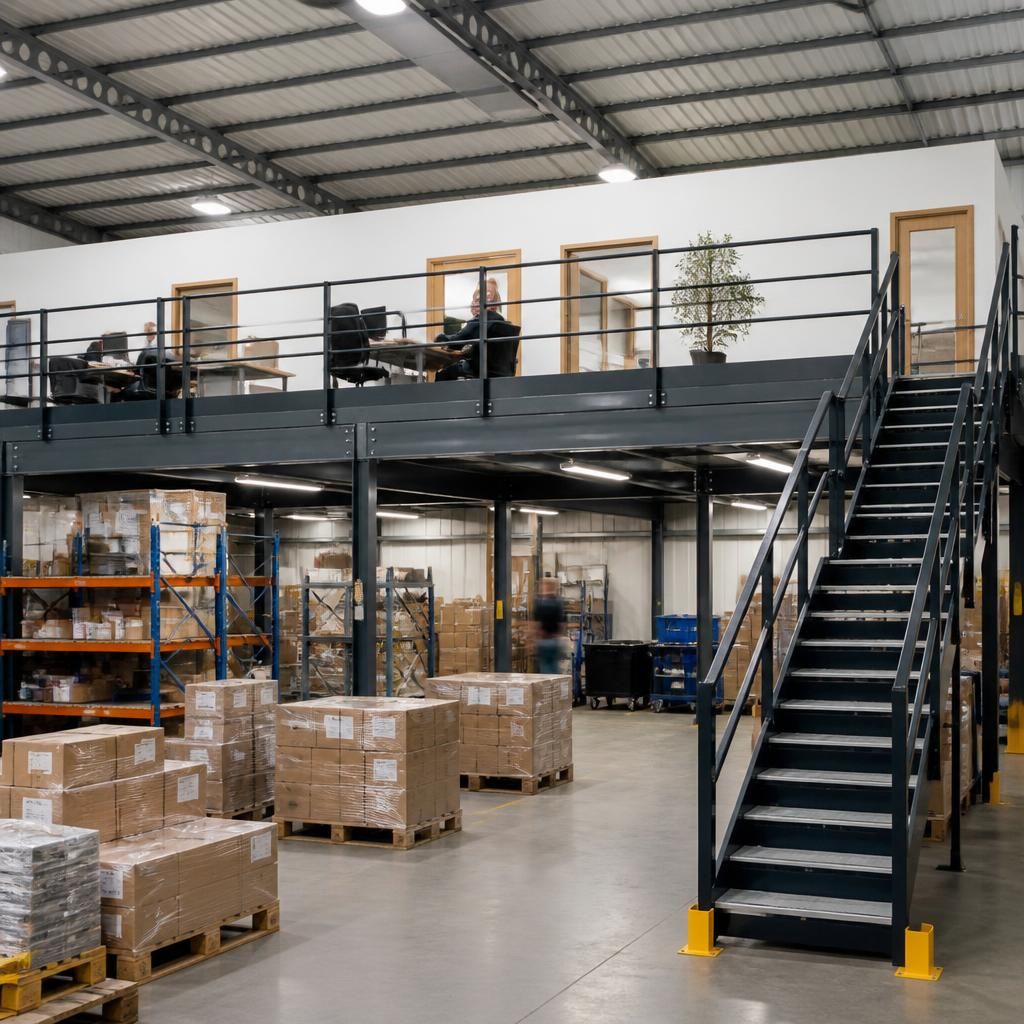
A mezzanine floor can improve workflow by separating activities that currently share the same ground-level space. For example, offices, packing areas, stock handling or light production can be positioned on different levels, reducing congestion and making movement routes easier to manage.
The benefit depends on coordinated design. Stair positions, goods access, edge protection, lighting, services and escape routes should reflect how people and materials move through the building. When these features are planned together, the additional floor provides usable capacity while supporting a safer and more organised operation.
Plan Your Mezzanine Floor Installation
Contact Able Racking to discuss your mezzanine floor requirements, including layout, loading, access and compliance considerations. Our experienced team can help you plan a safe, practical installation suited to your existing premises.