
What are the main types of mezzanine floors available?
The main types of mezzanine floors are storage, office, production, retail and combination systems, each designed for a different use within an existing building. The right option depends on the available space, required load capacity, access arrangements, building regulations and how the floor will support your operations.
The main types of mezzanine floors available to UK businesses are storage, office, production, retail and combination systems. Each type is designed around a different operational requirement, so the most suitable solution depends on the intended use, imposed loads, available headroom, access arrangements, fire strategy and the existing building’s structure.
Storage mezzanine floors
A storage mezzanine floor creates additional usable space above an existing warehouse or industrial area. It can support shelving, bins, pallets, stock-handling equipment or other storage arrangements, provided the deck, columns and access equipment are designed for the required loads.
Storage systems are often selected where a business needs more capacity but has limited scope to extend the building. The design should account for both uniformly distributed loads across the floor and any concentrated loads from equipment or stored goods. The location of supporting columns is also important, as poorly positioned columns can restrict vehicle routes, picking areas, doors or existing services.
Typical features may include staircases, handrails, pallet gates, loading gates, edge protection and a suitable deck finish. The floor surface should be selected according to how goods will be moved and whether pedestrian or mechanical handling equipment will be used.
Office mezzanine floors
An office mezzanine floor provides additional accommodation within an existing commercial or industrial building. It may be used for administration, meeting rooms, welfare facilities, supervision areas or customer-facing space.
Office systems require more than a structural platform. The design normally needs to consider insulation, lighting, ventilation, heating, electrical installations, data cabling, acoustic performance, fire detection and escape routes. The proposed occupancy and room layout can affect the structural design and the building control requirements.
Where an office mezzanine overlooks an operational area, suitable separation, guarding and fire precautions are particularly important. Access should be convenient for staff and visitors, while the arrangement of stairs, doors and escape routes must be coordinated with the building’s overall fire strategy.
Production mezzanine floors
A production mezzanine floor is designed to support manufacturing, assembly, processing or other operational activities. It may accommodate workstations, machinery, conveyors, inspection areas or supporting services.
These systems usually require a detailed assessment of dynamic loads, vibration, machinery positions, maintenance access and the movement of materials. Equipment that generates vibration or applies point loads may require local strengthening or a different structural arrangement from a conventional storage or office floor.
Production floors should also be planned around workflow. Access points, stairs, goods transfer areas and guarding need to support safe movement without creating conflicts with vehicles, machinery or people working below. Services such as compressed air, extraction, power and lighting may need to pass through or be supported by the structure.
Retail mezzanine floors
A retail mezzanine floor adds space for sales areas, displays, stock holding, customer services or staff facilities. The design must consider both the appearance of the installation and the practical demands of a public environment.
Customer access, visibility, lighting, signage, balustrades, stair design and fire evacuation arrangements all require careful coordination. Finishes may need to match the surrounding retail environment, while the structure must still be designed for the loads created by people, fixtures, displays and stored products.
Where the floor is accessible to members of the public, the design and approval process may involve additional considerations relating to accessibility, guarding, escape capacity and fire safety. These requirements should be established at the outset rather than added after the structure has been designed.
Combination mezzanine floors
A combination mezzanine floor brings together two or more uses, such as storage below an office, production space beside a stock area, or staff facilities above an operational zone. This is common where a business needs to make better use of a building without separating each function into a different extension or unit.
Combination systems require particularly careful planning because different areas may have different loading, access, environmental and fire requirements. For example, an office area may need insulation and protected escape routes, while an adjacent storage area may need a higher-capacity deck, goods transfer gate or specialist handling access.
The design should define the use of each zone clearly. Changes in use after installation can affect the allowable loads, fire precautions, access arrangements and building control approval, so future requirements should be considered before construction begins.
Other design variations
Although mezzanine floors are commonly grouped by their intended use, they can also be distinguished by their structural arrangement and method of access. Common variations include:
- Free-standing systems: structures supported by their own columns, allowing the floor to be installed within an existing building without relying on the surrounding walls for primary support.
- Wall-supported or integrated systems: designs that use suitable parts of the existing building alongside new structural members, subject to confirmation that the building can safely accommodate the loads.
- Single-level systems: a straightforward additional platform above the existing floor.
- Multi-level systems: arrangements with more than one elevated level where the building height, access and fire strategy allow this approach.
- Partial-coverage systems: floors covering only part of the building, often leaving space for vehicle routes, machinery, production lines or full-height storage.
The appropriate arrangement depends on the building survey, column positions, floor slab capacity, clear height, services, access requirements and the activities planned beneath and above the floor.
How to choose the right type
Start by defining how the space will be used now and how it may be used later. The following points should be assessed before selecting a system:
- What goods, equipment, furniture or people will the floor support?
- Are the loads evenly distributed, or will machinery and other items create concentrated loads?
- How will people and goods reach the upper level?
- Will stairs, lifting equipment, pallet gates or other transfer arrangements be required?
- How much clear height is needed above and below the floor?
- Could columns interfere with doors, vehicles, machinery, services or work areas?
- Are fire separation, smoke control, alarms, sprinklers or protected escape routes required?
- Will the space be occupied by employees, visitors or members of the public?
- Does the existing floor slab and building structure have adequate capacity?
- Will the proposed use require planning permission, building regulations approval or other consultation?
A competent structural design should be based on measured site information rather than assumptions about the building. The assessment should consider the floor slab, foundations, clearances, existing steelwork, fire precautions and the effect of any proposed equipment. Drawings should also show access, guarding, loading points and service routes.
Building regulations and fire safety requirements can affect the type, size and layout of a mezzanine floor. The exact requirements vary according to the building, intended use, occupancy, escape arrangements and local authority interpretation. These matters should be reviewed with the appropriate building control body and other relevant professionals before work starts.
In practice, the best choice is not simply the floor with the greatest capacity or the lowest initial cost. It is the system that matches the intended use, remains safe under the expected loads, allows efficient movement and can be approved and maintained properly. A detailed site survey and needs assessment will confirm whether a storage, office, production, retail or combination mezzanine floor is suitable for the building and the business.
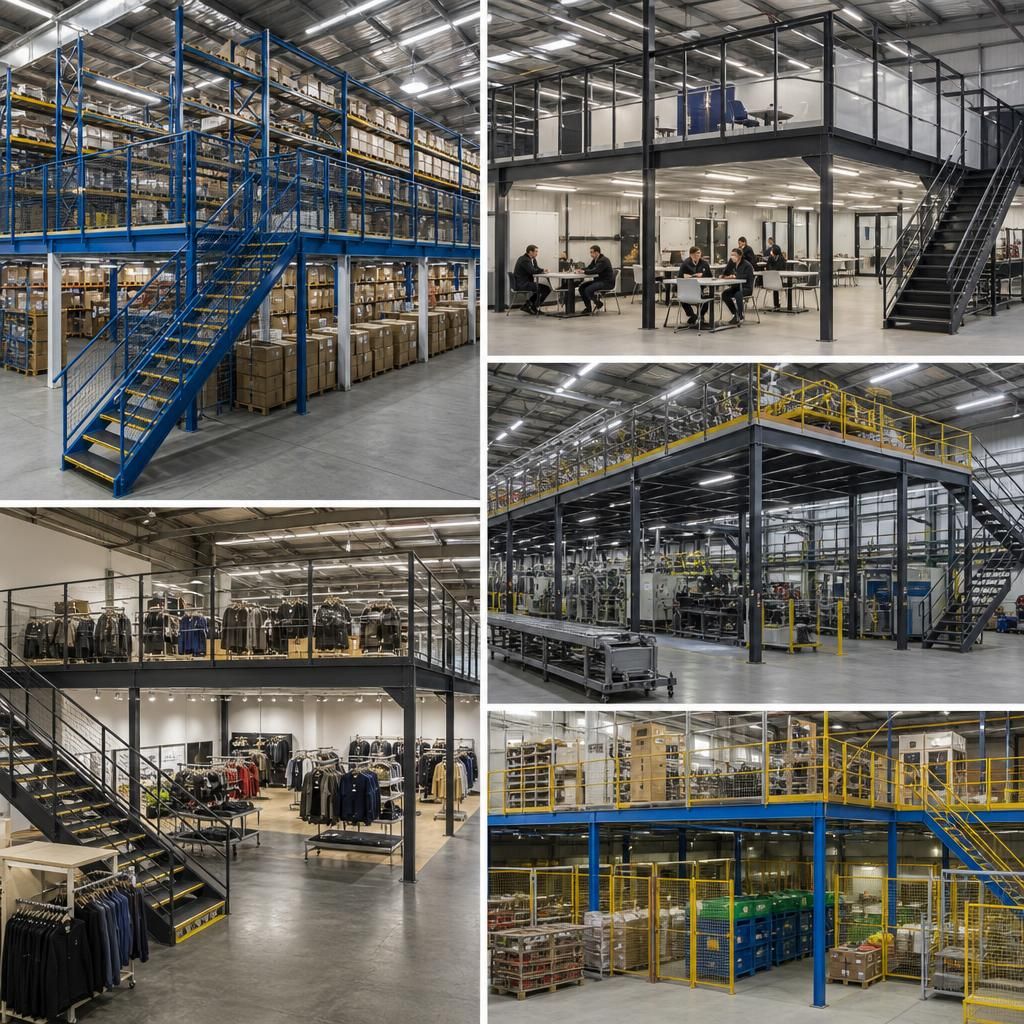
The most suitable mezzanine floor type is determined by its intended use, the loads it must support and the way people, goods and equipment will move around the building. A storage floor may need a robust deck and goods-transfer points, while an office or retail floor requires greater attention to occupancy, finishes, services and escape arrangements.
Before selecting a design, assess the existing slab, available headroom, column positions, access routes and proposed fire strategy. Production areas may also need consideration of machinery vibration, point loads and service connections. Where several uses are combined, each zone should be designed for its specific requirements rather than applying one loading or access arrangement throughout.
A measured site survey and competent structural design help confirm whether the proposed floor is suitable, while early consultation with building control can identify approval requirements before construction begins.
Discuss your mezzanine floor requirements
Discuss your mezzanine floor requirements with our experienced team to identify the most suitable design, loading arrangement and access provisions for your building. We can help you assess the practical and regulatory considerations before progressing.