
What are the key components of a steel structure mezzanine floor?
A steel structure mezzanine floor typically comprises steel columns, primary beams, secondary joists, structural decking, stairs, edge protection and any required gates or access systems. Each component must be designed as part of the overall structure so it provides the required load capacity, stability, safe access and compliance with applicable building and fire safety requirements.
A steel structure mezzanine floor is made up of an engineered steel frame, structural decking, access arrangements and protective features that work together as one load-bearing system. The principal components are steel columns, primary beams, secondary joists, connection details, floor decking, stairs, edge protection, access gates and any required bracing or fire protection. Each element must be designed for the intended use, imposed loads, building layout and relevant safety requirements.
Steel columns
Columns transfer the weight of the floor, stored materials, equipment and occupants through the structure and into the existing building slab. Their position affects the available floor area, circulation routes, access points and the use of the space below. Column bases must be suitable for the slab and connected correctly, with base plates and fixings designed to resist the expected vertical and horizontal forces.
Column locations should be agreed during the planning stage rather than treated as a purely structural decision. They may need to avoid doorways, machinery, vehicle routes, service runs and existing foundations. A suitable survey helps confirm whether the building slab and surrounding structure can support the proposed arrangement.
Primary beams
Primary beams span between the columns and support the secondary joists. They form the main horizontal framework of the platform and are selected according to the span, anticipated loading, deflection limits and required headroom. Their size and spacing are determined by structural calculations rather than appearance alone.
Beam connections are also important. Bolted connections, cleats and other connection details must be capable of transferring the forces generated during normal use. Correctly installed connections help the frame act as a stable structure and make future inspection and maintenance more practical.
Secondary joists
Secondary joists sit between the primary beams and support the decking. They distribute loads across the platform and help determine the suitable type and thickness of the floor surface. Joist spacing must be compatible with the decking system, the expected point loads and the proposed use of the floor.
Joists should be installed level and securely connected. Poor alignment, unsuitable spacing or inadequate fixing can lead to movement, localised loading and damage to the deck. The design should also allow for openings required for stairs, goods access, services or other building features.
Structural decking
The decking creates the usable floor surface and transfers loads to the joists. Common solutions include profiled steel decking, timber-based panels or composite systems, depending on the application, required finish, fire strategy and loading conditions. The chosen material must be suitable for the intended environment and fixed in accordance with the manufacturer’s instructions.
Decking may need a durable, slip-resistant or easy-clean finish where people, wheeled equipment or particular workplace processes are involved. Joints, edges and openings require careful detailing so that they do not create trip hazards or allow materials to fall to the level below.
Connections, bracing and stability
A floor frame must resist more than vertical weight. People moving across the platform, equipment in use and accidental impact can create horizontal forces. Bracing, moment connections or other stabilising measures may therefore be required, depending on the design and the relationship between the new structure and the existing building.
Bracing can affect access, visibility and the use of the area below, so it should be considered alongside the operational layout. The frame must not rely on unverified connections to walls, existing steelwork or other building elements. Where the design connects to the host building, those connections and the supporting structure should be assessed by a competent structural professional.
Stairs and access
Permanent stairs provide the normal pedestrian route to and from the platform. Their location, width, pitch, landing arrangements, handrails and guarding should be appropriate for the number of users and the work being carried out. The design should provide a clear route that does not conflict with doors, machinery, vehicle movements or emergency escape paths.
Where materials are transferred to the upper level, a separate goods access arrangement may be needed. Options can include pallet gates, lift access or other controlled loading points. These openings require robust guarding and a safe operating procedure because the edge is temporarily exposed when goods are being moved.
Edge protection and access gates
Guardrails, mid-rails, toe boards and gates protect people and materials at exposed edges. The system should continue around the platform wherever there is a risk of falling, with suitable arrangements at stairs, loading points and other openings. Toe boards are particularly important where tools, stock or packaging could fall to the area below.
Access gates must prevent unprotected openings when they are not in use. The selected design should suit the handling method and must not be easily defeated during routine operations. Guarding should be checked for damage, loose fixings, corrosion and unauthorised alterations as part of the ongoing inspection regime.
Fire and building-services provisions
The floor may need to accommodate lighting, electrical services, ventilation, sprinklers, alarms or other building systems. Service routes should be incorporated into the design so that cables and pipework do not compromise the steelwork, decking, escape routes or protective features.
Fire precautions depend on the building, the use of the platform, occupancy, escape strategy and advice from the relevant building-control and fire-safety professionals. Possible measures include fire-resisting construction, alarms, sprinklers, protected escape routes and suitable separation. These requirements should be established before installation rather than added after the structure is complete.
Load information and design documentation
The complete design should state the intended use, allowable floor loading, concentrated loads, storage arrangements, equipment loads and any restrictions on changing the layout. A platform designed for light office use may not be suitable for stored materials or powered equipment without reassessment.
Important documentation can include structural calculations, general arrangement drawings, connection details, foundation or slab assessments, installation information and handover records. These documents provide a reference for future inspections, alterations and maintenance. Any change to the use, loading or configuration should be reviewed before work begins.
How the components work together
The columns, beams, joists, decking, connections and bracing form the load-bearing structure. Stairs, guarding, gates and fire measures make the platform usable and safe within the wider building. A weakness or alteration in one component can affect the performance of the whole system, which is why design, installation and handover should be managed as a coordinated process.
Before approving a steel structure mezzanine floor, confirm that the design reflects the actual building, intended loads, access requirements and operating conditions. After installation, keep the technical information available, control unauthorised modifications and arrange competent inspections at suitable intervals. Promptly investigate movement, impact damage, corrosion, damaged decking, loose connections or changes in use.
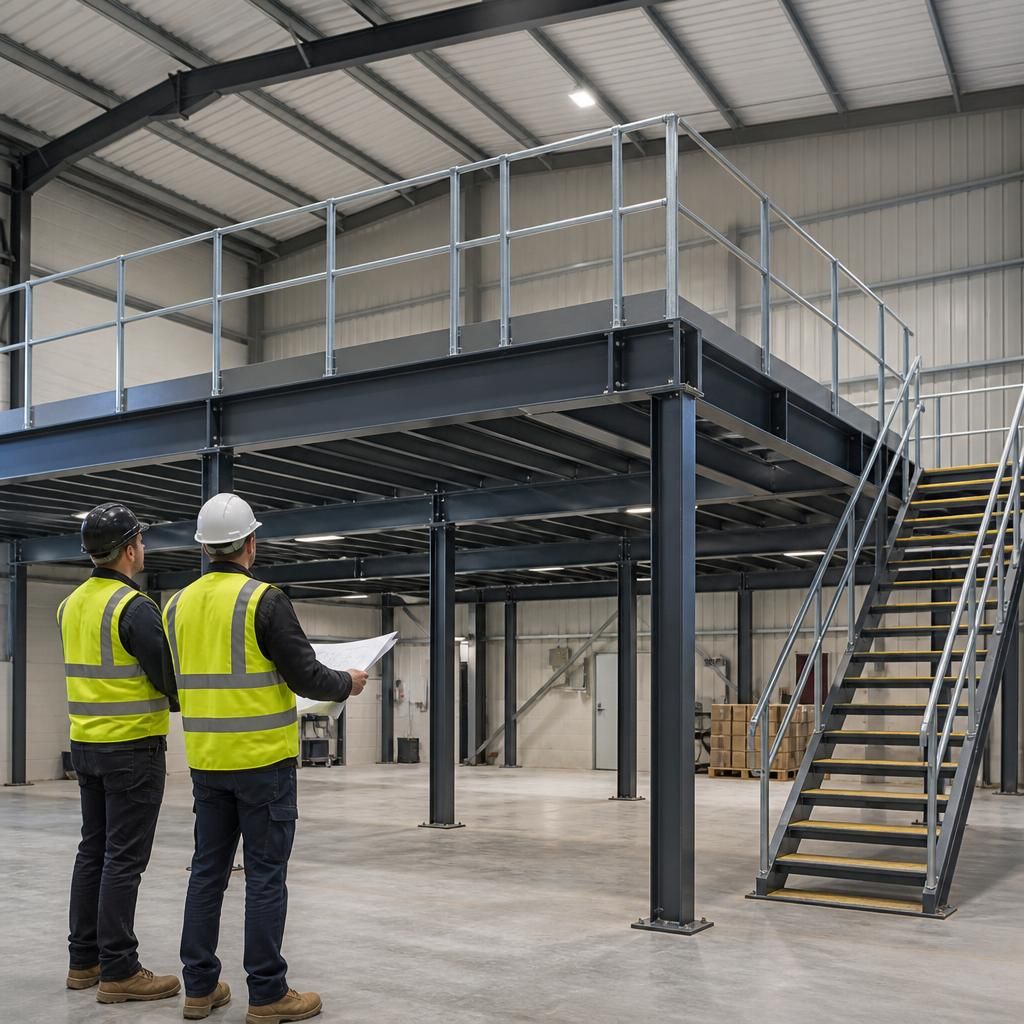
The load-bearing frame is the foundation of a steel structure mezzanine floor. Columns transfer the weight into the building slab, while primary beams and secondary joists distribute the load across the floor decking. Each connection, support and joist spacing must be designed for the intended use, including stored materials, equipment and people.
These components must be assessed as one structural system. Changing the floor use, adding heavy equipment or altering the layout can increase loads and affect stability. Keep the design drawings and load information available, and obtain competent structural advice before making modifications.
Discuss your steel structure mezzanine floor requirements
Discuss your steel structure mezzanine floor requirements with our experienced team, including the intended use, loads, access arrangements and site constraints. We can help identify the information needed for a safe, practical design.